


$699,500
Original price: $725,000
 4 Beds
 3.5 Baths
 3,555 sqft (on 0.40 acres)
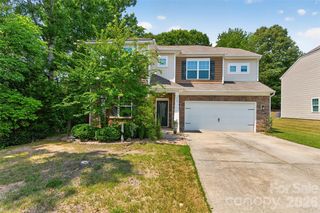
7057 Mariners Ct, Tega Cay, SC 29708
Est. Mortgage $4,021/mo*
Get Pre-QualifiedHome Highlights

Single-Family Home

Built in 1990

0.4 acre lot

$197/sqft

Garage
Local Information
- Map ViewExplore the area around 7057 Mariners Ct.

- Schools1 Preschool School1 Elementary School1 Middle School1 High School

- Shop & Eat

-- mins to
About this House
100 percent financing available! Sometimes the right opportunity is simply about timing.
Now offered at a compelling new price of $699,500, this custom-built home presents an exceptional opportunity to own on the Tega Cay peninsula in one of the area's most desirable neighborhoods.
Tucked away on a quiet cul-de-sac, this home offers 3,555 square feet of thoughtfully designed living space, including a 1,163-square-foot walk-out basement complete with a bedroom, full bath, and spacious living area. Whether you're hosting overnight guests, working from home, creating the ultimate media room, or simply looking for additional living space, the layout offers the flexibility today's buyers are looking for.
Inside, soaring ceilings, abundant natural light, and timeless finishes create a home that feels warm, welcoming, and designed to stand the test of time.
Step outside to mature trees, a low-maintenance backyard, and your own private hot tub, the perfect place to unwind after a day on Lake Wylie, the golf course, or the pickleball courts.
And then there's the Tega Cay lifestyle. Cruise the peninsula by golf cart, spend the afternoon on the lake, play a round of golf, explore scenic trails, or meet friends at The Garrison. Throughout the year, concerts, ski shows, fireworks, and community events make this one of the most enjoyable places to call home.
Located in the award-winning Fort Mill School District and just minutes from Charlotte, Ballantyne, and Charlotte Douglas International Airport, this home offers the convenience of city access with the lifestyle that keeps people in Tega Cay for years.
If you've been waiting for the right home in Tega Cay, this may be the opportunity you've been hoping for.
I'd love to show you everything this home has to offer. Reach out to schedule your private tour
Now offered at a compelling new price of $699,500, this custom-built home presents an exceptional opportunity to own on the Tega Cay peninsula in one of the area's most desirable neighborhoods.
Tucked away on a quiet cul-de-sac, this home offers 3,555 square feet of thoughtfully designed living space, including a 1,163-square-foot walk-out basement complete with a bedroom, full bath, and spacious living area. Whether you're hosting overnight guests, working from home, creating the ultimate media room, or simply looking for additional living space, the layout offers the flexibility today's buyers are looking for.
Inside, soaring ceilings, abundant natural light, and timeless finishes create a home that feels warm, welcoming, and designed to stand the test of time.
Step outside to mature trees, a low-maintenance backyard, and your own private hot tub, the perfect place to unwind after a day on Lake Wylie, the golf course, or the pickleball courts.
And then there's the Tega Cay lifestyle. Cruise the peninsula by golf cart, spend the afternoon on the lake, play a round of golf, explore scenic trails, or meet friends at The Garrison. Throughout the year, concerts, ski shows, fireworks, and community events make this one of the most enjoyable places to call home.
Located in the award-winning Fort Mill School District and just minutes from Charlotte, Ballantyne, and Charlotte Douglas International Airport, this home offers the convenience of city access with the lifestyle that keeps people in Tega Cay for years.
If you've been waiting for the right home in Tega Cay, this may be the opportunity you've been hoping for.
I'd love to show you everything this home has to offer. Reach out to schedule your private tour
Last check for updates: about 14 hours ago
Listing Provided by: Toni McIntyre
Real Broker, LLC
Source: Canopy MLS as distributed by MLS GRID, MLS#4384678
Also Listed on Canopy MLS as distributed by MLS GRID.
Home Details for 7057 Mariners Ct

|
|---|
MLS Status: Active |

|
|---|
Interior Details Basement: Exterior Entry,Finished,Interior Entry,Walk-Out AccessNumber of Rooms: 14Types of Rooms: Primary Bedroom, Bathroom Half, Bathroom Full, Bed Bonus, Breakfast, Dining Room, Family Room, Kitchen, Laundry, Office, Recreation Room, Sitting |
Beds & Baths Number of Bedrooms: 4Number of Bathrooms: 4Number of Bathrooms (full): 3Number of Bathrooms (half): 1 |
Dimensions and Layout Living Area: 3555 Square Feet |
Appliances & Utilities Utilities: Cable Available, Electricity ConnectedAppliances: Dishwasher, Disposal, Electric Oven, Exhaust FanDishwasherDisposalLaundry: Inside |
Heating & Cooling Heating: Central,Electric,Forced Air,ZonedHas CoolingAir Conditioning: Ceiling Fan(s),Central Air,ZonedHas HeatingHeating Fuel: Central |
Fireplace & Spa Fireplace: Family Room, Gas, Recreation Room |
Gas & Electric Has Electric on Property |
Windows, Doors, Floors & Walls Flooring: Carpet, Tile, Vinyl, Wood |
Levels, Entrance, & Accessibility Stories: 3Levels: Three Or MoreFloors: Carpet, Tile, Vinyl, Wood |
View No View |

|
|---|
Exterior Home Features Patio / Porch: Balcony, Covered, Rear PorchFencing: Fenced, Partial |
Parking & Garage Number of Garage Spaces: 2Number of Covered Spaces: 2Open Parking Spaces: 4No CarportHas a GarageNo Attached GarageHas Open ParkingParking Spaces: 6Parking: Driveway,Garage on Main Level |
Pool Pool: Community |
Frontage Waterfront: Beach - Public, Boat Lift – Community, Boat Ramp – Community, Boat Slip – Community, Paddlesport Launch Site - CommunityResponsible for Road Maintenance: Publicly Maintained RoadRoad Surface Type: Concrete, Paved |
Water & Sewer Sewer: Public SewerWater Body: Lake wylie |
Surface & Elevation Elevation Units: Feet |
Finished Area Finished Area (above surface): 2392 Square FeetFinished Area (below surface): 1163 Square Feet |

|
|---|
Cumulative Days on Market: 79Days on Market: 91 |

|
|---|
Year Built Year Built: 1990 |
Property Type / Style Property Type: ResidentialProperty Subtype: Single Family ResidenceArchitecture: Contemporary |
Building Construction Materials: Stone Veneer, Synthetic StuccoNot a New ConstructionNo Additional Parcels |
Property Information Parcel Number: 5841101010 |

|
|---|
Price List Price: $699,500Price Per Sqft: $197 |


|
|---|
Direction & Address City: Tega CayCommunity: Anchorage |
School Information Elementary School: Tega CayJr High / Middle School: Gold HillHigh School: Fort Mill |

|
|---|
Listing Agent Listing ID: 4384678 |

|
|---|
Building Area Building Area: 2392 Square Feet |

|
|---|
Community Features: Clubhouse, Game Court, Golf, Lake Access, Picnic Area, Playground, Pond, Recreation Area, Sidewalks, Sport Court, Street Lights, Tennis Court(s), Walking TrailsNot Senior Community |
Other Playground |

|
|---|
Lot Area: 0.4 acres |

|
|---|
Special Conditions: Standard |

|
|---|
Listing Terms: Cash, Conventional, FHA, USDA Loan, VA Loan |

|
|---|
BasementMls Number: 4384678Attribution Contact: Toni@CarolinaSkyRe.comAbove Grade Unfinished Area: 2392 |

|
|---|
ClubhouseGame CourtGolfLake AccessPicnic AreaPlaygroundPondRecreation AreaSidewalksSport CourtStreet LightsTennis Court(s)Walking Trails |
Around this home
What Locals Say about Tega Cay
At least 60 Trulia users voted on each feature.

99 % Say it's dog friendly

92 % Say kids play outside

92 % Say car is needed

86 % Say it's quiet

86 % Say parking is easy

86 % Say there's holiday spirit

86 % Say yards are well-kept

78 % Say people would walk alone at night

76 % Say there are sidewalks

72 % Say there's wildlife

68 % Say neighbors are friendly

67 % Say there are community events

63 % Say they plan to stay for at least 5 years

53 % Say streets are well-lit

35 % Say it's walkable to restaurants

27 % Say it's walkable to grocery stores
Sourced by Trulia users. Learn more about our methodology.
Market trends in Tega Cay
Last updated July 2026
Avg. sale price
—
Sale-to-List Price
—
Price per sq ft
—
Available listings
107
1MoM
Home Value
Trulia Estimate
$694KSince last month
Decreased$20K (-2.8%)Since last year
Decreased$22K (-3.1%)Since last sale
Increased$44K (+6.7%)Learn more about this home's value by checking out its Trulia Estimate, the value of nearby homes, and how much similar homes have sold for.
Trulia Estimate
The of this home's value increased by +165% in the last 10 years
| Month | Estimated value |
|---|---|
2026 | |
| September 2026 | $694K |
| August 2026 | $687K |
| July 2026 | $713K |
| June 2026 | $719K |
| May 2026 | $744K |
| April 2026 | $729K |
| March 2026 | $718K |
| February 2026 | $708K |
| January 2026 | $712K |
2025 | |
2024 | |
2023 | |
2022 | |
2021 | |
2020 | |
2019 | |
2018 | |
2017 | |
2016 | |
Comparable sales
These are recently sold homes that have a similar location or other similar features to this home, like bedrooms, bathrooms, and square footage. Get a sense of the expected prices in the area by viewing these homes.Address | Distance | Property Type | Sold Price | Sold Date | Bed | Bath | Sqft |
|---|---|---|---|---|---|---|---|
0.05 | Single-Family Home | $545,000 | 08/14/26 | 3 | 2.5 | 2,397 | |
0.27 | Single-Family Home | $910,000 | 07/23/26 | 4 | 3 | 3,297 | |
0.18 | Single-Family Home | $570,000 | 12/16/25 | 3 | 2 | 2,704 | |
0.15 | Single-Family Home | $505,000 | 02/06/26 | 3 | 2.5 | 2,555 | |
0.49 | Single-Family Home | $670,000 | 12/11/25 | 5 | 3.5 | 3,279 | |
0.39 | Single-Family Home | $930,000 | 09/09/25 | 4 | 3.5 | 2,938 | |
0.45 | Single-Family Home | $630,000 | 05/22/26 | 4 | 2.5 | 2,701 | |
0.27 | Single-Family Home | $1,045,650 | 04/29/26 | 4 | 3 | 3,360 | |
0.24 | Single-Family Home | $455,000 | 02/27/26 | 3 | 2.5 | 1,739 | |
0.45 | Single-Family Home | $670,000 | 05/15/26 | 5 | 3.5 | 3,100 |
Nearby home prices
Get a sense of expected prices in the area by checking the value of nearby homes.Address | Distance | Price | Bed | Bath | Sqft | Status |
|---|---|---|---|---|---|---|
0.06 | $750,000 | 4 | 2.5 | 2,677 | For Sale | |
0.05 | $545,000 | 3 | 2.5 | 2,397 | Recently Sold | |
0.11 | $597,300 | 3 | 2.5 | 3,340 | Off Market | |
0.12 | $442,500 | 3 | 2 | 1,740 | Off Market | |
0.09 | $734,300 | 5 | 4 | 3,560 | Off Market | |
0.09 | $532,800 | 3 | 2.5 | 2,181 | Off Market | |
0.12 | $337,900 | 3 | 2 | 1,411 | Off Market | |
0.12 | $336,700 | 2 | 1.5 | 1,196 | Off Market | |
0.09 | $814,600 | 4 | 3 | 4,048 | Off Market | |
0.12 | $225,000 | 2 | 1 | 916 | Recently Sold | |
0.11 | $368,500 | 2 | 1.5 | 1,554 | Off Market |
Price and Tax history
| Date | Event | Price |
|---|---|---|
Aug 7, 2026 Source: Canopy MLS as distributed by MLS GRID #4384678 | PriceChange | $699,500 Price decreased by 4% |
Jun 27, 2026 Source: Canopy MLS as distributed by MLS GRID #4384678 | PriceChange | $725,000 Price decreased by 3% |
Jun 6, 2026 Source: Canopy MLS as distributed by MLS GRID #4384678 | Listed For Sale | $750,000 |
Feb 7, 2022 Source: Canopy MLS as distributed by MLS GRID #3818222 | Sold | $650,000 |
Jan 9, 2022 Source: Canopy MLS as distributed by MLS GRID #3818222 | Contingent | $600,000 |
Jan 8, 2022 Source: Canopy MLS as distributed by MLS GRID #3818222 | Listed For Sale | $600,000 |
Jul 7, 2016 Source: Canopy MLS as distributed by MLS GRID #3151460 | Sold | $260,000 |
May 5, 2016 Source: Agent Provided | Pending | $300,000 |
Apr 15, 2016 Source: Agent Provided | Listed For Sale | $300,000 |
Aug 9, 2014 Source: Agent Provided | ListingRemoved | $1,800 |
Jul 18, 2014 Source: Agent Provided | PriceChange | $1,800 Price decreased by 14% |
Jun 26, 2014 Source: Agent Provided | PriceChange | $2,100 Price decreased by 13% |
May 30, 2014 Source: Agent Provided | Listed For Rent | $2,400 |
Dec 23, 1998 Source: N/A | Sold | $215,000 |
| Year | Property tax | Tax assessment |
|---|---|---|
| 2025 | $6,468 | $652,000 |
Home facts updated by county records
LGBTQ Local Legal Protections
LGBTQ Local Legal Protections



Toni McIntyre, Real Broker, LLC
Based on information submitted to the MLS GRID as of 2026-09-04 15:18:04 PDT. All data is obtained from various sources and may not have been verified by broker or MLS GRID. Supplied Open House Information is subject to change without notice. All information should be independently reviewed and verified for accuracy. Properties may or may not be listed by the office/agent presenting the information. Some IDX listings have been excluded from this website. Click here for more information
Similar Homes You May Like
 OPEN SUN, 2-4PM0.39 ACRESKeller Williams Connected
 Howard Hanna Allen Tate Charlotte South
 1.12 ACRESEXP Realty LLC Ballantyne
 OPEN WED, 5-7PM0.32 ACRESReal Broker, LLC
 Howard Hanna Allen Tate Charlotte South
 12.13 ACRESStephen Cooley Real Estate
 1.07 ACRESKeller Williams Ballantyne Area
 0.25 ACRESHoward Hanna Allen Tate SouthPark
 Better Homes and Gardens Real Estate Paracle
 0.4 ACRESCarolina Homes Connection, LLC
 0.28 ACRESHoward Hanna Allen Tate Charlotte South
 0.76 ACRESNorthGroup Real Estate LLC
 0.32 ACRESRealty One Group Revolution
 0.32 ACRESRealty One Group Revolution
 1.22 ACRESKeller Williams Ballantyne Area
 See more homes for sale inTega Cay


New Listings near 7057 Mariners Ct
 NEW - 15 HRS AGO1 ACREBetter Homes and Gardens Real Estate Paracle
 NEW - 17 HRS AGOEXP Realty LLC Market St
 NEW - 2 DAYS AGOHighgarden Real Estate
 OPEN SAT, 9-11AMKeller Williams Ballantyne Area
 0.25 ACRESRealty One Group Revolution
 NEW - 21 HRS AGO0.3 ACRESKeller Williams Ballantyne Area
 David Hoffman Realty Lake Norman Cornelius
- 0.4 ACRESCarolina Homes Connection, LLC
 NEW - 16 HRS AGOHoward Hanna Allen Tate Charlotte South
- See more homes for sale inTega Cay


Frequently asked questions about 7057 Mariners Ct
- What is the estimated monthly payment for 7057 Mariners Ct?Based on a $699,500 list price with 20% down at today's rates, the estimated monthly payment for 7057 Mariners Ct in Tega Cay, SC is approximately $4,074 (about $3,690 principal & interest, $309 property taxes, and $75 homeowner's insurance). This is an estimate. Actual payment depends on your loan terms.
- What do residents say about Tega Cay?Residents describe Tega Cay, SC as dog-friendly, quiet, and easy to park in. Most residents say you need a car. See homes for sale in Tega Cay, SC.
- What are the closest schools to 7057 Mariners Ct?The closest schools to 7057 Mariners Ct in Tega Cay, SC are Fort Mill High School (rated 10/10), Gold Hill Middle School (rated 7/10), Tega Cay Elementary School (Pre-K, rated 10/10).
- What is 7057 Mariners Ct estimated to be worth?Trulia's estimated value for 7057 Mariners Ct in Tega Cay, SC is $693,700.
- Does 7057 Mariners Ct have air conditioning?Yes, 7057 Mariners Ct in Tega Cay, SC has air conditioning.
- Does 7057 Mariners Ct have a pool?Yes, 7057 Mariners Ct in Tega Cay, SC has a pool.
7057 Mariners Ct, Tega Cay, SC 29708 is a 4 bedroom, 4 bathroom, 3,555 sqft single-family home built in 1990. This property is currently available for sale and was listed by Canopy MLS as distributed by MLS GRID on May 21, 2026. The MLS # for this home is MLS# 4384678.