

Listed by KRISTY SARTORIUS, Vista Sotheby's International Realty, (951) 684-1300 . Bought with SHELL PROPERTIES
$1,020,200
 3 Beds
 2.5 Baths
 2,410 sqft (on 0.43 acres)
7050 Edgewild Dr, Riverside, CA 92506
Est. Refi. Payment $6,197/mo*
Refinance Your HomeCurrently Off Market - Sold Sep 18, 2023 for $935,000
Home Value
Trulia Estimate
$1.02MSince last month
Decreased$4K (-0.4%)Since last year
Decreased$3K (-0.3%)Since last sale
Increased$84K (+9%)Learn more about this home's value by checking out its Trulia Estimate, the value of nearby homes, and how much similar homes have sold for.
Trulia Estimate
The of this home's value increased by +91% in the last 10 years
| Month | Estimated value |
|---|---|
2026 | |
| August 2026 | $1.02M |
| July 2026 | $1.02M |
| June 2026 | $1.04M |
| May 2026 | $1.04M |
| April 2026 | $1.03M |
| March 2026 | $1.03M |
| February 2026 | $1.02M |
| January 2026 | $1.02M |
2025 | |
2024 | |
2023 | |
2022 | |
2021 | |
2020 | |
2019 | |
2018 | |
2017 | |
2016 | |
Comparable sales
These are recently sold homes that have a similar location or other similar features to this home, like bedrooms, bathrooms, and square footage. Get a sense of the expected prices in the area by viewing these homes.Address | Distance | Property Type | Sold Price | Sold Date | Bed | Bath | Sqft |
|---|---|---|---|---|---|---|---|
0.08 | Single-Family Home | $947,000 | 12/01/25 | 4 | 2 | 2,371 | |
0.08 | Single-Family Home | $915,000 | 11/17/25 | 4 | 2.5 | 2,177 | |
0.08 | Single-Family Home | $775,000 | 09/29/25 | 3 | 2.5 | 1,878 | |
0.06 | Single-Family Home | $675,000 | 10/14/25 | 3 | 2.5 | 1,891 | |
0.38 | Single-Family Home | $1,110,000 | 04/23/26 | 3 | 2.5 | 2,316 | |
0.35 | Single-Family Home | $1,100,000 | 10/08/25 | 4 | 3 | 2,531 | |
0.48 | Single-Family Home | $930,000 | 01/27/26 | 3 | 2 | 2,179 | |
0.44 | Single-Family Home | $680,000 | 03/10/26 | 3 | 2 | 2,650 | |
0.36 | Single-Family Home | $860,000 | 08/14/26 | 4 | 2.5 | 2,481 | |
0.30 | Single-Family Home | $715,000 | 06/11/26 | 3 | 2 | 1,826 |
Nearby home prices
Get a sense of expected prices in the area by checking the value of nearby homes.Address | Distance | Price | Bed | Bath | Sqft | Status |
|---|---|---|---|---|---|---|
0.02 | $1,012,200 | 4 | 2.5 | 3,300 | Off Market | |
0.06 | $683,700 | 3 | 2.5 | 1,891 | Off Market | |
0.08 | $947,000 | 4 | 2 | 2,371 | Recently Sold | |
0.08 | $915,000 | 4 | 2.5 | 2,177 | Recently Sold | |
0.08 | $785,100 | 3 | 2.5 | 1,878 | Off Market | |
0.19 | $1,902,900 | 6 | 5 | 6,015 | Off Market | |
0.21 | $729,600 | 3 | 2 | 1,915 | Off Market | |
0.23 | - | 4 | 3.5 | 4,880 | Off Market | |
0.23 | $2,949,000 | - | - | - | For Sale | |
0.24 | $761,500 | 4 | 2.5 | 2,058 | Off Market | |
0.27 | $1,405,600 | 5 | 4.5 | 4,131 | Off Market |
Local Information
- Map ViewExplore the area around 7050 Edgewild Dr.

- Schools1 Elementary School1 Middle School1 High School

- Shop & Eat

-- mins to
Home Highlights

Property Type
Single-Family Home

Year Built
1978

Lot Size
0.43 acres
Living Area
2,410 sqft

Price/Sqft
$423

Parking
3 Car Garage

HOA
None
About this House
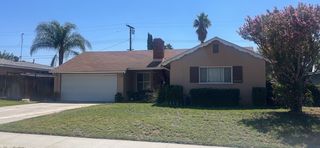
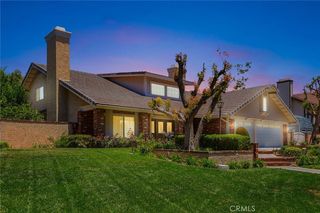
Welcome Home to" Edgewild Estates", located in Hawarden Hills, one of Riversides most desired neighborhoods. This is a rare opportunity to own this stunning single-story custom-built, former model home. The current owners have meticulously cared for this home over the past 35 years representing true pride of ownership. As you arrive at the property you are immediately greeted with eye-catching curb appeal. There is a sense of calm as you enter through the beautiful double door entry into the great room where your attention is drawn to the splendid views of the backyard. The great room flows seamlessly into the dining room and kitchen, making this a perfect location to spend time with family and friends. The kitchen was remodeled in 2009 and features beautiful custom cabinetry, granite countertops, KitchenAid appliances, induction cooktop, peninsula bar and breakfast nook. The formal living room is located off the front entry and features Brazilian Wood floors and French doors leading to the backyard. The primary suite is located off the rear of the home and offers views of the backyard, pool and easy access to the spa, the primary bathroom was remodeled in 2015 and features an oversized walk-in shower and a dual sink vanity. The other two bedrooms are good sized and share a bathroom that was also remodeled in 2015. This bathroom features a shower tub combo and two vanity areas. The half bath off the great room was also remodeled in 2015. When the time comes for relaxing and entertaining family and friends, the backyard does not disappoint, offering a secluded oasis with a classic Bogner pool and spa, covered patio, mature landscape and a large grass area. This home also features a three-car garage along with an adjacent gated and covered RV parking area that is 40.5 x 17.5 with full utility hook-ups and sewage dumping capability. You will not want to miss this rare opportunity to call Hawarden Hills and Edgewild Estates your home. See supplement's for a list of upgrades and additions.
7050 Edgewild Dr, Riverside, CA 92506 is a 3 bedroom, 3 bathroom, 2,410 sqft single-family home in Hawarden Hills, built in 1978. It last sold for $935,000 on Sep 18, 2023 (1% above the $925,000 asking price). This property is not currently displayed as for sale or rent on Trulia. The Trulia Estimate is $1,020,200, with a rent estimate of $4,300/month.
Home Details for 7050 Edgewild Dr

|
|---|
Interior Details Number of Rooms: 12Types of Rooms: Master Bedroom, Bedroom, Bathroom, Entry Foyer, Family Room, Kitchen, Laundry, Living Room |
Beds & Baths Number of Bedrooms: 3Main Level Bedrooms: 3Number of Bathrooms: 3Number of Bathrooms (full): 2Number of Bathrooms (half): 1Number of Bathrooms (main level): 3 |
Dimensions and Layout Living Area: 2410 Square Feet |
Appliances & Utilities Appliances: Convection Oven, Dishwasher, Electric Cooktop, Electric Oven, Disposal, Microwave, Range Hood, Water Softener, Water To Refrigerator, Water HeaterDishwasherDisposalLaundry: Inside,Laundry RoomMicrowave |
Heating & Cooling Heating: CentralHas CoolingAir Conditioning: Central Air,Whole House FanHas HeatingHeating Fuel: Central |
Fireplace & Spa Fireplace: Gas, Living RoomSpa: In Ground, PrivateHas a FireplaceHas a Spa |
Windows, Doors, Floors & Walls Window: Custom Covering(s), Double Pane Windows, DrapesDoor: Double Door Entry, French Doors, Mirrored Closet Door(s), Sliding DoorsFlooring: Carpet, Tile, WoodCommon Walls: No Common Walls |
Levels, Entrance, & Accessibility Stories: 1Number of Stories: 1Levels: OneEntry Location: first floorFloors: Carpet, Tile, Wood |
View No ViewView: None |
Security Security: Carbon Monoxide Detector(s), Smoke Detector(s) |

|
|---|
Exterior Home Features Roof: Spanish TilePatio / Porch: Concrete, Covered, See RemarksFencing: Block, Good Condition, Wrought IronOther Structures: Gazebo, Shed(s)Exterior: LightingFoundation: SlabHas a Private Pool |
Parking & Garage Number of Garage Spaces: 3Number of Covered Spaces: 3Has a GarageHas an Attached GarageParking Spaces: 3Parking: Concrete,Door-Multi,Direct Access,Door-Single,Driveway,Garage Faces Front,Garage,Garage Door Opener,Private,RV Hook-Ups,RV Gated,RV Access/Parking,RV Covered |
Pool Pool: In Ground, PrivatePool |
Frontage Not on Waterfront |
Water & Sewer Sewer: Public Sewer |
Surface & Elevation Elevation Units: Feet |

|
|---|
Cumulative Days on Market: 18 |

|
|---|
Year Built Year Built: 1978 |
Property Type / Style Property Type: ResidentialProperty Subtype: Single Family ResidenceStructure Type: HouseArchitecture: Custom,Ranch |
Building Construction Materials: StuccoNot a New ConstructionNot Attached PropertyNo Additional Parcels |
Property Information Condition: TurnkeyParcel Number: 235343007 |

|
|---|
Price List Price: $925,000 |
Status Change & Dates Off Market Date: Mon Sep 18 2023 |

|
|---|
MLS Status: Closed |

|
|---|
Direction & Address City: Riverside |
School Information Elementary School: VictoriaJr High / Middle School: Matthew GageHigh School: PolytechnicHigh School District: Riverside Unified |

|
|---|
Community Features: Biking, Curbs, Gutter(s), Storm Drain(s), Street Lights, Suburban, SidewalksNot Senior Community |

|
|---|
Association for this Listing: California Regional MLS |

|
|---|
Lot Area: 0.43 acres |

|
|---|
Special Conditions: Standard, Trust |

|
|---|
Contingencies: non contingentListing Terms: Cash to New Loan |

|
|---|
RV Parking RV Parking Area: 17x40 |

|
|---|
Mls Number: IV23113744Living Area Range Units: Square FeetCommon Interest: NoneUniversal Property Id: US-06065-N-235343007-R-N |

|
|---|
BikingCurbsGutter(s)Storm Drain(s)Street LightsSuburbanSidewalks |
Price and Tax history
| Date | Event | Price |
|---|---|---|
Sep 18, 2023 Source: CRMLS #IV23113744 | Sold | $935,000 |
Aug 16, 2023 Source: CRMLS #IV23113744 | Contingent | $925,000 |
Aug 11, 2023 Source: CRMLS #IV23113744 | Listed For Sale | $925,000 |
| Year | Property tax | Tax assessment |
|---|---|---|
| 2026 | Unavailable | $972,772 |
Home facts updated by county records
Market trends in Riverside
Last updated July 2026
Avg. sale price
$657K
$6.67KMoM
Sale-to-List Price
100.0%
Price per sq ft
$382
$2MoM
Available listings
697
15MoM
Around this home
Neighborhood Overview

Neighborhood stats provided by third party data sources.
What Locals Say about Hawarden Hills
At least 7 Trulia users voted on each feature.

100 % Say it's dog friendly

94 % Say car is needed

93 % Say parking is easy

93 % Say yards are well-kept

86 % Say streets are well-lit

83 % Say people would walk alone at night

80 % Say there are sidewalks

77 % Say it's quiet

75 % Say they plan to stay for at least 5 years

71 % Say there's wildlife

71 % Say there's holiday spirit

62 % Say neighbors are friendly

56 % Say it's walkable to grocery stores

30 % Say there are community events

15 % Say kids play outside
Sourced by Trulia users. Learn more about our methodology.
LGBTQ Local Legal Protections
LGBTQ Local Legal Protections



The multiple listing data appearing on this website, or contained in reports produced therefrom, is owned and copyrighted by California Regional Multiple Listing Service, Inc. ("CRMLS") and is protected by all applicable copyright laws. Information provided is for viewer's personal, non-commercial use and may not be used for any purpose other than to identify prospective properties the viewer may be interested in purchasing. All listing data, including but not limited to square footage and lot size is believed to be accurate, but the listing Agent, listing Broker and CRMLS and its affiliates do not warrant or guarantee such accuracy. The viewer should independently verify the listed data prior to making any decisions based on such information by personal inspection and/or contacting a real estate professional.
Based on information from California Regional Multiple Listing Service, Inc. as of 2026-08-26 10:51:31 PDT and /or other sources. All data, including all measurements and calculations of area, is obtained from various sources and has not been, and will not be, verified by broker or MLS. All information should be independently reviewed and verified for accuracy. Properties may or may not be listed by the office/agent presenting the information
Based on information from California Regional Multiple Listing Service, Inc. as of 2026-08-26 10:51:31 PDT and /or other sources. All data, including all measurements and calculations of area, is obtained from various sources and has not been, and will not be, verified by broker or MLS. All information should be independently reviewed and verified for accuracy. Properties may or may not be listed by the office/agent presenting the information
Frequently asked questions about 7050 Edgewild Dr
- What is 7050 Edgewild Dr estimated to be worth?Trulia's estimated value for 7050 Edgewild Dr in Riverside, CA is $1,020,200.
- What is the price history for 7050 Edgewild Dr?7050 Edgewild Dr in Riverside, CA last sold for $935,000 in September 2023.
- Is Riverside a buyer's or seller's market?Riverside is currently a seller's market, based on recent for-sale activity.
- What's the median sale price in Riverside?The median sale price in Riverside is $657K. That is up $6.67K from the prior month.
- Does 7050 Edgewild Dr have air conditioning?Yes, 7050 Edgewild Dr in Riverside, CA has air conditioning.
- Does 7050 Edgewild Dr have a pool?Yes, 7050 Edgewild Dr in Riverside, CA has a pool.
Explore by feature - Pet Friendly
 SPECIAL OFFERPET FRIENDLY
 SPECIAL OFFERPET FRIENDLY
 PET FRIENDLY
 SPECIAL OFFERPET FRIENDLY
 PET FRIENDLY$2,856 - $3,542/mo2-3 bd2-3 baCanyon Crest Views Apartments | 5253 El Cerrito Dr,
Riverside, CA 92507 NEW - 1 DAY AGOSPECIAL OFFERPET FRIENDLY
 SPECIAL OFFERPET FRIENDLY
 NEW - 1 DAY AGOSPECIAL OFFERPET FRIENDLY
 PET FRIENDLYFURNISHED$2,082 - $2,705/mo1-2 bd1-2 baWindemere at Sycamore Highlands | 5925 Sycamore Canyon Blvd,
Riverside, CA 92507 PET FRIENDLY
Explore by feature - Garage

- PET FRIENDLY$2,856 - $3,542/mo2-3 bd2-3 baCanyon Crest Views Apartments | 5253 El Cerrito Dr,
Riverside, CA 92507 - NEW - 1 DAY AGOSPECIAL OFFERPET FRIENDLY
- NEW - 1 DAY AGOSPECIAL OFFERPET FRIENDLY
- PET FRIENDLY
 SPECIAL OFFERPET FRIENDLY$1,955 - $2,585/moStudio-1 bd1 baGallery Park - Modern apartment living in the heart of Riverside, CA | 3630-3644 Harrison St,
Riverside, CA 92503 SPECIAL OFFERPET FRIENDLY
 SPECIAL OFFER
 PET FRIENDLY
 SPECIAL OFFERPET FRIENDLY
Explore by feature - Air Conditioning
- SPECIAL OFFERPET FRIENDLY
- SPECIAL OFFERPET FRIENDLY
- NEW - 1 DAY AGOSPECIAL OFFERPET FRIENDLY
- PET FRIENDLYFURNISHED$2,082 - $2,705/mo1-2 bd1-2 baWindemere at Sycamore Highlands | 5925 Sycamore Canyon Blvd,
Riverside, CA 92507  SPECIAL OFFERTotal price$1,850 - $2,100/mo1-2 bd1 baTown Center Apartments | 4575 Jurupa Ave,
Riverside, CA 92506- PET FRIENDLY
- SPECIAL OFFERPET FRIENDLY
- SPECIAL OFFER
 NEW - 1 DAY AGOSPECIAL OFFERPET FRIENDLY
Explore by feature - Pool
- SPECIAL OFFERPET FRIENDLY
- SPECIAL OFFERPET FRIENDLY
- PET FRIENDLY
- SPECIAL OFFERPET FRIENDLY
- PET FRIENDLY$2,856 - $3,542/mo2-3 bd2-3 baCanyon Crest Views Apartments | 5253 El Cerrito Dr,
Riverside, CA 92507 - NEW - 1 DAY AGOSPECIAL OFFERPET FRIENDLY
- SPECIAL OFFERPET FRIENDLY
- NEW - 1 DAY AGOSPECIAL OFFERPET FRIENDLY
- PET FRIENDLYFURNISHED$2,082 - $2,705/mo1-2 bd1-2 baWindemere at Sycamore Highlands | 5925 Sycamore Canyon Blvd,
Riverside, CA 92507
Explore by feature - Washer/dryer
- PET FRIENDLY
- PET FRIENDLY$2,856 - $3,542/mo2-3 bd2-3 baCanyon Crest Views Apartments | 5253 El Cerrito Dr,
Riverside, CA 92507 - NEW - 1 DAY AGOSPECIAL OFFERPET FRIENDLY
- SPECIAL OFFERPET FRIENDLY
- NEW - 1 DAY AGOSPECIAL OFFERPET FRIENDLY
- PET FRIENDLYFURNISHED$2,082 - $2,705/mo1-2 bd1-2 baWindemere at Sycamore Highlands | 5925 Sycamore Canyon Blvd,
Riverside, CA 92507 - SPECIAL OFFERTotal price$1,850 - $2,100/mo1-2 bd1 baTown Center Apartments | 4575 Jurupa Ave,
Riverside, CA 92506  SPECIAL OFFERPET FRIENDLY
- SPECIAL OFFERPET FRIENDLY
Explore by feature - Outdoor Space
 PET FRIENDLY
 SPECIAL OFFERPET FRIENDLY$530 - $1,885/mo1-2 bd1-2 baUniversity Crest Apartments - Near UCR | 3170 Canyon Crest Dr,
Riverside, CA 92507 APPLY INSTANTLY
 APPLY INSTANTLYPET FRIENDLY
 APPLY INSTANTLY
 APPLY INSTANTLYFURNISHEDROOM FOR RENT
 NEW - 9 HRS AGOPET FRIENDLY
 NEW - 9 HRS AGOPET FRIENDLY
 NEW - 2 DAYS AGO
 NEW - 2 DAYS AGO

Apartments for Rent
- PET FRIENDLY
 PET FRIENDLY
 PET FRIENDLY$1,795 - $2,295/mo1-2 bd1-2 baCasa Granada Apartments 46414645 Arlington Avenue, Riverside, CA 92504 | 4641-4645 Arlington Ave,
Riverside, CA 92504 PET FRIENDLY
- Total price$1,850 - $2,100/mo1-2 bd1 baTown Center Apartments | 4575 Jurupa Ave,
Riverside, CA 92506  PET FRIENDLY
 PET FRIENDLYTotal price$1,779 - $2,275/mo1-2 bd1-2 baRaincross Senior Village | 5234 Central Ave,
Riverside, CA 92504 PET FRIENDLY
 PET FRIENDLY
- PET FRIENDLY
 PET FRIENDLY
 PET FRIENDLY
- NEW - 1 DAY AGOPET FRIENDLY
 PET FRIENDLY
 See more homes for rent inRiverside
Off Market Homes Near 7050 Edgewild Dr
 SOLDAUG 26, 2026BETTER HOMES AND GARDENS REAL ESTATE CHAMPIONS
 SOLDAUG 26, 2026eXp Realty of California, Inc.
 SOLDAUG 25, 2026Realty Masters & Associates
 See more homes for sale inRiverside


Homes for sale near 7050 Edgewild Dr
 OPEN SAT, 11-1:30PM0.33 ACRESLPT Realty, Inc
 OPEN SAT, 11-3PM0.53 ACRESSTIGLER HOMES
 3.18 ACRESVista Sotheby's International Realty
- See more homes for sale inRiverside



- Results are loading