


$799,900
 3 Beds
 2.5 Baths
 2,550 sqft (on 0.37 acres)
705 W Geneva Dr, Dewitt, MI 48820
Est. Mortgage $5,150/mo*
Get Pre-QualifiedHome Highlights

Single-Family Home

Built in 1978

0.37 acre lot

$314/sqft

Open Parking
Local Information
- Map ViewExplore the area around 705 W Geneva Dr.

- Schools1 Preschool School3 Elementary Schools1 Middle School1 High School

- Shop & Eat

-- mins to
About this House
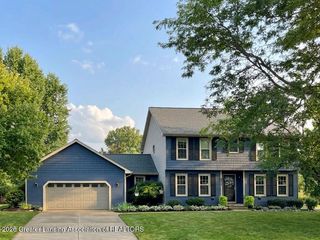
Welcome to Lakefront living on beautiful Lake Geneva, where comfort, space and an incredible waterfront setting come together. This sprawling ranch offers approximately 2,550 square feet of finished living space with 3 bedrooms, 2.5 baths and a walkout lower level designed for both relaxation and entertaining. This home offers $258,000 invested in improvements and upgrades since 2017. Step outside to lush professional landscaping, paver patios and a shoreline seawall framing beautiful water views. It's the kind of setting where peaceful mornings on the lake turn into unforgettable evenings, and where lasting memories are waiting to be made. Extensive improvements and upgrades include an updated back deck; roof; replacement windows; central air conditioning, driveway.
Last check for updates: about 7 hours ago
Listing courtesy of Homes by Mary Jo, (517) 881-3158
Century 21 Affiliated, (517) 887-0800
Source: Greater Lansing AOR, MLS#298678
Also Listed on Greater Lansing AOR.
Home Details for 705 W Geneva Dr

|
|---|
Interior Details Basement: Finished,FullNumber of Rooms: 10Types of Rooms: Master Bedroom, Bedroom 2, Bedroom 3, Dining Room, Family Room, Kitchen, Laundry, Living Room, Other |
Beds & Baths Number of Bedrooms: 3Number of Bathrooms: 3Number of Bathrooms (full): 2Number of Bathrooms (half): 1 |
Dimensions and Layout Living Area: 2550 Square FeetFoundation Area: 1220 |
Appliances & Utilities Utilities: Cable ConnectedAppliances: Dishwasher, Disposal, Dryer, Free-Standing Electric Oven, Free-Standing Electric Range, Gas Water Heater, Microwave, Refrigerator, Self Cleaning Oven, Vented Exhaust Fan, WasherDishwasherDisposalDryerLaundry: In Basement,Lower LevelMicrowaveRefrigeratorWasher |
Heating & Cooling Heating: Forced Air,Hot WaterHas CoolingAir Conditioning: Central AirHas HeatingHeating Fuel: Forced Air |
Fireplace & Spa Fireplace: Basement, Blower Fan, Gas Log, Living Room, Raised Hearth, Wood BurningHas a Fireplace |
Gas & Electric Electric: 150 Amp Service |
Windows, Doors, Floors & Walls Window: Blinds, ScreensFlooring: Carpet, Laminate, Tile |
Levels, Entrance, & Accessibility Stories: 1Levels: OneFloors: Carpet, Laminate, Tile |
View Has a ViewView: Lake, Neighborhood |
Security Security: Smoke Detector(s) |

|
|---|
Exterior Home Features Roof: ShinglePatio / Porch: Deck, PorchExterior: Built-in Barbecue, Dock, Gas Grill, Lighting, Private Yard, Rain GuttersFoundation: Concrete Perimeter |
Parking & Garage No Attached GarageHas Open ParkingParking: Circular Driveway,Driveway |
Frontage WaterfrontWaterfront: Beach Access, Lake, Lake Front, Seawall, WaterfrontFrontage Type: Lakefront, WaterfrontRoad Frontage: City StreetRoad Surface Type: Asphalt, ConcreteOn Waterfront |
Water & Sewer Sewer: Public SewerWater Body: Lake Geneva |
Finished Area Finished Area (above surface): 1330 Square FeetFinished Area (below surface): 1220 Square Feet |

|
|---|
Days on Market: 29 |

|
|---|
Year Built Year Built: 1978 |
Property Type / Style Property Type: ResidentialProperty Subtype: Single Family ResidenceArchitecture: Ranch |
Building Construction Materials: Rough SawnNot a New ConstructionDoes Not Include Home Warranty |
Property Information Condition: Updated/RemodeledParcel Number: 1920018000017800 |

|
|---|
Price List Price: $799,900Price Per Sqft: $314 |

|
|---|
MLS Status: Active |

|
|---|

|
|---|
Direction & Address City: DeWittCommunity: Geneva Shore |
School Information High School: DeWittHigh School District: DeWitt |

|
|---|
Listing Agent Listing ID: 298678 |

|
|---|
Building Area Building Area: 2550 Square Feet |

|
|---|
Community Features: Fishing, Lake, Park, Playground, Street Lights |
Other Playground |

|
|---|
Has an HOA |

|
|---|
Lot Area: 0.37 acres |

|
|---|
Special Conditions: Trust |

|
|---|
Listing Terms: Cash, Conventional |

|
|---|
BasementMls Number: 298678Water ViewWater View: LakeAbove Grade Unfinished Area: 1330 |

|
|---|
HOA Amenities: Barbecue,Beach Access,Beach Rights,Playground |
Around this home
What Locals Say about Dewitt
At least 92 Trulia users voted on each feature.

93 % Say parking is easy

92 % Say it's dog friendly

91 % Say car is needed

91 % Say yards are well-kept

89 % Say kids play outside

81 % Say there's holiday spirit

79 % Say people would walk alone at night

74 % Say it's quiet

71 % Say streets are well-lit

70 % Say there's wildlife

66 % Say they plan to stay for at least 5 years

64 % Say neighbors are friendly

64 % Say there are sidewalks

39 % Say it's walkable to restaurants

38 % Say there are community events

23 % Say it's walkable to grocery stores
Sourced by Trulia users. Learn more about our methodology.
Market trends in Dewitt
Last updated August 2026
Avg. sale price
—
Sale-to-List Price
—
Price per sq ft
—
Available listings
50
8MoM
Home Value
Trulia Estimate
$760KSince last month
Decreased$25K (-3.1%)Since last year
Increased$327K (+73.2%)Since last sale
Increased$493K (+175.9%)Learn more about this home's value by checking out its Trulia Estimate, the value of nearby homes, and how much similar homes have sold for.
Trulia Estimate
The of this home's value increased by +152% in the last 10 years
| Month | Estimated value |
|---|---|
2026 | |
| September 2026 | $773K |
| August 2026 | $797K |
| July 2026 | $476K |
| June 2026 | $467K |
| May 2026 | $466K |
| April 2026 | $468K |
| March 2026 | $448K |
| February 2026 | $437K |
| January 2026 | $431K |
2025 | |
2024 | |
2023 | |
2022 | |
2021 | |
2020 | |
2019 | |
2018 | |
2017 | |
2016 | |
Comparable sales
These are recently sold homes that have a similar location or other similar features to this home, like bedrooms, bathrooms, and square footage. Get a sense of the expected prices in the area by viewing these homes.Address | Distance | Property Type | Sold Price | Sold Date | Bed | Bath | Sqft |
|---|---|---|---|---|---|---|---|
0.08 | Single-Family Home | $439,900 | 08/12/26 | 3 | 2.5 | 2,780 | |
0.25 | Single-Family Home | $360,000 | 02/26/26 | 3 | 2 | 2,382 | |
0.15 | Single-Family Home | $287,000 | 12/23/25 | 3 | 1.5 | 1,363 | |
0.18 | Single-Family Home | $555,000 | 07/28/26 | 3 | 3 | 2,025 | |
0.28 | Single-Family Home | $328,000 | 06/05/26 | 4 | 2 | 2,603 | |
0.37 | Single-Family Home | $280,000 | 09/02/26 | 4 | 2 | 1,992 | |
0.45 | Single-Family Home | $365,000 | 05/15/26 | 3 | 2.5 | 2,652 | |
0.48 | Single-Family Home | $280,000 | 01/20/26 | 3 | 1.5 | 1,620 | |
0.47 | Single-Family Home | $538,000 | 04/17/26 | 3 | 3 | 2,288 | |
0.45 | Single-Family Home | $335,000 | 06/10/26 | 3 | 3 | 1,468 |
Nearby home prices
Get a sense of expected prices in the area by checking the value of nearby homes.Address | Distance | Price | Bed | Bath | Sqft | Status |
|---|---|---|---|---|---|---|
0.08 | $456,100 | 3 | 2.5 | 2,780 | Off Market | |
0.08 | $439,900 | 3 | 2.5 | 2,780 | Recently Sold | |
0.11 | $294,700 | 3 | 1.5 | 1,344 | Off Market | |
0.15 | $287,000 | 3 | 1.5 | 1,363 | Recently Sold | |
0.18 | $1,200,000 | 5 | 4.5 | 5,769 | Recently Sold | |
0.17 | $397,700 | 4 | 3 | 2,392 | Off Market | |
0.19 | $555,600 | 5 | 4 | 3,607 | Off Market | |
0.18 | $555,000 | 3 | 3 | 2,025 | Recently Sold | |
0.22 | $401,100 | 4 | 2 | 2,252 | Off Market | |
0.19 | $440,100 | 4 | 2.5 | 2,188 | Off Market | |
0.20 | $474,500 | 5 | 2.5 | 2,760 | Off Market |
Price and Tax history
| Date | Event | Price |
|---|---|---|
Aug 27, 2026 Source: Greater Lansing AOR #298678 | Listed For Sale | $799,900 |
Dec 26, 2017 Source: N/A | Sold | $280,000 |
| Year | Property tax | Tax assessment |
|---|---|---|
| 2025 | $8,543 | $463,800 |
Home facts updated by county records
LGBTQ Local Legal Protections
LGBTQ Local Legal Protections



Homes by Mary Jo, Century 21 Affiliated, (517) 887-0800
Agent Phone: (517) 881-3158
IDX information is provided exclusively for Consumers' personal, non-commercial use, that it may not be used for any purpose other than to identify prospective properties Consumers may be interested in purchasing. Data is deemed reliable but is not guaranteed accurate by the MLS.
Copyright © 2026 Greater Lansing Association of REALTORS®
Similar Homes You May Like
 OPEN SUN, 1-3PM8.8 ACRESRE/MAX Real Estate Professionals
 OPEN SUN, 2-3:30PM0.37 ACRESKeller Williams Realty Lansing
 1.32 ACRESFive Star Real Estate - Lansing
 OPEN SUN, 1-3PM0.86 ACRESColdwell Banker Professionals-Delta
 0.46 ACRESRE/MAX Real Estate Professionals Dewitt
 0.34 ACRESBerkshire Hathaway HomeServices
 RE/MAX Real Estate Professionals
 5.2 ACRESRE/MAX Real Estate Professionals
 1.67 ACRESColdwell Banker Professionals -Okemos
 0.71 ACRESRE/MAX Real Estate Professionals
 3.08 ACRESFive Star Real Estate - Potterville
 OPEN SUN, 2-4PM1.22 ACRESCENTURY 21 AFFILIATED
 OPEN SUN, 12-2PM0.26 ACRESRE/MAX Real Estate Professionals
 0.93 ACRESColdwell Banker Professionals -Okemos
 0.29 ACRESRE/MAX Real Estate Professionals
 NEW CONSTRUCTIONEXP Realty - Haslett
 OPEN SUN, 12-1:30PMKeller Williams Realty Lansing
 OPEN SUN, 1:30-3PM1.48 ACRESRE/MAX Real Estate Professionals
 OPEN SUN, 1-2:30PM0.29 ACRESRE/MAX Real Estate Professionals
 FOR SALE BY OWNER2.53 ACRES
 RE/MAX Real Estate Professionals Dewitt
 0.33 ACRESColdwell Banker Professionals -Okemos
 0.25 ACRESRE/MAX Real Estate Professionals
 10 ACRESColdwell Banker Professionals -Okemos
 0.35 ACRESRE/MAX Real Estate Professionals
 OPEN SUN, 1-2:30PMRE/MAX Real Estate Professionals
 OPEN SUN, 2-3:30PM0.31 ACRESCentury 21 Affiliated
 2.77 ACRESRE/MAX Real Estate Professionals
 0.47 ACRESRE/MAX Real Estate Professionals
 2.46 ACRESColdwell Banker Professionals -Okemos
 OPEN THU, 5-7:30PMKeller Williams Realty Lansing
 See more homes for sale inDewitt




New Listings near 705 W Geneva Dr
 OPEN SUN, 1-3PM0.46 ACRESEXIT Realty Home Partners
 NEW - 1 DAY AGONEW CONSTRUCTION0.59 ACRESCBH Building & Development
 0.51 ACRESRE/MAX Real Estate Professionals Dewitt
 NEW - 2 DAYS AGONEW CONSTRUCTION0.35 ACRESRE/MAX Real Estate Professionals Dewitt
 0.4 ACRESColdwell Banker Professionals-E.L.
- OPEN SUN, 12-2PM0.26 ACRESRE/MAX Real Estate Professionals
 NEW CONSTRUCTIONKeller Williams Realty Lansing
 0.34 ACRESWhite Pine Sotheby's International Realty
- 0.46 ACRESRE/MAX Real Estate Professionals Dewitt
 OPEN SUN, 12-2PM0.53 ACRESRE/MAX Real Estate Professionals
- OPEN SUN, 1-2:30PM0.29 ACRESRE/MAX Real Estate Professionals
- See more homes for sale inDewitt


Frequently asked questions about 705 W Geneva Dr
- What is the estimated monthly payment for 705 W Geneva Dr?Based on a $799,900 list price with 20% down at today's rates, the estimated monthly payment for 705 W Geneva Dr in Dewitt, MI is approximately $5,259 (about $4,371 principal & interest, $813 property taxes, and $75 homeowner's insurance). This is an estimate. Actual payment depends on your loan terms.
- What do residents say about Dewitt?Residents describe Dewitt, MI as easy to park in, dog-friendly, and well-kept. Most residents say you need a car. See homes for sale in Dewitt, MI.
- What are the closest schools to 705 W Geneva Dr?The closest schools to 705 W Geneva Dr in Dewitt, MI are DeWitt High School (rated 9/10), DeWitt Junior High School (rated 9/10), Herbison Woods Elementary School (rated 7/10).
- What is 705 W Geneva Dr estimated to be worth?Trulia's estimated value for 705 W Geneva Dr in Dewitt, MI is $759,800.
- Does 705 W Geneva Dr have air conditioning?Yes, 705 W Geneva Dr in Dewitt, MI has air conditioning.
- Does 705 W Geneva Dr have laundry facilities?Yes, 705 W Geneva Dr in Dewitt, MI has in-unit laundry.
705 W Geneva Dr, Dewitt, MI 48820 is a 3 bedroom, 3 bathroom, 2,550 sqft single-family home built in 1978. This property is currently available for sale and was listed by Greater Lansing AOR on Aug 21, 2026. The MLS # for this home is MLS# 298678.