


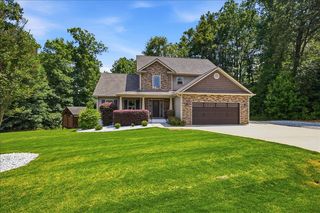
705 Rosecliff Dr
Greer, SC 29651
 4 Beds
 3.5 Baths
 3,110 sqft
4 Beds
3.5 Baths
3,110 sqft
Local Information
- Map ViewExplore the area around 705 Rosecliff Dr.

- Schools1 Preschool School2 Elementary Schools2 Middle Schools2 High Schools

- Shop & Eat

-- mins to
Home Highlights

Property Type
Single-Family Home

Year Built
2017
Living Area
3,110 sqft

Price/Sqft
$163

Parking
2 Car Garage
About this House
Brand NEW energy-efficient home ready NOW! The charming Thornhill makes for great entertainment in the great room with its stunning stone fireplace and built-ins. Be the chef in your fabulous kitchen with its large island. Retreat to your first floor owners suite compete with a sitting room and luxurious master bath. Keep everything organized with your drop zone. Three bedrooms, two full baths, and a large loft provide great space upstairs. Finishes include hardwoods, tile, and granite. Manor at Abner Creek affords convenience to both Spartanburg, SC and Greenville, SC and all that this area has to offer. Just minutes from BMW, the airport and the under-construction Bass Pro Shop, work and play are steps away. Known for our energy-efficient saving features, our homes help you live a healthier and quieter lifestyle, while saving you thousands on utility bills! Like: Spray foam insulation in the attic for energy saving and better health • Low E windows for 15% less heating/cooling costs • ENERGY STAR appliances for lower energy costs • CFL/LED lighting for about 75% less energy costs • Fresh-air management system for clean, fresh air circulation • 14 SEER HVAC helps save energy and money • Conditioned attic helps seal out particulates, rodents and noise • PEX plumbing is more resistant to freeze breakage • Minimum Merv 8 filtration helps minimize indoor particulates CFL/Led energy efficient light bulbs.
705 Rosecliff Dr, Greer, SC 29651 is a 4 bedroom, 4 bathroom, 3,110 sqft single-family home built in 2017. It last sold for $325,000 on Mar 26, 2018 (2% below the $332,000 asking price). It is currently off market. The Trulia Estimate is $507,500, with a rent estimate of $2,781/month.
Home Details for 705 Rosecliff Dr

|
|---|
MLS Status: Sold CO OP Member |

|
|---|
Interior Details Number of Rooms: 24Types of Rooms: Primary Bedroom, Bedroom 1, Bedroom 2, Bedroom 3, Bedroom 4, Bedroom 5, Bonus Room, Breakfast Room, Deck, Den, Dining Room, Great Room, Kitchen, Laundry, Living Room, Loft, Other Room, Other Room 2, Other Room 3, Other Room 4, Other Room 5, Patio, Screened Porch, Sun Room |
Beds & Baths Number of Bedrooms: 4Main Level Bedrooms: 1Number of Bathrooms: 4Number of Bathrooms (full): 3Number of Bathrooms (half): 1Number of Bathrooms (main level): 1 |
Dimensions and Layout Living Area: 3110 Square Feet |
Appliances & Utilities Appliances: Dishwasher, Disposal, Microwave, Free-Standing Range, Gas, Tankless Water HeaterDishwasherDisposalMicrowave |
Heating & Cooling Heating: Heat Pump, ElectricityHas CoolingAir Conditioning: Heat Pump,Zoned, ElectricityHas HeatingHeating Fuel: Heat Pump |
Fireplace & Spa Fireplace: Gas LogHas a Fireplace |
Gas & Electric Electric: CPWGas: CPW |
Windows, Doors, Floors & Walls Window: Insulated Windows, Tilt-OutFlooring: Carpet, Ceramic Tile, Hardwood |
Levels, Entrance, & Accessibility Levels: TwoFloors: Carpet, Ceramic Tile, Hardwood |
Security Security: Smoke Detector(s) |

|
|---|
Exterior Home Features Roof: ArchitecturalPatio / Porch: Patio, PorchExterior: Aluminum/Vinyl TrimFoundation: Slab |
Parking & Garage Number of Garage Spaces: 2Number of Covered Spaces: 2No CarportHas a GarageHas an Attached GarageParking Spaces: 2Parking: Attached,Garage |
Pool Pool: Community |
Water & Sewer Sewer: Public Sewer |
Surface & Elevation Topography: Level |
Finished Area Finished Area (above surface): 3110 Square Feet |

|
|---|
Cumulative Days on Market: 213 |

|
|---|
Year Built Year Built: 2017 |
Property Type / Style Property Type: ResidentialProperty Subtype: Single Family ResidenceArchitecture: Craftsman |
Building Construction Materials: HardiPlank Type, StoneIs a New Construction |

|
|---|
Price List Price: $332,000 |
Status Change & Dates Off Market Date: Mon Mar 26 2018Possession Timing: Close Of Escrow |

|
|---|
Direction & Address City: GreerCommunity: The Manor At Abner Creek |
School Information Elementary School: 5-Abner Creek ElemJr High / Middle School: 5-Berry ShoalsHigh School: 5-Byrnes HighHigh School District: 5 Sptbg Co |

|
|---|
Building Details Builder Name: Meritage Homes |

|
|---|
Community Features: Common Areas, Street Lights, Pool, Sidewalks |

|
|---|
HOA Fee Includes: Common Area |

|
|---|
Lot Area: 8276.4 sqft |

|
|---|
Special Conditions: None |

|
|---|
Mls Number: 245997Living Area Range: 3000-3199Living Area Range Units: Square FeetAbove Grade Unfinished Area: 3110Showing Service Name: 864-659-3220 |

|
|---|
HOA Amenities: Pool,Street Lights |
Last check for updates: about 22 hours ago
Listed by EMILY RAINES, (864) 303-4693
MTH SC Realty, LLC
Bought with: Stephanie Burger, (864) 525-0679, ALLEN TATE COMPANY
Source: SAR as distributed by MLS GRID, MLS#245997
Price History for 705 Rosecliff Dr
| Date | Price | Event | Source |
|---|---|---|---|
| 03/26/2018 | $325,000 | Sold | SAR as distributed by MLS GRID #245997 |
Market trends in Greer
Last updated June 2026
Avg. sale price
$364K
$8.33KMoM
Sale-to-List Price
99.0%
0.6%MoM
Price per sq ft
$188
$2MoM
Available listings
457
3MoM

- Results are loading
Comparable Sales for 705 Rosecliff Dr
Address | Distance | Property Type | Sold Price | Sold Date | Bed | Bath | Sqft |
|---|---|---|---|---|---|---|---|
0.10 | Single-Family Home | $475,000 | 05/29/26 | 4 | 2.5 | 2,923 | |
0.41 | Single-Family Home | $320,000 | 10/30/25 | 4 | 2.5 | 2,211 | |
0.51 | Single-Family Home | $385,000 | 01/08/26 | 4 | 3.5 | 3,232 | |
0.43 | Single-Family Home | $338,490 | 12/15/25 | 4 | 3 | 2,454 | |
0.49 | Single-Family Home | $315,000 | 03/20/26 | 4 | 2.5 | 1,903 | |
0.44 | Single-Family Home | $305,000 | 06/04/26 | 4 | 2.5 | 1,616 | |
0.44 | Single-Family Home | $437,528 | 10/16/25 | 4 | 3.5 | 2,384 | |
0.47 | Single-Family Home | $360,000 | 01/23/26 | 3 | 2.5 | 2,175 | |
0.50 | Single-Family Home | $375,541 | 10/22/25 | 4 | 3.5 | 2,384 | |
0.50 | Single-Family Home | $379,681 | 08/20/25 | 4 | 3.5 | 2,384 |
Nearby homes
Get a sense of prices in the area by checking nearby homes. OFF MARKETMicheal Koper, Keller Williams Grv Upst
 OFF MARKETRealty One Group Freedom
 OFF MARKETRebecca Hemming, EXP Realty LLC
 SOLDMAY 29, 2026BHHS C Dan Joyner, REALTORS
 OFF MARKETEmily Raines, Meritage Homes of SC, Inc
 OFF MARKETEmily Raines, Meritage Homes of SC, Inc
 SOLDJUN 29, 2026Gretchen Walters, Realty One Group Freedom
 OFF MARKETAllison Grell, Bluefield Realty Group


Assigned Schools
These are the assigned schools for 705 Rosecliff Dr.
- Berry Shoals Intermediate School
- 5-6
- Public
- 896 Students
7/10GreatSchools RatingParent Rating AverageThis school is just so supportive and amazing.Teacher Review3mo ago - Florence Chapel Middle School
- 6-8
- Public
- 781 Students
9/10GreatSchools RatingParent Rating AverageHad issues with the school with both my boys and it got to the point they blink they got suspended. Also when absent they never got makeup work. Oh my favorite was when the school nurse demanded I take my son twice the hospital cause she swore my son had a concussion even when it was cleared the first time that he didn’t and they called dss on me because I told her I will not take him again for the same thing.Parent Review3y ago - James F. Byrnes High School
- 9-12
- Public
- 2391 Students
8/10GreatSchools RatingParent Rating AverageWorst school I have sent my kids to, teachers don’t know what they are teaching, kids get bullied.Parent Review5y ago - James Byrnes Freshman Academy
- 9
- Public
- 792 Students
6/10GreatSchools RatingParent Rating AverageThe building is depressing. There are more water stains than students. Enthused students were a rarity before covid, though covid was handled well. I felt engaged, as a parent. It was not the worst way to spend one year, but kids deserve better. The bathrooms reeked of teen sweat and despair. Additionally, the guidance counselors left much to be desired, as they gave poor advice, which cost both of my children a semester. I feel bad for the teachers that have to spend the majority of their careers in this "prison."Parent Review1y ago - Abner Creek Academy
- PK-5
- Public
- 807 Students
8/10GreatSchools RatingParent Rating AverageDelivered food to this place a they need to add more mix staff ethnicities especially in the front office! No manners ! Did not greet me. I was met with confused faces and not friendly! Typical for this type !Other Review2mo ago  Check out schools near 705 Rosecliff Dr.
What Locals Say about Greer
At least 378 Trulia users voted on each feature.

90 % Say car is needed

85 % Say yards are well-kept

81 % Say parking is easy

81 % Say it's dog friendly

79 % Say there's holiday spirit

66 % Say kids play outside

65 % Say it's quiet

62 % Say people would walk alone at night

55 % Say neighbors are friendly

51 % Say they plan to stay for at least 5 years

50 % Say streets are well-lit

42 % Say there are sidewalks

38 % Say there's wildlife

33 % Say it's walkable to grocery stores

32 % Say there are community events

30 % Say it's walkable to restaurants
Sourced by Trulia users. Learn more about our methodology.
LGBTQ Local Legal Protections
LGBTQ Local Legal Protections



Apartments for Rent
 PET FRIENDLY
 PET FRIENDLY
 PET FRIENDLY
 See more homes for rent inGreer
Explore by feature - Pet Friendly
 SPECIAL OFFERPET FRIENDLY
 PET FRIENDLY
 SPECIAL OFFERPET FRIENDLY
 SPECIAL OFFERPET FRIENDLYFURNISHED
 SPECIAL OFFERPET FRIENDLYFURNISHED
- SPECIAL OFFERPET FRIENDLY
- SPECIAL OFFERPET FRIENDLY
 SPECIAL OFFERPET FRIENDLY
 PET FRIENDLY
 NEW - 2 DAYS AGOSPECIAL OFFERPET FRIENDLY
Explore by feature - Garage
- SPECIAL OFFERPET FRIENDLY
- SPECIAL OFFERPET FRIENDLY
 PET FRIENDLY
 APPLY INSTANTLYPET FRIENDLY
 APPLY INSTANTLYPET FRIENDLY
 NEW - 14 HRS AGOAPPLY INSTANTLY
 APPLY INSTANTLY
 APPLY INSTANTLY
 APPLY INSTANTLY
 APPLY INSTANTLY
Explore by feature - Air Conditioning
- PET FRIENDLY
- SPECIAL OFFERPET FRIENDLYFURNISHED
- SPECIAL OFFERPET FRIENDLY
- SPECIAL OFFERPET FRIENDLY
- NEW - 2 DAYS AGOSPECIAL OFFERPET FRIENDLY
 PET FRIENDLY
- PET FRIENDLY
- SPECIAL OFFERPET FRIENDLY
 SPECIAL OFFERPET FRIENDLY
 PET FRIENDLYINCOME RESTRICTED
Explore by feature - Pool
- SPECIAL OFFERPET FRIENDLY
- PET FRIENDLY
- SPECIAL OFFERPET FRIENDLY
- SPECIAL OFFERPET FRIENDLYFURNISHED
- SPECIAL OFFERPET FRIENDLYFURNISHED
- SPECIAL OFFERPET FRIENDLY
- SPECIAL OFFERPET FRIENDLY
- PET FRIENDLY
 SPECIAL OFFERPET FRIENDLY
- PET FRIENDLY
Explore by feature - Washer/dryer
- SPECIAL OFFERPET FRIENDLY
- SPECIAL OFFERPET FRIENDLYFURNISHED
- SPECIAL OFFERPET FRIENDLY
- SPECIAL OFFERPET FRIENDLY
- PET FRIENDLY
- PET FRIENDLY
- PET FRIENDLY
- SPECIAL OFFERPET FRIENDLY
- PET FRIENDLYINCOME RESTRICTED
- APPLY INSTANTLYPET FRIENDLY
Explore by feature - Outdoor Space
- PET FRIENDLY
- APPLY INSTANTLYPET FRIENDLY
- APPLY INSTANTLY
 APPLY INSTANTLYPET FRIENDLY
 NEW - 8 HRS AGOPET FRIENDLY
 NEW - 14 HRS AGOPET FRIENDLY
 PET FRIENDLY
 PET FRIENDLY
Homes for sale near 705 Rosecliff Dr
 Kendall Graham, Flagship SC Properties, LLC
 NEW CONSTRUCTIONKelly Jo Hard, MTH SC Realty, LLC
 NEW CONSTRUCTIONKelly Jo Hard, MTH SC Realty, LLC
 1.35 ACRESKimberly McCullough, Exit Realty Unlimited, LLC
 NEW CONSTRUCTIONKelly Jo Hard, MTH SC Realty, LLC
 See more homes for sale inGreer


Off Market Homes Near 705 Rosecliff Dr
 SOLDAUG 3, 2026KELLER WILLIAMS GREENVILLE CENTRAL
 SOLDAUG 3, 2026Brand Name Real Estate Upstate
 SOLDAUG 3, 2026Coldwell Banker Caine Real Est
 SOLDAUG 2, 2026Abrianna Gallup, Brand Name Real Estate Upstate
 SOLDJUL 31, 2026Steven Koleno, Beycome Brokerage Realty LLC
 SOLDJUL 31, 2026Real Broker, LLC
- SOLDJUL 31, 2026Salina Tillman, Epique Realty Inc
 SOLDJUL 30, 2026Realty One Group Freedom
 SOLDJUL 29, 2026Realty One Group Freedom
- See more homes for sale inGreer

Based on information submitted to the MLS GRID as of 2026-02-09 10:37:36 PST. All data is obtained from various sources and may not have been verified by broker or MLS GRID. Supplied Open House Information is subject to change without notice. All information should be independently reviewed and verified for accuracy. Properties may or may not be listed by the office/agent presenting the information. Some IDX listings have been excluded from this website. Click here for more information