


$265,000
 3 Beds
 2 Baths
 1,716 sqft (on 0.53 acres)
705 Forest Woods Dr, Byram, MS 39272
Est. Mortgage $1,706/mo*
Get Pre-QualifiedWe estimate this home will sell faster than 81% nearby.
Home Highlights

Single-Family Home

Built in 2002

0.53 acre lot

$154/sqft

Garage
Local Information
- Map ViewExplore the area around 705 Forest Woods Dr.

- Schools1 Preschool School2 Elementary Schools1 Middle School1 High School

- Shop & Eat

-- mins to
About this House
What's unique:Generous half-acre lotWalk-in laundry roomWelcoming foyerExpansive yardSpacious primary suiteWood-burning fireplace
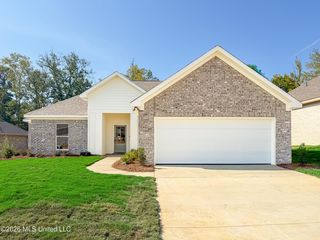
Welcome Home to Space, Comfort & Convenience! This inviting home sits on a spacious 0.50-acre lot and offers the clean, open feel. From the moment you enter the welcoming foyer, you'll appreciate the natural flow and abundant natural lighting that leads into the spacious living room living room that creates a warm gathering space centered around a wood-burning fireplace, perfect for cozy evenings or entertaining family and friends. The open layout provides a comfortable connection between the living and dining spaces while allowing natural light to brighten the home. The kitchen features a convenient breakfast area, offering the perfect spot for morning coffee, casual meals, or catching up with family. The thoughtful layout provides both functionality and an inviting atmosphere for everyday living. Retreat to the spacious primary suite, designed with comfort and convenience in mind. The primary bathroom features double vanities, while the two walk-in closets provide exceptional storage and organization. A walk-in laundry room adds even more convenience to the home's functional design. Step outside to enjoy the covered concrete patio, offering an ideal space for outdoor dining, relaxing, grilling, or entertaining while overlooking the generous half-acre lot. The expansive yard provides room to enjoy outdoor activities, gardening, or creating your own backyard oasis. The two-car garage provides secure parking and additional storage space. Additionally, Seller will allow the washer and dryer to remain and Concessions. Opportunities like this don't wait schedule your showing today with your favorite Realtor.
Last check for updates: about 4 hours ago
Listing courtesy of Elaine M Martin, (601) 953-7454
Millennium Realty Inc, (769) 257-7780
Source: MLS United, MLS#4161392
Also Listed on MLS United.
We estimate this home will sell faster than 81% nearby.
Home Details for 705 Forest Woods Dr

|
|---|
Interior Details Number of Rooms: 1Types of Rooms: Dining Room |
Beds & Baths Number of Bedrooms: 3Number of Bathrooms: 2Number of Bathrooms (full): 2 |
Dimensions and Layout Living Area: 1716 Square Feet |
Appliances & Utilities Utilities: Cable Connected, Electricity AvailableAppliances: Dishwasher, Electric Cooktop, Electric Range, Gas Water Heater, Microwave, Oven, Washer/Dryer, Water HeaterDishwasherLaundry: Electric Dryer Hookup,Laundry Room,Washer HookupMicrowave |
Heating & Cooling Heating: Central,Electric,Fireplace(s),Natural GasHas CoolingAir Conditioning: Ceiling Fan(s),Central AirHas HeatingHeating Fuel: Central |
Fireplace & Spa Fireplace: Wood BurningHas a Fireplace |
Gas & Electric Has Electric on Property |
Windows, Doors, Floors & Walls Window: Aluminum Frames, BlindsDoor: Dead Bolt Lock(s)Flooring: Ceramic Tile, Hardwood, Laminate |
Levels, Entrance, & Accessibility Stories: 1Levels: OneFloors: Ceramic Tile, Hardwood, Laminate |
Security Security: None |

|
|---|
Exterior Home Features Roof: Architectural Shingles AsphaltPatio / Porch: PatioFencing: NoneExterior: NoneFoundation: Brick/Mortar, SlabNo Private Pool |
Parking & Garage Number of Garage Spaces: 2Number of Covered Spaces: 2No CarportHas a GarageNo Attached GarageParking Spaces: 2Parking: Garage Faces Front,Concrete |
Frontage Waterfront: NoneNot on Waterfront |
Water & Sewer Sewer: Public Sewer |
Farm & Range Horse Amenities: None |

|
|---|
Days on Market: 22 |

|
|---|
Year Built Year Built: 2002 |
Property Type / Style Property Type: ResidentialProperty Subtype: Residential, Single Family ResidenceStructure Type: HouseArchitecture: A-Frame,Traditional |
Building Construction Materials: BrickNot a New Construction |
Property Information Condition: Move In ReadyParcel Number: 48540411823 |

|
|---|
Price List Price: $265,000Price Per Sqft: $154 |

|
|---|
MLS Status: Active |

|
|---|

|
|---|
Direction & Address City: ByramCommunity: Lake Dockery Estates |
School Information Elementary School: Gary RoadJr High / Middle School: ByramHigh School: Terry |

|
|---|
Listing Agent Listing ID: 4161392 |

|
|---|
Building Area Building Area: 1716 Square Feet |
Community rooms Fitness Center |

|
|---|
Community Features: Fitness Center, Health Club, Restaurant, Sidewalks, Sports Fields, Street Lights, None |

|
|---|
No HOA |

|
|---|
Lot Area: 0.53 acres |

|
|---|
Mobile Home Park Mobile Home Units: Feet |

|
|---|
Mls Number: 4161392 |

|
|---|
Health ClubRestaurantSidewalksSports FieldsStreet LightsNone |
Around this home
What Locals Say about Byram
At least 57 Trulia users voted on each feature.

91 % Say car is needed

85 % Say yards are well-kept

85 % Say parking is easy

72 % Say there's holiday spirit

72 % Say it's quiet

64 % Say it's dog friendly

61 % Say kids play outside

50 % Say people would walk alone at night

49 % Say neighbors are friendly

46 % Say they plan to stay for at least 5 years

40 % Say it's walkable to grocery stores

39 % Say streets are well-lit

39 % Say there's wildlife

36 % Say there are sidewalks

32 % Say it's walkable to restaurants

31 % Say there are community events
Sourced by Trulia users. Learn more about our methodology.
Market trends in Byram
Last updated August 2026
Avg. sale price
—
Sale-to-List Price
—
Price per sq ft
—
Available listings
28
5MoM
Home Value
Trulia Estimate
$261KSince last month
Increased$19K (+7.8%)Since last year
Increased$24K (+10%)Learn more about this home's value by checking out its Trulia Estimate, the value of nearby homes, and how much similar homes have sold for.
Trulia Estimate
The of this home's value increased by +78% in the last 10 years
| Month | Estimated value |
|---|---|
2026 | |
| September 2026 | $261K |
| August 2026 | $242K |
| July 2026 | $243K |
| June 2026 | $242K |
| May 2026 | $244K |
| April 2026 | $244K |
| March 2026 | $242K |
| February 2026 | $239K |
| January 2026 | $237K |
2025 | |
2024 | |
2023 | |
2022 | |
2021 | |
2020 | |
2019 | |
2018 | |
2017 | |
2016 | |
Comparable sales
These are recently sold homes that have a similar location or other similar features to this home, like bedrooms, bathrooms, and square footage. Get a sense of the expected prices in the area by viewing these homes.Address | Distance | Property Type | Sold Price | Sold Date | Bed | Bath | Sqft |
|---|---|---|---|---|---|---|---|
0.10 | Single-Family Home | - | 06/30/26 | 3 | 2 | 1,685 | |
0.30 | Single-Family Home | - | 06/12/26 | 3 | 2 | 1,698 | |
0.33 | Single-Family Home | - | 05/22/26 | 3 | 2 | 1,271 | |
0.55 | Single-Family Home | - | 10/31/25 | 3 | 2 | 1,395 | |
0.23 | Single-Family Home | - | 07/21/26 | 4 | 3.5 | 2,705 | |
0.61 | Single-Family Home | - | 02/26/26 | 3 | 2 | 1,669 | |
0.75 | Single-Family Home | - | 07/27/26 | 3 | 2 | 1,484 | |
0.68 | Single-Family Home | - | 09/21/26 | 3 | 2 | 1,700 | |
0.36 | Single-Family Home | - | 01/30/26 | 3 | 2 | 480 | |
0.89 | Single-Family Home | - | 09/26/25 | 3 | 2 | 1,387 |
Nearby home prices
Get a sense of expected prices in the area by checking the value of nearby homes.Address | Distance | Price | Bed | Bath | Sqft | Status |
|---|---|---|---|---|---|---|
0.06 | - | - | - | - | Off Market | |
0.10 | $242,300 | 3 | 2 | 1,771 | Off Market | |
0.10 | - | 3 | 2 | 1,685 | Recently Sold | |
0.10 | $27,500 | - | - | - | For Sale | |
0.14 | $226,400 | 3 | 2 | 1,667 | Off Market | |
0.18 | $248,400 | 3 | 2 | 2,268 | Off Market | |
0.23 | - | 4 | 3.5 | 2,705 | Recently Sold | |
0.30 | - | 3 | 2 | 1,698 | Recently Sold | |
0.27 | - | - | - | - | Recently Sold | |
0.32 | - | - | - | - | Off Market | |
0.33 | - | 3 | 2 | 1,271 | Recently Sold |
Price and Tax history
| Date | Event | Price |
|---|---|---|
Sep 3, 2026 Source: MLS United #4161392 | Listed For Sale | $265,000 |
Sep 11, 2010 Source: Agent Provided | ListingRemoved | $168,000 |
Apr 9, 2010 Source: Agent Provided | Listed For Sale | $168,000 |
Sep 20, 2009 Source: Agent Provided | ListingRemoved | $160,500 |
Apr 5, 2009 Source: Agent Provided | Listed For Sale | $160,500 |
| Year | Property tax | Tax assessment |
|---|---|---|
| 2025 | $1,081 | $143,630 |
Home facts updated by county records
LGBTQ Local Legal Protections
LGBTQ Local Legal Protections



Elaine M Martin, Millennium Realty Inc, (769) 257-7780
Agent Phone: (601) 953-7454
Information is deemed to be reliable but not guaranteed. Copyright 2026 MLS United, LLC.
Similar Homes You May Like
 0.37 ACRESHarper Homes Real Estate LLC
 0.29 ACRESTUF Real Estate Properties LLC
 NEW - 19 HRS AGO1 ACREMcGee Realty Services
 NEW CONSTRUCTION0.5 ACRESMillennium Realty Inc
 0.77 ACRESCentury 21 David Stevens
 OPEN SUN, 2-4PMNEW CONSTRUCTION0.27 ACRESSouthern Homes Real Estate
 NEW CONSTRUCTIONEnjoy Real Estate, LLC
 OPEN SUN, 2-4PMNEW CONSTRUCTIONHavard Real Estate Group, LLC
 NEW CONSTRUCTION0.25 ACRESTouchstone Properties
 OPEN SUN, 2-4PMNEW CONSTRUCTIONSouthern Homes Real Estate
 See more homes for sale inByram


New Listings near 705 Forest Woods Dr
 NEW - 1 DAY AGO0.38 ACRESRatcliff Realty Group LLC
 NEW - 2 DAYS AGO0.5 ACRESThe Agency Haus LLC DBA Agency
 0.41 ACRESElevate & Co Real Estate Company, Inc.
- 0.29 ACRESTUF Real Estate Properties LLC
 NEW - 2 DAYS AGOThe Mark Real Estate Group
 0.31 ACRESKen Williams Realty & Appraisal Services
- See more homes for sale inByram


Frequently asked questions about 705 Forest Woods Dr
- What is the estimated monthly payment for 705 Forest Woods Dr?Based on a $265,000 list price with 20% down at today's rates, the estimated monthly payment for 705 Forest Woods Dr in Byram, MS is approximately $1,777 (about $1,486 principal & interest, $216 property taxes, and $75 homeowner's insurance). This is an estimate. Actual payment depends on your loan terms.
- What do residents say about Byram?Residents describe Byram, MS as well-kept, easy to park in, and quiet. Most residents say you need a car. See homes for sale in Byram, MS.
- What are the closest schools to 705 Forest Woods Dr?The closest schools to 705 Forest Woods Dr in Byram, MS are Byram Middle School (rated 3/10), Gary Road Elementary School (Pre-K, rated 3/10), Gary Road Intermediate School (Elementary, rated 3/10).
- What is 705 Forest Woods Dr estimated to be worth?Trulia's estimated value for 705 Forest Woods Dr in Byram, MS is $260,600.
- Does 705 Forest Woods Dr have air conditioning?Yes, 705 Forest Woods Dr in Byram, MS has air conditioning.
- Does 705 Forest Woods Dr have laundry facilities?Yes, 705 Forest Woods Dr in Byram, MS has laundry facilities.
705 Forest Woods Dr, Byram, MS 39272 is a 3 bedroom, 2 bathroom, 1,716 sqft single-family home built in 2002. This property is currently available for sale and was listed by MLS United on Sep 3, 2026. The MLS # for this home is MLS# 4161392.