

$838,000
 4 Beds
 3.5 Baths
 2,718 sqft (on 1.01 acres)
705 Abrams Rd, Georgetown, TX 78633
Est. Refi. Payment $5,742/mo*
Refinance Your HomeHome Value
Trulia Estimate
$838KSince last month
Increased$2K (+0.2%)Since last year
Decreased$7K (-0.9%)Learn more about this home's value by checking out its Trulia Estimate, the value of nearby homes, and how much similar homes have sold for.
Trulia Estimate
The of this home's value decreased by -22% in the last 10 years
| Month | Estimated value |
|---|---|
2026 | |
| October 2026 | $838K |
| September 2026 | $836K |
| August 2026 | $835K |
| July 2026 | $839K |
| June 2026 | $843K |
| May 2026 | $851K |
| April 2026 | $852K |
| March 2026 | $846K |
| February 2026 | $841K |
| January 2026 | $830K |
2025 | |
2024 | |
2023 | |
Comparable sales
These are recently sold homes that have a similar location or other similar features to this home, like bedrooms, bathrooms, and square footage. Get a sense of the expected prices in the area by viewing these homes.Address | Distance | Property Type | Sold Price | Sold Date | Bed | Bath | Sqft |
|---|---|---|---|---|---|---|---|
0.12 | Unknown | $1,160,540 | 09/09/26 | - | - | ||
0.50 | Single-Family Home | - | 06/11/26 | 4 | 3.5 | 3,426 | |
0.45 | Single-Family Home | - | 06/18/26 | 4 | 4 | 4,080 | |
0.60 | Single-Family Home | - | 04/24/26 | 4 | 4 | 3,907 | |
0.91 | Single-Family Home | - | 06/30/26 | 4 | 3.5 | 3,167 | |
0.61 | Single-Family Home | - | 03/03/26 | 5 | 4.5 | 4,120 | |
1.24 | Single-Family Home | - | 07/24/26 | 4 | 2.5 | 2,882 | |
1.12 | Single-Family Home | - | 08/12/26 | 3 | 2 | 2,316 | |
1.35 | Single-Family Home | - | 07/31/26 | 4 | 3 | 3,205 | |
1.36 | Single-Family Home | - | 09/29/26 | 4 | 3.5 | 3,152 |
Nearby home prices
Get a sense of expected prices in the area by checking the value of nearby homes.Address | Distance | Price | Bed | Bath | Sqft | Status |
|---|---|---|---|---|---|---|
0.03 | $724,100 | 4 | - | 3,101 | Off Market | |
0.05 | $730,600 | Studio | 3 | 2,791 | Off Market | |
0.06 | $848,100 | 3 | - | 2,766 | Off Market | |
0.07 | - | - | - | 5,720 | Off Market | |
0.08 | - | - | - | - | Off Market | |
0.09 | - | - | - | - | Off Market | |
0.09 | - | Studio | - | - | Off Market | |
0.09 | - | - | - | 672 | Off Market | |
0.11 | $847,600 | Studio | 3 | 4,068 | Off Market | |
0.12 | - | - | - | - | Off Market | |
0.12 | $325,000 | - | - | - | For Sale | |
0.12 | $1,184,500 | 3 | - | 3,656 | Off Market | |
0.13 | $976,200 | Studio | - | 3,504 | Off Market | |
0.14 | $1,138,200 | 3 | - | 3,309 | Off Market | |
0.14 | $1,670,400 | 4 | - | 3,983 | Off Market | |
0.14 | $896,600 | 4 | 5 | 5,464,654 | Off Market | |
0.14 | - | - | - | - | Off Market | |
0.15 | $1,163,600 | 4 | 4.5 | 3,369 | Off Market | |
0.17 | $1,246,300 | 4 | - | 3,677 | Off Market | |
0.17 | $761,300 | Studio | 2 | 2,728 | Off Market |
Local Information
- Map ViewExplore the area around 705 Abrams Rd.

- Schools1 Elementary School1 Middle School1 High School

- Shop & Eat

-- mins to
Home Highlights

Single-Family Home

Built in 2021

1.01 acre lot

2,718 sqft

$308/sqft

Garage
About this House
What's unique:Gas fireplaceSoaring ceilingsExtra rodsMarble surroundRoomy two car garageOutdoor kitchen grill
MOVE-IN READY NEW CONSTRUCTION. No MUD. Georgetown School District.
4 /3 ½ / 2 extra-large garages / Outdoor stone and granite summer kitchen with rotisserie grill, refrigerator, sink. Double glass and scroll iron curved entry doors and striking large scroll iron light globe. Kitchen opens to dining and living area with custom kitchen cabinets in Sandcastle gray extended to 10’ ceiling with under-cabinet lighting and beautiful vent cover with corbels. Coffee/wine area with glass front lighted cabinets extended to 10’ ceiling with under-cabinet lighting and wine refrigerator below, GE Café Appliances including full-size refrigerator, five burner cooktop, two full-size convection ovens, microwave drawer, dishwasher, pot filler at eye-catching decorative tile, Blanco Silgranite farm sink, oversized island with storage, granite tops throughout, walk-in pantry with extra shelving, granite top and electrical plugs for appliances. Spacious dining area with push-out window. Family room has 14’ ceiling, large ceiling fan, two floor plugs, floor-to-ceiling corner brick fireplace with hearth and carved wood mantle. Primary Bedroom has tray ceiling, separate reading lights over bed area, and separate A/C unit with thermostat. Primary bath and closet is luxurious with marble tops over custom drawer stacks and cabinets, electrical plugs behind drawers, and middle full-height hutch cabinet to keep appliances off of counter, jetted tub, glass shower enclosure with rain shower head, ceiling fan, full-height linen closet. Large primary closet with built-in double dresser and chandelier. Commode room with man door to service boat garage/shop or possible bonus room. Utility Room/Utility Closet/Mud Closet/Linen Storage has abundance of cabinetry with pull-out for dirty clothes, stainless steel sink, decorative floor tile, space for extra refrigerator/freezer. Main garage is 22’ x 27’ with EV 50 amp wall plug, open shelving for storage, pull down stairs to attic storage area above. Second garage is 18 x 33 large enough to house a boat and hobby shop with multiple 20amp circuits for light machinery, 8 LED ceiling fixtures, commercial shop sink, and can easily be converted into a game room/bonus room. Outdoor features circle front drive, back yard slab poured for future outdoor fireplace and pergola, holiday lighting plugs in eaves and wired for cameras. General Features include fire suppression system, blinds on every window, AV pre-wired with OnQ panel, security system installed, ½ mile from entrance to Russell Park at Lake Georgetown, 500-gallon underground propane tank, City of Georgetown water and variety of mature oak trees.
4 /3 ½ / 2 extra-large garages / Outdoor stone and granite summer kitchen with rotisserie grill, refrigerator, sink. Double glass and scroll iron curved entry doors and striking large scroll iron light globe. Kitchen opens to dining and living area with custom kitchen cabinets in Sandcastle gray extended to 10’ ceiling with under-cabinet lighting and beautiful vent cover with corbels. Coffee/wine area with glass front lighted cabinets extended to 10’ ceiling with under-cabinet lighting and wine refrigerator below, GE Café Appliances including full-size refrigerator, five burner cooktop, two full-size convection ovens, microwave drawer, dishwasher, pot filler at eye-catching decorative tile, Blanco Silgranite farm sink, oversized island with storage, granite tops throughout, walk-in pantry with extra shelving, granite top and electrical plugs for appliances. Spacious dining area with push-out window. Family room has 14’ ceiling, large ceiling fan, two floor plugs, floor-to-ceiling corner brick fireplace with hearth and carved wood mantle. Primary Bedroom has tray ceiling, separate reading lights over bed area, and separate A/C unit with thermostat. Primary bath and closet is luxurious with marble tops over custom drawer stacks and cabinets, electrical plugs behind drawers, and middle full-height hutch cabinet to keep appliances off of counter, jetted tub, glass shower enclosure with rain shower head, ceiling fan, full-height linen closet. Large primary closet with built-in double dresser and chandelier. Commode room with man door to service boat garage/shop or possible bonus room. Utility Room/Utility Closet/Mud Closet/Linen Storage has abundance of cabinetry with pull-out for dirty clothes, stainless steel sink, decorative floor tile, space for extra refrigerator/freezer. Main garage is 22’ x 27’ with EV 50 amp wall plug, open shelving for storage, pull down stairs to attic storage area above. Second garage is 18 x 33 large enough to house a boat and hobby shop with multiple 20amp circuits for light machinery, 8 LED ceiling fixtures, commercial shop sink, and can easily be converted into a game room/bonus room. Outdoor features circle front drive, back yard slab poured for future outdoor fireplace and pergola, holiday lighting plugs in eaves and wired for cameras. General Features include fire suppression system, blinds on every window, AV pre-wired with OnQ panel, security system installed, ½ mile from entrance to Russell Park at Lake Georgetown, 500-gallon underground propane tank, City of Georgetown water and variety of mature oak trees.
705 Abrams Rd, Georgetown, TX 78633 is a 4 bedroom, 4 bathroom, 2,718 sqft single-family home built in 2021. It was last sold on Oct 4, 2023. This property is not currently displayed as for sale or rent on Trulia. The Trulia Estimate is $838,000, with a rent estimate of $3,217/month.
Home Details for 705 Abrams Rd

|
|---|
Heating & Cooling Heating: Forced Air, Propane ButaneAir ConditioningCooling System: CentralHeating Fuel: Forced Air |
Levels, Entrance, & Accessibility Stories: 1Floors: Tile, Carpet, Hardwood |
Interior Details AtticTypes of Rooms: Walk In Closet, Dining Room, Family Room, Laundry Room, Master Bath, Office, Pantry, WorkshopCeiling Fan |
Appliances & Utilities DishwasherDisposalMicrowaveRefrigerator |
Fireplace & Spa FireplaceJetted Bath Tub |
Windows, Doors, Floors & Walls Double Paned Windows |
Security Security System |

|
|---|
Exterior Home Features Roof: CompositionExterior: Stone, Stucco, BrickFoundation Type: SlabPatio |
Parking & Garage GarageParking Spaces: 4Parking: Garage Attached, Off Street |

|
|---|
Year Built Year Built: 2021 |
Property Type / Style Property Type: Single Family HomeArchitecture: Ranch / Rambler |

|
|---|
Lot Area: 1.01 acres |
Price and Tax history
| Date | Event | Price |
|---|---|---|
Oct 24, 2023 Source: Unlock MLS #6832434 | ListingRemoved | |
Oct 19, 2023 Source: Unlock MLS #6832434 | Pending | $899,000 |
Oct 4, 2023 Source: N/A | Sold | -- |
Oct 4, 2023 Source: Unlock MLS #6832434 | Contingent | $899,000 |
Sep 29, 2023 Source: Unlock MLS #6832434 | PriceChange | $899,000 Price decreased by 4% |
Sep 21, 2023 Source: Unlock MLS #6832434 | Listed For Sale | $939,900 |
Sep 14, 2023 Source: Unlock MLS #3564742 | ListingRemoved | |
Aug 28, 2023 Source: Unlock MLS #3564742 | Contingent | $949,900 |
Aug 4, 2023 Source: Unlock MLS #3564742 | PriceChange | $949,900 Price decreased by 2% |
Jul 20, 2023 Source: Unlock MLS #3564742 | PriceChange | $965,000 Price decreased by 2% |
Jun 30, 2023 Source: Unlock MLS #3564742 | PriceChange | $985,000 Price decreased by 1% |
Jun 8, 2023 Source: Unlock MLS #3564742 | Listed For Sale | $995,000 |
May 26, 2023 Source: Unlock MLS #3564742 | ListingRemoved | |
Mar 29, 2023 Source: Unlock MLS #3564742 | Contingent | $1,100,000 |
Mar 3, 2023 Source: Unlock MLS #3564742 | PriceChange | $1,100,000 Price decreased by 4% |
Feb 6, 2023 Source: N/A | Listed For Sale | $1,150,000 |
| Year | Property tax | Tax assessment |
|---|---|---|
| 2025 | $12,486 | $908,082 |
Home facts updated by county records
Market trends in Georgetown
Last updated September 2026
Avg. sale price
$431K
$14.17KMoM
Sale-to-List Price
98.3%
0.2%MoM
Price per sq ft
$207
$1MoM
Available listings
1103
82MoM
Sourced by Trulia Market Trends
Around this home
What Locals Say about Georgetown
This October
Trick-or-Treat Score
Built from what locals say about this neighborhood.- 78% say there's holiday spirit
- 57% say there are sidewalks
- 55% say neighbors are friendly
Trulia Trick or TreatStart Ghost Hunt
At least 443 Trulia users voted on each feature.

89 % Say car is needed

89 % Say it's dog friendly

82 % Say parking is easy

82 % Say yards are well-kept

78 % Say there's holiday spirit

73 % Say it's quiet

70 % Say people would walk alone at night

67 % Say kids play outside

64 % Say there's wildlife

57 % Say there are sidewalks

55 % Say neighbors are friendly

53 % Say streets are well-lit

52 % Say they plan to stay for at least 5 years

41 % Say there are community events

24 % Say it's walkable to restaurants

18 % Say it's walkable to grocery stores
Sourced by Trulia users. Learn more about our methodology.
LGBTQ Local Legal Protections
LGBTQ Local Legal Protections



Frequently asked questions about 705 Abrams Rd
- What is 705 Abrams Rd estimated to be worth?Trulia's estimated value for 705 Abrams Rd in Georgetown, TX is $838,000.
- What is the price history for 705 Abrams Rd?705 Abrams Rd in Georgetown, TX last sold in October 2023.
- Is Georgetown a buyer's or seller's market?Georgetown is currently a buyer's market, based on recent for-sale activity.
- What's the median sale price in Georgetown?The median sale price in Georgetown is $431K. That is down $14.17K from the prior month.
- Does 705 Abrams Rd have air conditioning?Yes, 705 Abrams Rd in Georgetown, TX has air conditioning.
- Does 705 Abrams Rd have laundry facilities?Yes, 705 Abrams Rd in Georgetown, TX has laundry facilities.
Explore by feature - Pet Friendly
 SPECIAL OFFERPET FRIENDLYTotal price$1,116 - $2,466/mo1-3 bd1-2 baModera Georgetown | 29600 Ronald Reagan Blvd,
Georgetown, TX 78633 NEW - 1 DAY AGOSPECIAL OFFERPET FRIENDLYTotal price$1,007 - $2,020/moStudio-3 bd1-3 baAustin Avenue | 2601 N Austin Ave,
Georgetown, TX 78626 SPECIAL OFFERPET FRIENDLYTotal price$1,302 - $2,419/mo1-2 bd1-2 baCitizen House Wolf Ranch | 1201 Wolf Canyon Rd,
Georgetown, TX 78628 SPECIAL OFFERPET FRIENDLYTotal price$1,685 - $2,365/mo1-4 bd1-3 baAlta Westinghouse Townhomes | 3205 Westinghouse Rd,
Georgetown, TX 78626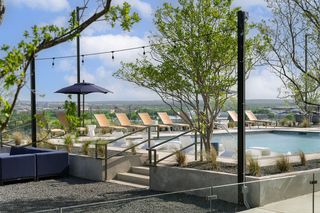 NEW - 1 DAY AGOSPECIAL OFFERPET FRIENDLY
 SPECIAL OFFERPET FRIENDLY
 SPECIAL OFFERPET FRIENDLY
 NEW - 1 DAY AGOSPECIAL OFFERPET FRIENDLY
 SPECIAL OFFERPET FRIENDLY
 NEW - 1 DAY AGOSPECIAL OFFERPET FRIENDLYFURNISHED
Explore by feature - Garage
- SPECIAL OFFERPET FRIENDLYTotal price$1,685 - $2,365/mo1-4 bd1-3 baAlta Westinghouse Townhomes | 3205 Westinghouse Rd,
Georgetown, TX 78626 - NEW - 1 DAY AGOSPECIAL OFFERPET FRIENDLY
- SPECIAL OFFERPET FRIENDLY
 NEW - 1 DAY AGOSPECIAL OFFERPET FRIENDLY
 NEW - 1 DAY AGOSPECIAL OFFERPET FRIENDLY
 SPECIAL OFFERPET FRIENDLY$1,112 - $2,142/mo1-3 bd1-2 baWilliamson at the Overlook | 1 Gabriels Bluff Dr,
Georgetown, TX 78626 SPECIAL OFFERPET FRIENDLY$1,899 - $2,470/mo3-4 bd2-3 baLinea Stillwater Rental Homes | 901 Big Rocky Bnd,
Georgetown, TX 78626 SPECIAL OFFERPET FRIENDLYTotal price$1,221 - $1,727/mo1-2 bd1-2 baMadison at Westinghouse | 600 Westinghouse Rd,
Georgetown, TX 78626 PET FRIENDLY
 APPLY INSTANTLYPET FRIENDLY
Explore by feature - Air Conditioning
- SPECIAL OFFERPET FRIENDLYTotal price$1,302 - $2,419/mo1-2 bd1-2 baCitizen House Wolf Ranch | 1201 Wolf Canyon Rd,
Georgetown, TX 78628 - SPECIAL OFFERPET FRIENDLYTotal price$1,685 - $2,365/mo1-4 bd1-3 baAlta Westinghouse Townhomes | 3205 Westinghouse Rd,
Georgetown, TX 78626 - SPECIAL OFFERPET FRIENDLY
 SPECIAL OFFERPET FRIENDLY
- NEW - 1 DAY AGOSPECIAL OFFERPET FRIENDLY
- SPECIAL OFFERPET FRIENDLY$1,112 - $2,142/mo1-3 bd1-2 baWilliamson at the Overlook | 1 Gabriels Bluff Dr,
Georgetown, TX 78626  NEW - 1 DAY AGOSPECIAL OFFER
 NEW - 1 DAY AGOSPECIAL OFFERPET FRIENDLY
 SPECIAL OFFERPET FRIENDLY
 NEW - 1 DAY AGOSPECIAL OFFER
Explore by feature - Pool
 NEW - 3 HRS AGOSPECIAL OFFERPET FRIENDLY
 NEW - 3 HRS AGOPET FRIENDLY
 NEW - 3 HRS AGOPET FRIENDLY
 NEW - 3 HRS AGOSPECIAL OFFERPET FRIENDLY
- NEW - 11 HRS AGOSPECIAL OFFERPET FRIENDLYTotal price$1,302 - $2,419/mo1-2 bd1-2 baCitizen House Wolf Ranch | 1201 Wolf Canyon Rd,
Georgetown, TX 78628 - NEW - 13 HRS AGOSPECIAL OFFERPET FRIENDLY
- NEW - 15 HRS AGOSPECIAL OFFERPET FRIENDLY
- NEW - 16 HRS AGOSPECIAL OFFERPET FRIENDLYFURNISHED
 NEW - 19 HRS AGOPET FRIENDLY
 NEW - 19 HRS AGOPET FRIENDLY
Explore by feature - Washer/dryer
- SPECIAL OFFERPET FRIENDLYTotal price$1,116 - $2,466/mo1-3 bd1-2 baModera Georgetown | 29600 Ronald Reagan Blvd,
Georgetown, TX 78633 - SPECIAL OFFERPET FRIENDLYTotal price$1,302 - $2,419/mo1-2 bd1-2 baCitizen House Wolf Ranch | 1201 Wolf Canyon Rd,
Georgetown, TX 78628 - SPECIAL OFFERPET FRIENDLYTotal price$1,685 - $2,365/mo1-4 bd1-3 baAlta Westinghouse Townhomes | 3205 Westinghouse Rd,
Georgetown, TX 78626 - NEW - 1 DAY AGOSPECIAL OFFERPET FRIENDLY
- SPECIAL OFFERPET FRIENDLY
- NEW - 1 DAY AGOSPECIAL OFFERPET FRIENDLY
- SPECIAL OFFERPET FRIENDLY
- SPECIAL OFFERPET FRIENDLY$1,112 - $2,142/mo1-3 bd1-2 baWilliamson at the Overlook | 1 Gabriels Bluff Dr,
Georgetown, TX 78626  SPECIAL OFFERPET FRIENDLY
 SPECIAL OFFERSENIOR HOUSINGPET FRIENDLY$1,344 - $2,174/mo1 bd1 baAmberlin Georgetown 55+ Active Adult | 5101 N Mays St,
Georgetown, TX 78626
Explore by feature - Outdoor Space
- SPECIAL OFFERPET FRIENDLY
- SPECIAL OFFERPET FRIENDLY$1,899 - $2,470/mo3-4 bd2-3 baLinea Stillwater Rental Homes | 901 Big Rocky Bnd,
Georgetown, TX 78626  PET FRIENDLY
- PET FRIENDLY
- APPLY INSTANTLYPET FRIENDLY
 NEW - 1 DAY AGOPET FRIENDLY
 PET FRIENDLY
 PET FRIENDLY
 PET FRIENDLY
 PET FRIENDLY
Apartments for Rent
 APPLY INSTANTLYPET FRIENDLY
 See more homes for rent inGeorgetown
Off Market Homes Near 705 Abrams Rd
 SOLDSEP 30, 2026
- SOLDSEP 30, 2026
- SOLDSEP 4, 2026
 SOLDAUG 10, 2026
 SOLDAUG 7, 2026
- SOLDAUG 3, 2026
 SOLDJUL 29, 2026
 SOLDJUL 22, 2026
- SOLDJUL 17, 2026
 SOLDJUL 14, 2026
 See more homes for sale inGeorgetown
Homes for sale near 705 Abrams Rd
 1.01 ACRESKeller Williams Realty
 NEW - 1 DAY AGO4.1 ACRESMagnolia Realty
 1 ACREKWLS - T. Kerr Property Group
 1.38 ACRESKuper Sotheby's Int'l Realty
 1.06 ACRESKeller Williams Realty Lone St
 1.1 ACRESAll City Real Estate Ltd. Co
 1.17 ACRESKeller Williams Realty Lone St
- See more homes for sale inGeorgetown


- Results are loading