


$694,800
 4 Beds
 2.5 Baths
 2,807 sqft (on 0.30 acres)
7047 Denim Loop, Myrtle Beach, SC 29579
Est. Refi. Payment $3,914/mo*
Refinance Your HomeCurrently Off Market - Sold May 29, 2026 for $690,000 (1% below list price)
Home Value
Trulia Estimate
$695KSince last month
Increased$6K (+0.9%)Since last year
Increased$5K (+0.7%)Since last sale
Increased$5K (+0.7%)Learn more about this home's value by checking out its Trulia Estimate, the value of nearby homes, and how much similar homes have sold for.
Trulia Estimate
The of this home's value increased by +1% in the last 10 years
| Month | Estimated value |
|---|---|
2026 | |
| August 2026 | $695K |
| August 2026 | $695K |
| July 2026 | $689K |
| June 2026 | $690K |
| May 2026 | $687K |
| April 2026 | $690K |
| March 2026 | $724K |
| February 2026 | $733K |
| January 2026 | $763K |
2025 | |
Comparable sales
These are recently sold homes that have a similar location or other similar features to this home, like bedrooms, bathrooms, and square footage. Get a sense of the expected prices in the area by viewing these homes.Address | Distance | Property Type | Sold Price | Sold Date | Bed | Bath | Sqft |
|---|---|---|---|---|---|---|---|
0.05 | Single-Family Home | $649,990 | 12/26/25 | 4 | 3 | 2,787 | |
0.10 | Single-Family Home | $607,480 | 04/16/26 | 4 | 2.5 | 2,739 | |
0.10 | Single-Family Home | $595,390 | 04/22/26 | 4 | 2.5 | 2,739 | |
0.16 | Single-Family Home | $643,190 | 01/29/26 | 4 | 2.5 | 2,739 | |
0.08 | Single-Family Home | $593,465 | 05/26/26 | 4 | 2.5 | 2,783 | |
0.10 | Single-Family Home | $738,485 | 12/22/25 | 4 | 3 | 2,185 | |
0.12 | Single-Family Home | $688,600 | 10/16/25 | 4 | 2.5 | 3,307 | |
0.13 | Single-Family Home | $700,455 | 11/20/25 | 4 | 3 | 2,185 | |
0.13 | Single-Family Home | $567,670 | 03/17/26 | 4 | 3 | 2,787 |
Nearby home prices
Get a sense of expected prices in the area by checking the value of nearby homes.Address | Distance | Price | Bed | Bath | Sqft | Status |
|---|---|---|---|---|---|---|
0.02 | $605,200 | 3 | 2 | 2,185 | Off Market | |
0.05 | $649,990 | 4 | 3 | 2,787 | Recently Sold | |
0.01 | $614,100 | 3 | 2 | 2,185 | Off Market | |
0.08 | $755,900 | 3 | 2 | 2,185 | Off Market | |
0.03 | $643,700 | 3 | 2 | 1,907 | Off Market | |
0.08 | $502,000 | 3 | 2 | 2,156 | Off Market | |
0.06 | $583,300 | 4 | 2.5 | 2,783 | Off Market | |
0.08 | $490,995 | 3 | 2 | 1,907 | Recently Sold | |
0.05 | $702,900 | 4 | 3 | 2,733 | Off Market | |
0.08 | $593,465 | 4 | 2.5 | 2,783 | Recently Sold | |
0.09 | $639,620 | 4 | 3.5 | 3,307 | Recently Sold |
Local Information
- Map ViewExplore the area around 7047 Denim Loop.

- Schools1 Preschool School1 Elementary School1 Middle School1 High School

- Shop & Eat

-- mins to
Home Highlights

Single-Family Home

Built in 2025

0.3 acre lot

2,807 sqft

$246/sqft

2 Car Garage

HOA $126/mo
About this House
Better than New! Rare Lakefront Luxury! Skip the construction wait! Situated on a premier lakefront lot, this pristine 2025- built residence offers a level of privacy and space that can’t be matched. THE LIFESTYLE: Ideally located within a short walk to the Indigo Bay clubhouse, salt-water pool, and pickleball courts, this home offers the perfect balance of resort-style convenience and ultimate backyard seclusion. The premium lot is evident the moment you step into the fully-fenced backyard, perfectly positioned for panoramic sunset views over the 50-acre community lake. THOUGHTFUL DESIGN: This exquisite 4-bedroom, 2.5-bath home is designed for modern living. The main level features the primary bedroom, and a dedicated office/flex room perfect for working from home or a personal office. The heart of the home is a chef-inspired gourmet kitchen featuring an upgraded farmhouse sink, natural gas cooking, a walk-in pantry, and a large island—all accented by elegant tray ceilings. SPACE & FLEXIBILITY: Main Level Primary Suite: A private sanctuary with dual walk-in closets and a luxury upgraded Roman Shower featuring dual shower heads and a sleek, spa-like finish. Upper Level: Includes three additional spacious bedrooms, a massive bonus room, and a separate dedicated storage closet—ensuring every item has its place. The Garage: Unlike standard new builds, this garage is fully finished, painted, and features a epoxycoated floor, providing a clean, showroomready space for vehicles or a workshop. OUTDOOR LIVING: The expansive screened-in porch offers unobstructed lake views—perfect for your morning coffee or an evening cocktail. The backyard is already equipped with a dedicated natural gas line, ready for your grill or a future fire pit, making it the ultimate setup for outdoor entertaining. THE PERKS: Blinds, high-end appliances, landscaping, and fencing are already installed. Move right into this less than one year-old masterpiece and start enjoying luxury coastal living today.
7047 Denim Loop, Myrtle Beach, SC 29579 is a 4 bedroom, 3 bathroom, 2,807 sqft single-family home in Carolina Forest, built in 2025. It last sold for $690,000 on May 29, 2026 (1% below the $699,999 asking price). This property is not currently displayed as for sale or rent on Trulia. The Trulia Estimate is $694,800, with a rent estimate of $3,188/month.
Last check for updates: about 5 hours ago
Listed by Greg Harrelson Sales Team, (843) 457-7816
Century 21 The Harrelson Group
Bought with: Coastal Carolina Group, (843) 457-2738, INNOVATE Real Estate
Originating MLS: Coastal Carolinas Association of Realtors
Source: CCAR, MLS#2602175
Home Details for 7047 Denim Loop

|
|---|
Interior Details Number of Rooms: 8Types of Rooms: Master Bedroom, Bedroom 1, Bedroom 2, Master Bathroom, Dining Room, Family Room, Kitchen, Other |
Beds & Baths Number of Bedrooms: 4Number of Bathrooms: 3Number of Bathrooms (full): 2Number of Bathrooms (half): 1 |
Dimensions and Layout Living Area: 2807 Square Feet |
Appliances & Utilities Utilities: Cable Available, Electricity Available, Natural Gas Available, Sewer Available, Water AvailableAppliances: Dishwasher, Disposal, Microwave, Range, Refrigerator, Dryer, WasherDishwasherDisposalDryerLaundry: Washer HookupMicrowaveRefrigeratorWasher |
Heating & Cooling Heating: CentralHas CoolingAir Conditioning: Central AirHas HeatingHeating Fuel: Central |
Gas & Electric Has Electric on Property |
Windows, Doors, Floors & Walls Window: Window TreatmentsDoor: Insulated DoorsFlooring: Carpet, Tile |
Levels, Entrance, & Accessibility Stories: 2Levels: TwoFloors: Carpet, Tile |
Security Security: Gated Community, Smoke Detector(s) |

|
|---|
Exterior Home Features Patio / Porch: Rear Porch, Front Porch, Porch, ScreenedExterior: Fence, PorchFoundation: Slab |
Parking & Garage Number of Garage Spaces: 2Number of Covered Spaces: 2Has a GarageHas an Attached GarageParking Spaces: 4Parking: Attached,Garage,Two Car Garage,Garage Door Opener |
Pool Pool: Community, Outdoor Pool |
Frontage WaterfrontWaterfront: PondOn Waterfront |

|
|---|
Year Built Year Built: 2025 |
Property Type / Style Property Type: ResidentialProperty Subtype: Single Family ResidenceArchitecture: Traditional |
Building Construction Materials: HardiPlank TypeNot Attached PropertyDoes Not Include Home Warranty |
Property Information Condition: ResaleParcel Number: 39711020036Additional Parcels Description: , |

|
|---|
Price List Price: $699,999Price Per Sqft: $246/sqft |
Status Change & Dates Off Market Date: Fri May 29 2026Possession Timing: Closing |

|
|---|
MLS Status: Closed |

|
|---|

|
|---|
Direction & Address City: Myrtle BeachCommunity: Indigo Bay |
School Information Elementary School: Ocean Bay Elementary SchoolJr High / Middle School: Ten Oaks MiddleHigh School: Carolina Forest High School |

|
|---|
Building Area Building Area: 3266 Square Feet |

|
|---|
Community Features: Clubhouse, Golf Carts OK, Gated, Recreation Area, Long Term Rental Allowed, Pool |

|
|---|
HOA Fee Includes: Association Management, Common Areas, Legal/Accounting, Pool(s), Recreation Facilities, Security, TrashAssociation for this Listing: Coastal Carolinas Association of RealtorsHas an HOAHOA Fee: $126/Monthly |

|
|---|
Lot Area: 0.30 acres |

|
|---|
Special Conditions: None |

|
|---|
Listing Terms: Cash, Conventional |

|
|---|
Energy Efficiency Features: Doors, Windows |

|
|---|
Mls Number: 2602175Living Area Range Units: Square FeetAbove Grade Unfinished Area Units: Square FeetBelow Grade Unfinished Area Units: Square FeetUniversal Property Id: US-45051-N-39711020036-R-N |

|
|---|
HOA Amenities: Clubhouse,Gated,Owner Allowed Golf Cart,Owner Allowed Motorcycle,Pet RestrictionsDays On Market Replication: 126 |
Price and Tax history
| Date | Event | Price |
|---|---|---|
May 29, 2026 Source: CCAR #2602175 | Sold | $690,000 |
May 4, 2026 Source: CCAR #2602175 | Contingent | $699,999 |
Apr 15, 2026 Source: CCAR #2602175 | PriceChange | $699,999 Price decreased by 5% |
Mar 26, 2026 Source: CCAR #2602175 | PriceChange | $734,900 Price decreased by 2% |
Feb 24, 2026 Source: CCAR #2602175 | PriceChange | $749,900 Price decreased by 3% |
Jan 23, 2026 Source: CCAR #2602175 | Listed For Sale | $774,900 |
May 5, 2025 Source: CCAR #2424411 | Sold | $699,785 |
| Year | Property tax | Tax assessment |
|---|---|---|
| 2025 | $1,224 | $99,957 |
Home facts updated by county records
Market trends in Carolina Forest
Last updated July 2026
Avg. sale price
$368K
$2.67KMoM
Sale-to-List Price
97.9%
0.4%MoM
Price per sq ft
$181
$4MoM
Available listings
278
2MoM
Around this home
Neighborhood Overview

Neighborhood stats provided by third party data sources.
What Locals Say about Carolina Forest
At least 4 Trulia users voted on each feature.

100 % Say streets are well-lit

100 % Say yards are well-kept

100 % Say there's wildlife

100 % Say kids play outside

100 % Say car is needed

80 % Say it's dog friendly

80 % Say people would walk alone at night

75 % Say neighbors are friendly

60 % Say parking is easy

57 % Say there are sidewalks

50 % Say they plan to stay for at least 5 years

43 % Say it's walkable to grocery stores

43 % Say it's quiet

43 % Say there's holiday spirit

40 % Say there are community events

40 % Say it's walkable to restaurants
Sourced by Trulia users. Learn more about our methodology.
LGBTQ Local Legal Protections
LGBTQ Local Legal Protections



Provided courtesy of the Coastal Carolinas MLS. Copyright 2026 of the Coastal Carolinas MLS. All rights reserved. Information is provided exclusively for consumers' personal, non-commercial use, and may not be used for any purpose other than to identify prospective properties consumers may be interested in purchasing, and that the data is deemed reliable but is not guaranteed accurate by the Coastal Carolinas MLS.
Frequently asked questions about 7047 Denim Loop
- What is 7047 Denim Loop estimated to be worth?Trulia's estimated value for 7047 Denim Loop in Myrtle Beach, SC is $694,800.
- What is the price history for 7047 Denim Loop?7047 Denim Loop in Myrtle Beach, SC last sold for $690,000 in May 2026.
- Is Myrtle Beach a buyer's or seller's market?Myrtle Beach is currently a buyer's market, based on recent for-sale activity.
- What's the median sale price in Myrtle Beach?The median sale price in Myrtle Beach is $368K. That is up $2.67K from the prior month.
- Does 7047 Denim Loop have air conditioning?Yes, 7047 Denim Loop in Myrtle Beach, SC has air conditioning.
- Does 7047 Denim Loop have a pool?Yes, 7047 Denim Loop in Myrtle Beach, SC has a pool.
Explore by feature - Pet Friendly
 SPECIAL OFFERPET FRIENDLYTotal price$2,140 - $2,595/mo3 bd3 baMoorland Reserve Townhomes | 228 Moorland Reserve Pl,
Myrtle Beach, SC 29579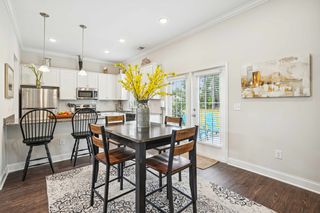 SPECIAL OFFERPET FRIENDLY
 SPECIAL OFFERPET FRIENDLYTotal price$1,520 - $2,120/mo1-2 bd1-2 baSelene at Sayebrook | 331 Pickwick Dr,
Myrtle Beach, SC 29588 SPECIAL OFFERPET FRIENDLY
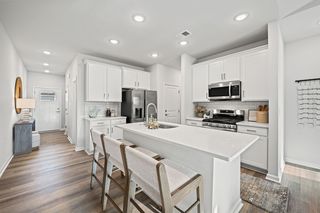 NEW - 1 DAY AGOSPECIAL OFFERPET FRIENDLY
 SPECIAL OFFERPET FRIENDLY
 PET FRIENDLY
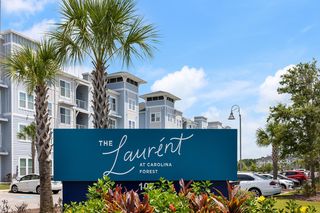 PET FRIENDLY$1,275 - $1,984/mo1-3 bd1-2 baThe Laurent at Carolina Forest | 107 Village Center Blvd,
Myrtle Beach, SC 29579 SPECIAL OFFERPET FRIENDLY
 PET FRIENDLY
Explore by feature - Garage
- SPECIAL OFFERPET FRIENDLY
 SPECIAL OFFERPET FRIENDLY$1,719 - $1,909/mo2-3 bd2-3 baCloisters At Carolina Forest | 2118 Silvercrest Dr,
Myrtle Beach, SC 29579 SPECIAL OFFERPET FRIENDLY$1,420 - $2,000/mo1-3 bd1-2 baHAVEN POINTE AT CAROLINA FOREST APARTMENTS | 1001 Scotney Ln,
Myrtle Beach, SC 29579 NEW - 1 DAY AGOPET FRIENDLY
 SPECIAL OFFERPET FRIENDLY
 PET FRIENDLYTotal price$1,572 - $1,659/mo2 bd2 baHudson Carolina Forest | 300 Wappo Creek Rd,
Myrtle Beach, SC 29579- PET FRIENDLYTotal price$1,671 - $1,843/mo1-2 bd1-2 baHudson Carolina Forest | 300 Wappo Creek Rd,
Myrtle Beach, SC 29579 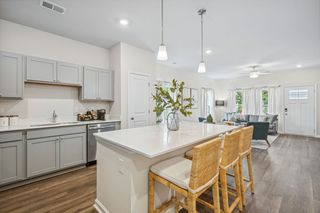 PET FRIENDLYTotal price$1,902 - $2,483/mo2-3 bd2-3 baVillas at Carolina Forest | 335 Marigold Dr,
Myrtle Beach, SC 29579 SPECIAL OFFERPET FRIENDLY$1,323 - $1,857/moStudio-2 bd1-2 baThe Edison at Farrow Commons | 3383 Edison Cir,
Myrtle Beach, SC 29577 SPECIAL OFFERPET FRIENDLY
Explore by feature - Air Conditioning
- SPECIAL OFFERPET FRIENDLYTotal price$2,140 - $2,595/mo3 bd3 baMoorland Reserve Townhomes | 228 Moorland Reserve Pl,
Myrtle Beach, SC 29579 - SPECIAL OFFERPET FRIENDLY
- SPECIAL OFFERPET FRIENDLY
- SPECIAL OFFERPET FRIENDLY
- PET FRIENDLY
 SPECIAL OFFERPET FRIENDLY
 SPECIAL OFFERPET FRIENDLY
 SPECIAL OFFERPET FRIENDLY
 SPECIAL OFFERPET FRIENDLY
- SPECIAL OFFERPET FRIENDLY$1,420 - $2,000/mo1-3 bd1-2 baHAVEN POINTE AT CAROLINA FOREST APARTMENTS | 1001 Scotney Ln,
Myrtle Beach, SC 29579
Explore by feature - Pool
- SPECIAL OFFERPET FRIENDLYTotal price$2,140 - $2,595/mo3 bd3 baMoorland Reserve Townhomes | 228 Moorland Reserve Pl,
Myrtle Beach, SC 29579 - SPECIAL OFFERPET FRIENDLY
- SPECIAL OFFERPET FRIENDLYTotal price$1,520 - $2,120/mo1-2 bd1-2 baSelene at Sayebrook | 331 Pickwick Dr,
Myrtle Beach, SC 29588 - SPECIAL OFFERPET FRIENDLY
- NEW - 1 DAY AGOSPECIAL OFFERPET FRIENDLY
- SPECIAL OFFERPET FRIENDLY
- PET FRIENDLY
- PET FRIENDLY$1,275 - $1,984/mo1-3 bd1-2 baThe Laurent at Carolina Forest | 107 Village Center Blvd,
Myrtle Beach, SC 29579 - SPECIAL OFFERPET FRIENDLY
- PET FRIENDLY
Explore by feature - Washer/dryer
- PET FRIENDLY
- SPECIAL OFFERPET FRIENDLY
- PET FRIENDLY
- SPECIAL OFFERPET FRIENDLY
 SPECIAL OFFERPET FRIENDLY
 SPECIAL OFFERPET FRIENDLYTotal price$1,298 - $1,788/mo1-3 bd1-2 baThe Pointe at Myrtle Beach | 3815 Maypop Cir,
Myrtle Beach, SC 29588 SPECIAL OFFERPET FRIENDLY
 PET FRIENDLY$1,389 - $1,689/mo2-3 bd2 baThe Tides at Myrtle Beach | 830 Carolina Cove Dr,
Myrtle Beach, SC 29577 SPECIAL OFFERPET FRIENDLYTotal price$1,755 - $2,491/mo1-2 bd1-2 baThe Grove at Coastal Grand 55+ Active Adult Apartment Homes | 1749 Sea Pine Blvd,
Myrtle Beach, SC 29577 INCOME RESTRICTED
Explore by feature - Outdoor Space
 SPECIAL OFFERPET FRIENDLY
 SPECIAL OFFERPET FRIENDLY$2,199 - $2,721/mo3-5 bd2-3 baThe Grove at Village Oaks | 2460 Turnworth Cir,
Myrtle Beach, SC 29579 APPLY INSTANTLYPET FRIENDLY
 APPLY INSTANTLYPET FRIENDLY
 APPLY INSTANTLYPET FRIENDLY
 APPLY INSTANTLYPET FRIENDLY
 APPLY INSTANTLYPET FRIENDLY
 APPLY INSTANTLYPET FRIENDLY
 APPLY INSTANTLYFURNISHED
 PET FRIENDLY
Apartments for Rent
 PET FRIENDLY
- PET FRIENDLY
- PET FRIENDLY$1,275 - $1,984/mo1-3 bd1-2 baThe Laurent at Carolina Forest | 107 Village Center Blvd,
Myrtle Beach, SC 29579  PET FRIENDLY
- PET FRIENDLY$1,420 - $2,000/mo1-3 bd1-2 baHAVEN POINTE AT CAROLINA FOREST APARTMENTS | 1001 Scotney Ln,
Myrtle Beach, SC 29579 - PET FRIENDLY
- PET FRIENDLY
- PET FRIENDLY
- PET FRIENDLY
- PET FRIENDLY
- PET FRIENDLY$2,199 - $2,721/mo3-5 bd2-3 baThe Grove at Village Oaks | 2460 Turnworth Cir,
Myrtle Beach, SC 29579 - PET FRIENDLY$1,719 - $1,909/mo2-3 bd2-3 baCloisters At Carolina Forest | 2118 Silvercrest Dr,
Myrtle Beach, SC 29579  PET FRIENDLY
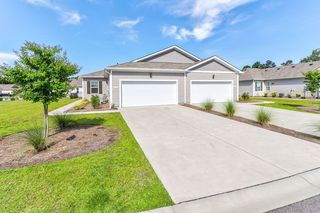 PET FRIENDLY$2,050 - $2,389/mo3-4 bd2 baThe Palmer at Carolina Forest | 2020 Berkley Village Loop,
Myrtle Beach, SC 29579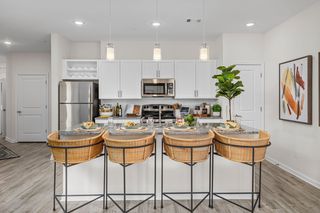 PET FRIENDLYTotal price$1,385 - $2,047/moStudio-3 bd1-2 baCoastal Exchange | 5895 Arbor Isle Way,
Myrtle Beach, SC 29577 See more homes for rent inMyrtle Beach
Off Market Homes Near 7047 Denim Loop
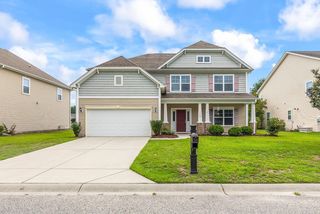 SOLDSEP 8, 2026Keller Williams Innovate South
 SOLDSEP 2, 2026RE/MAX Executive
 SOLDSEP 1, 2026Realty ONE Group Dockside
 SOLDSEP 1, 2026Strand Realty Associates LLC
 SOLDSEP 1, 2026RE/MAX Southern Shores
 SOLDSEP 1, 2026Century 21 Stopper &Associates
 SOLDSEP 1, 2026Today Homes Realty SC, LLC
 SOLDAUG 31, 2026Dreamlife Realty
 SOLDAUG 31, 2026Century 21 The Harrelson Group
 SOLDAUG 31, 2026INNOVATE Real Estate
 See more homes for sale inMyrtle Beach
Homes for sale near 7047 Denim Loop
 0.29 ACRESPlantation Realty Group
 0.27 ACRESRealty ONE Group Dockside
 0.32 ACRESBH & G Elliott Coastal Living
 NEW CONSTRUCTION0.28 ACRESPulte Home Company, LLC
 NEW CONSTRUCTION0.31 ACRESA.S. General Contracting, Inc.
 NEW CONSTRUCTIONPulte Home Company, LLC
- See more homes for sale inMyrtle Beach


- Results are loading