


$285,000
 3 Beds
 2 Baths
 1,480 sqft (on 0.30 acres)
7041 Snaffle Ct, Mechanicsville, VA 23111
Est. Mortgage $1,786/mo*
Get Pre-QualifiedHome Highlights

Single-Family Home

Built in 1988

0.3 acre lot

$193/sqft

Open Parking
Local Information
- Map ViewExplore the area around 7041 Snaffle Ct.

- Schools1 Preschool School1 Elementary School1 Middle School1 High School

- Shop & Eat

-- mins to
About this House
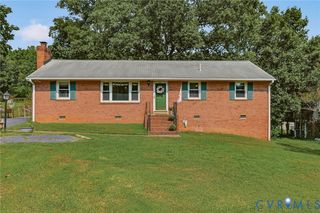
Located on a quiet cul-de-sac in Mechanicsville's Bruce Estates subdivision, 7041 Snaffle Ct presents an excellent opportunity for buyers looking to build equity. Being sold **as is**, this home is ideal for a buyer using a conventional loan seeking a live-and-flip project or an investor searching for their next renovation opportunity. The home primarily needs cosmetic updates, allowing the next owner to personalize it while benefiting from several important mechanical improvements already in place.
Inside, the main level features an open layout between the living room and kitchen, creating a functional space for everyday living and entertaining. A fireplace anchors the living room while abundant natural light fills the home throughout the day. The first-floor bedroom is paired with a full bathroom and offers direct walkout access to the home's expansive 560-square-foot double rear deck, providing exceptional outdoor living and entertaining space.
Offering 3 bedrooms, 2 full bathrooms and 1,480 square feet, the home's flexible floor plan accommodates a variety of living arrangements. Outside, the cleared backyard is enclosed with a picket fence and includes a large detached shed with electricity, along with an attached storage shed for additional convenience.
Additional highlights include a roof approximately 8-10 years old and an HVAC system approximately 5-6 years old. Conveniently located just minutes from shopping, restaurants and everyday amenities throughout Mechanicsville.
Inside, the main level features an open layout between the living room and kitchen, creating a functional space for everyday living and entertaining. A fireplace anchors the living room while abundant natural light fills the home throughout the day. The first-floor bedroom is paired with a full bathroom and offers direct walkout access to the home's expansive 560-square-foot double rear deck, providing exceptional outdoor living and entertaining space.
Offering 3 bedrooms, 2 full bathrooms and 1,480 square feet, the home's flexible floor plan accommodates a variety of living arrangements. Outside, the cleared backyard is enclosed with a picket fence and includes a large detached shed with electricity, along with an attached storage shed for additional convenience.
Additional highlights include a roof approximately 8-10 years old and an HVAC system approximately 5-6 years old. Conveniently located just minutes from shopping, restaurants and everyday amenities throughout Mechanicsville.
Last check for updates: 1 day ago
Listing courtesy of Daniel Harnsberger, (804) 380-1190
EXP Realty, LLC, (804) 729-5188
Originating MLS: Central Virginia Regional MLS
Source: CVRMLS, MLS#2620499
Also Listed on CVRMLS, eXp Realty.
Home Details for 7041 Snaffle Ct

|
|---|
Interior Details Basement: Crawl SpaceNumber of Rooms: 8Types of Rooms: Full Bath |
Beds & Baths Number of Bedrooms: 3Number of Bathrooms: 2Number of Bathrooms (full): 2 |
Dimensions and Layout Living Area: 1480 Square Feet |
Appliances & Utilities Appliances: Electric Water HeaterLaundry: Washer Hookup,Dryer Hookup |
Heating & Cooling Heating: Electric,Heat PumpHas CoolingAir Conditioning: Central AirHas HeatingHeating Fuel: Electric |
Fireplace & Spa Number of Fireplaces: 1Fireplace: VentedHas a FireplaceHas a Spa |
Windows, Doors, Floors & Walls Window: Skylight(s)Door: Sliding DoorsFlooring: Linoleum, Partially Carpeted |
Levels, Entrance, & Accessibility Stories: 2Number of Stories: 2Levels: TwoFloors: Linoleum, Partially Carpeted |

|
|---|
Exterior Home Features Roof: Composition ShinglePatio / Porch: Rear Porch, DeckFencing: Back Yard, Fenced, PicketExterior: Deck, Hot Tub/Spa, Storage, Shed, Paved Driveway |
Parking & Garage No GarageNo Attached GarageHas Open ParkingParking: Driveway,No Garage,Off Street,Paved |
Pool Pool: None |
Frontage Not on Waterfront |
Water & Sewer Sewer: Public Sewer |
Finished Area Finished Area (above surface): 1480 Square Feet |

|
|---|
Days on Market: 34 |

|
|---|
Year Built Year Built: 1988 |
Property Type / Style Property Type: ResidentialProperty Subtype: Single Family ResidenceArchitecture: Contemporary,Two Story |
Building Construction Materials: Cedar, Drywall, Frame, Vinyl SidingNot a New ConstructionNot Attached Property |
Property Information Condition: ResaleParcel Number: 8714506792 |

|
|---|
Price List Price: $285,000Price Per Sqft: $193 |
Status Change & Dates Off Market Date: Wed Aug 26 2026Possession Timing: Other |

|
|---|
MLS Status: Pending |

|
|---|

|
|---|
Direction & Address City: MechanicsvilleCommunity: Bruce Estates |
School Information Elementary School: MechanicsvilleJr High / Middle School: Bell Creek MiddleHigh School: Mechanicsville |

|
|---|
Listing Agent Listing ID: 2620499 |

|
|---|
Association for this Listing: Central Virginia Regional MLS |

|
|---|
Lot Area: 0.30 acres |

|
|---|
Business Information Ownership: Individuals |

|
|---|
Mls Number: 2620499Living Area Range Units: Square FeetAttic: Pull Down StairsAbove Grade Unfinished Area: 1480Above Grade Unfinished Area Units: Square FeetBelow Grade Unfinished Area Units: Square FeetUniversal Property Id: US-51085-N-8714506792-R-N |

|
|---|
Days On Market Replication: 17 |
Around this home
What Locals Say about Mechanicsville
At least 284 Trulia users voted on each feature.

93 % Say parking is easy

93 % Say car is needed

88 % Say it's dog friendly

84 % Say yards are well-kept

81 % Say there's holiday spirit

78 % Say kids play outside

77 % Say people would walk alone at night

73 % Say it's quiet

60 % Say neighbors are friendly

56 % Say there's wildlife

50 % Say they plan to stay for at least 5 years

33 % Say there are sidewalks

32 % Say there are community events

26 % Say it's walkable to grocery stores

24 % Say it's walkable to restaurants

22 % Say streets are well-lit
Sourced by Trulia users. Learn more about our methodology.
Market trends in Mechanicsville
Last updated August 2026
Avg. sale price
$451K
$1.33KMoM
Sale-to-List Price
100.1%
Price per sq ft
$227
$2MoM
Available listings
166
2MoM
Home Value
Learn more about this home's value by checking out the value of nearby homes and how much similar homes have sold for.
Comparable sales
These are recently sold homes that have a similar location or other similar features to this home, like bedrooms, bathrooms, and square footage. Get a sense of the expected prices in the area by viewing these homes.Address | Distance | Property Type | Sold Price | Sold Date | Bed | Bath | Sqft |
|---|---|---|---|---|---|---|---|
0.05 | Single-Family Home | $285,000 | 12/15/25 | 3 | 1.5 | 1,121 | |
0.09 | Single-Family Home | $365,000 | 07/15/26 | 3 | 2 | 1,512 | |
0.25 | Single-Family Home | $299,000 | 09/23/26 | 3 | 2 | 1,092 | |
0.19 | Single-Family Home | $330,000 | 08/11/26 | 4 | 2 | 1,296 | |
0.33 | Single-Family Home | $385,000 | 07/17/26 | 4 | 2 | 1,560 | |
0.32 | Single-Family Home | $357,000 | 03/19/26 | 3 | 2 | 1,350 | |
0.34 | Single-Family Home | $350,000 | 03/30/26 | 4 | 2 | 1,344 | |
0.32 | Single-Family Home | $329,950 | 10/28/25 | 4 | 2 | 1,296 | |
0.31 | Single-Family Home | $350,000 | 08/14/26 | 4 | 2 | 1,296 |
Nearby home prices
Get a sense of expected prices in the area by checking the value of nearby homes.Address | Distance | Price | Bed | Bath | Sqft | Status |
|---|---|---|---|---|---|---|
0.05 | $285,000 | 3 | 1.5 | 1,121 | Recently Sold | |
0.03 | $361,800 | 3 | 2 | 1,310 | Off Market | |
0.07 | $356,100 | 3 | 2 | 1,344 | Off Market | |
0.08 | $354,900 | 4 | 2 | 1,296 | Off Market | |
0.07 | $331,200 | 3 | 1.5 | 1,104 | Off Market | |
0.09 | $365,000 | 3 | 2 | 1,512 | Recently Sold | |
0.18 | $330,800 | 3 | 2 | 1,092 | Off Market | |
0.20 | $447,300 | 3 | 2.5 | 1,750 | Off Market | |
0.19 | $330,000 | 4 | 2 | 1,296 | Recently Sold | |
0.25 | $234,400 | 3 | 1 | 936 | Off Market | |
0.24 | $401,800 | 3 | 2.5 | 1,479 | Off Market | |
0.24 | $365,500 | 4 | 2 | 1,296 | Off Market |
Price and Tax history
| Date | Event | Price |
|---|---|---|
Aug 28, 2026 Source: CVRMLS #2620499 | Pending | $285,000 |
Aug 10, 2026 Source: CVRMLS #2620499 | Listed For Sale | $285,000 |
Feb 3, 2003 Source: N/A | Sold | $145,000 |
| Year | Property tax | Tax assessment |
|---|---|---|
| 2025 | $2,559 | $315,900 |
Home facts updated by county records
LGBTQ Local Legal Protections
LGBTQ Local Legal Protections



Daniel Harnsberger, EXP Realty, LLC, (804) 729-5188
Agent Phone: (804) 380-1190
All or a portion of the multiple Listing information is provided by the Central Virginia Regional Multiple Listing Service, LLC, from a copyrighted compilation of Listing s. All CVR MLS information provided is deemed reliable but is not guaranteed accurate. The compilation of Listings and each individual Listing are ©2026 Central Virginia Regional Multiple Listing Service, LLC. All rights reserved.
Similar Homes You May Like
 0.29 ACRESLong & Foster REALTORS, CVRMLS
 Francisco, Robinson & Assoc., CVRMLS
 OPEN SAT, 12-2PM0.3 ACRESKeller Williams Realty, CVRMLS
 OPEN SUN, 1-3PM0.28 ACRESWind Chime Properties, CVRMLS
 OPEN SAT, 1-3PM0.34 ACRESLong & Foster REALTORS, CVRMLS
 Long & Foster REALTORS, CVRMLS
 Long & Foster REALTORS, CVRMLS
 0.27 ACRESFathom Realty Virginia, CVRMLS
 0.28 ACRESOakstone Properties, CVRMLS
 0.35 ACRESFathom Realty Virginia, CVRMLS
 0.34 ACRESERA Woody Hogg & Assoc, CVRMLS
 1st Class Real Estate - 360, CVRMLS
 Premier Agent Network, CVRMLS
 0.34 ACRESLong & Foster REALTORS, CVRMLS
 NEW - 2 DAYS AGOLong & Foster REALTORS, CVRMLS
 OPEN SUN, 1-3PM0.4 ACRESFiv Realty Co, CVRMLS
 Nest Realty Group, CVRMLS
 0.46 ACRESLong & Foster REALTORS, CVRMLS
 0.28 ACRESLiz Moore & Associates, CVRMLS
 1.01 ACRESMetro Premier Homes LLC, CVRMLS
 0.37 ACRESVirginia Capital Realty, CVRMLS
 Long & Foster REALTORS, CVRMLS
 0.35 ACRESHometown Realty, CVRMLS
 OPEN SUN, 12-2PM0.78 ACRESRiver Fox Realty, CVRMLS
 0.34 ACRESCentury 21 Lifestyle, CVRMLS
 0.35 ACRESKeller Williams Realty, CVRMLS
 See more homes for sale inMechanicsville


New Listings near 7041 Snaffle Ct
 NEWOPEN SUN, 1-3PM0.62 ACRESCapCenter, CVRMLS
 FORECLOSUREWeichert Brockwell & Associate, CVRMLS
 Long & Foster REALTORS, CVRMLS
 OPEN SUN, 1-3PM0.34 ACRESReal Broker LLC, CVRMLS
 0.44 ACRESThe Wilson Group, CVRMLS
 0.48 ACRESHometown Realty, CVRMLS
 Village Concepts Realty Group, CVRMLS
- OPEN SUN, 1-3PM0.4 ACRESFiv Realty Co, CVRMLS
 OPEN SUN, 2-4PM0.46 ACRESBHHS PenFed Realty, CVRMLS
 OPEN SAT, 1-3PM0.46 ACRESKW Metro Center, CVRMLS
- See more homes for sale inMechanicsville


Frequently asked questions about 7041 Snaffle Ct
- What is the estimated monthly payment for 7041 Snaffle Ct?Based on a $285,000 list price with 20% down at today's rates, the estimated monthly payment for 7041 Snaffle Ct in Mechanicsville, VA is approximately $1,824 (about $1,587 principal & interest, $162 property taxes, and $75 homeowner's insurance). This is an estimate. Actual payment depends on your loan terms.
- How does the list price for 7041 Snaffle Ct compare to homes in Mechanicsville?7041 Snaffle Ct in Mechanicsville, VA is listed at $285,000, about 37% below the $451K median sale price in Mechanicsville.
- What do residents say about Mechanicsville?Residents describe Mechanicsville, VA as easy to park in, dog-friendly, and well-kept. Most residents say you need a car. See homes for sale in Mechanicsville, VA.
- What are the closest schools to 7041 Snaffle Ct?The closest schools to 7041 Snaffle Ct in Mechanicsville, VA are Bell Creek Middle (rated 6/10), Mechanicsville Elementary School (Pre-K, rated 6/10), Mechanicsville High School (rated 5/10).
- Does 7041 Snaffle Ct have air conditioning?Yes, 7041 Snaffle Ct in Mechanicsville, VA has air conditioning.
- Does 7041 Snaffle Ct have laundry facilities?Yes, 7041 Snaffle Ct in Mechanicsville, VA has laundry facilities.
7041 Snaffle Ct, Mechanicsville, VA 23111 is a 3 bedroom, 2 bathroom, 1,480 sqft single-family home built in 1988. This property is currently available for sale and was listed by CVRMLS on Jul 28, 2026. The MLS # for this home is MLS# 2620499.