

$59,800
 2 Beds
 1 Bath
 900 sqft
704 W Division St, Benton, IL 62812
Est. Refi. Payment $467/mo*
Refinance Your HomeCurrently Off Market - Sold Aug 12, 2019 for $22,500
Home Value
Trulia Estimate
$59.8KSince last month
Decreased$4K (-6.3%)Since last year
Decreased$4K (-6.3%)Since last sale
Increased$37K (+165.8%)Learn more about this home's value by checking out its Trulia Estimate, the value of nearby homes, and how much similar homes have sold for.
Trulia Estimate
The of this home's value decreased by -6% in the last 10 years
| Month | Estimated value |
|---|---|
2026 | |
| August 2026 | $60K |
| June 2026 | $64K |
Comparable sales
These are recently sold homes that have a similar location or other similar features to this home, like bedrooms, bathrooms, and square footage. Get a sense of the expected prices in the area by viewing these homes.Address | Distance | Property Type | Sold Price | Sold Date | Bed | Bath | Sqft |
|---|---|---|---|---|---|---|---|
0.21 | Single-Family Home | $47,000 | 03/16/26 | 2 | 1 | 891 | |
0.27 | Single-Family Home | $17,500 | 01/21/26 | 3 | 1 | 1,296 | |
0.18 | Single-Family Home | $58,000 | 01/29/26 | 2 | 1.5 | 980 | |
0.09 | Single-Family Home | $134,900 | 06/09/26 | 3 | 1 | 1,100 | |
0.26 | Single-Family Home | $80,808 | 06/23/26 | 2 | 1 | 768 | |
0.43 | Single-Family Home | $80,000 | 05/20/26 | 2 | 1 | 960 | |
0.30 | Single-Family Home | $86,900 | 10/23/25 | 3 | 1 | 1,008 | |
0.58 | Single-Family Home | $42,000 | 12/16/25 | 2 | 1 | 1,000 | |
0.58 | Single-Family Home | $60,112 | 09/14/26 | 2 | 1 | 1,063 | |
0.76 | Single-Family Home | $60,000 | 12/29/25 | 2 | 1 | 851 |
Nearby home prices
Get a sense of expected prices in the area by checking the value of nearby homes.Address | Distance | Price | Bed | Bath | Sqft | Status |
|---|---|---|---|---|---|---|
0.04 | $62,700 | 2 | - | 1,350 | Off Market | |
0.05 | $116,600 | 3 | - | 1,150 | Off Market | |
0.09 | $134,900 | 3 | 1 | 1,100 | Recently Sold | |
0.05 | $154,500 | 4 | 2 | 1,700 | Off Market | |
0.14 | - | - | - | - | Off Market | |
0.09 | $71,900 | 3 | 1.5 | 1,196 | Off Market | |
0.11 | $104,400 | 3 | 1 | 1,100 | Off Market | |
0.12 | - | 1 | 1 | 768 | Off Market | |
0.13 | $86,400 | 3 | 2 | 2,264 | Off Market | |
0.18 | $58,000 | 2 | 1.5 | 980 | Recently Sold | |
0.20 | $118,300 | 2 | 2 | 1,800 | Off Market |
Local Information
- Map ViewExplore the area around 704 W Division St.
- Schools1 Preschool School2 Elementary Schools1 Middle School1 High School

- Shop & Eat

-- mins to
Home Highlights

Single-Family Home

Built in 1940

900 sqft

$66/sqft

1 Car Garage
About this House
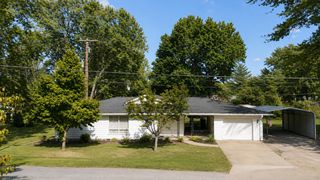
Cozy 2 Bedroom open concept home on a corner lot with attached carport, and pole barn garage. Seller has added new windows, doors, blown in insulation, and bathroom stool, and kitchen appliance in the last 10 years. The heat/ac is 3 years old.Storage shed stays! Range, Refrigerator, Washer, Dryer
704 W Division St, Benton, IL 62812 is a 2 bedroom, 1 bathroom, 900 sqft single-family home built in 1940. It last sold for $22,500 on Aug 12, 2019 (10% below the $24,900 asking price). This property is not currently displayed as for sale or rent on Trulia. The Trulia Estimate is $59,800, with a rent estimate of $888/month.
Last check for updates: about 10 hours ago
Listed by TERRIE MORRIS, (618) 927-5531
MCCOLLUM REAL ESTATE
Bought with: TERRIE MORRIS, (618) 927-5531, MCCOLLUM REAL ESTATE
Source: MRED as distributed by MLS GRID, MLS#EB428787
Home Details for 704 W Division St

|
|---|
MLS Status: Closed |

|
|---|
Interior Details Number of Rooms: 4Types of Rooms: Bedroom 2, Bedroom 3, Kitchen, Living Room |
Beds & Baths Number of Bedrooms: 2Number of Bathrooms: 1Number of Bathrooms (full): 1 |
Dimensions and Layout Living Area: 900 Square Feet |
Appliances & Utilities Utilities: Cable AvailableAppliances: Range, Refrigerator, Washer, DryerDryerRefrigeratorWasher |
Heating & Cooling Heating: Natural Gas,Forced AirHas CoolingAir Conditioning: Central AirHas HeatingHeating Fuel: Natural Gas |
Windows, Doors, Floors & Walls Window: Blinds |
Levels, Entrance, & Accessibility Accessibility: Customized Wheelchair Accessible |
View No View |

|
|---|
Exterior Home Features Patio / Porch: PorchOther Structures: Outbuilding |
Parking & Garage Number of Garage Spaces: 1Number of Covered Spaces: 1Has a GarageHas an Attached GarageParking Spaces: 1Parking: Carport,Attached,Detached,Other,Garage |
Frontage Not on Waterfront |
Water & Sewer Sewer: Public Sewer |

|
|---|
Year Built Year Built: 1940 |
Property Type / Style Property Type: ResidentialProperty Subtype: Single Family ResidenceArchitecture: Bungalow |
Building Construction Materials: Aluminum Siding, FrameNot a New Construction |
Property Information Parcel Number: 0713485004 |

|
|---|
Price List Price: $24,900 |
Status Change & Dates Off Market Date: Mon Aug 12 2019 |

|
|---|
Direction & Address City: BentonCommunity: Other |
School Information Elementary School: BentonHigh School: Benton Consolidated High School |

|
|---|
Lot Area: 10018.8 sqft |

|
|---|
Listing Terms: Cash |

|
|---|
Mls Number: EB428787 |

|
|---|
Source Internet Automated Valuation DisplaySource Internet Consumer CommentSource Internet Entire Listing DisplayMRD Listing On IDX Display: YesSource Internet Address Display |
Price and Tax history
| Date | Event | Price |
|---|---|---|
Aug 12, 2019 Source: MRED as distributed by MLS GRID #EB428787 | Sold | $22,500 |
Market trends in West City
Last updated August 2026
Avg. sale price
—
Sale-to-List Price
—
Price per sq ft
—
Available listings
—
Around this home
What Locals Say about West City
At least 1 Trulia users voted on each feature.

100 % Say it's dog friendly

100 % Say parking is easy

100 % Say kids play outside

100 % Say there's holiday spirit

100 % Say yards are well-kept

100 % Say people would walk alone at night

67 % Say it's quiet

50 % Say it's walkable to restaurants

50 % Say car is needed

40 % Say they plan to stay for at least 5 years

40 % Say there are sidewalks

33 % Say it's walkable to grocery stores

33 % Say there's wildlife

30 % Say neighbors are friendly
Sourced by Trulia users. Learn more about our methodology.
LGBTQ Local Legal Protections
LGBTQ Local Legal Protections



Based on information submitted to the MLS GRID as of 2026. All data is obtained from various sources and may not have been verified by broker or MLS GRID. Supplied Open House Information is subject to change without notice. All information should be independently reviewed and verified for accuracy. Properties may or may not be listed by the office/agent presenting the information. Click here for more information
Frequently asked questions about 704 W Division St
- What is 704 W Division St estimated to be worth?Trulia's estimated value for 704 W Division St in Benton, IL is $59,800.
- What is the price history for 704 W Division St?704 W Division St in Benton, IL last sold for $22,500 in August 2019.
- Is Benton a buyer's or seller's market?Benton is currently a seller's market, based on recent for-sale activity.
- What are the closest schools to 704 W Division St?The closest schools to 704 W Division St in Benton, IL are Benton Cons High School (rated 5/10), Benton Grade School 5-8 (Elementary/Middle, rated 6/10), Benton Grade School K-4 (Pre-K/Elementary, rated 4/10).
- Does 704 W Division St have air conditioning?Yes, 704 W Division St in Benton, IL has air conditioning.
- Does 704 W Division St have laundry facilities?Yes, 704 W Division St in Benton, IL has in-unit laundry.
Apartments for Rent

 APPLY INSTANTLY
 See more homes for rent inBenton
Off Market Homes Near 704 W Division St
 SOLDSEP 14, 2026Homefinders Realty, Closed
 SOLDAUG 7, 2026Melanie Harp, Southern Illinois Realty Experts - Herrin
 SOLDJUL 16, 2026MCCOLLUM REAL ESTATE, Closed
 SOLDJUN 23, 2026Maggie Cook, HOUSE 2 HOME REALTY
 SOLDJUN 12, 2026Heavenly Homes Real Estate, Closed
 SOLDMAY 4, 2026C21 All Pro Real Estate, Closed
 SOLDAPR 30, 2026MCCOLLUM REAL ESTATE, Closed
 See more homes for sale inBenton


Homes for sale near 704 W Division St
 NEW - 2 DAYS AGO0.29 ACRESMCCOLLUM REAL ESTATE, New
- See more homes for sale inBenton




- Results are loading