


$262,600
 3 Beds
 2 Baths
 1,356 sqft (on 0.35 acres)
704 Mitchell Dr, Seneca, SC 29678
Est. Refi. Payment $1,555/mo*
Refinance Your HomeCurrently Off Market - Sold Apr 17, 2026 for $265,000 (2% above list price)
Home Value
Trulia Estimate
$263KSince last month
Decreased$2K (-0.8%)Since last year
Decreased$16K (-5.8%)Since last sale
Decreased$3K (-1.3%)Learn more about this home's value by checking out its Trulia Estimate, the value of nearby homes, and how much similar homes have sold for.
Trulia Estimate
The of this home's value decreased by -6% in the last 10 years
| Month | Estimated value |
|---|---|
2026 | |
| September 2026 | $262K |
| August 2026 | $264K |
| July 2026 | $265K |
| June 2026 | $265K |
| May 2026 | $266K |
| April 2026 | $265K |
| March 2026 | $260K |
| February 2026 | $265K |
| January 2026 | $278K |
Comparable sales
These are recently sold homes that have a similar location or other similar features to this home, like bedrooms, bathrooms, and square footage. Get a sense of the expected prices in the area by viewing these homes.Address | Distance | Property Type | Sold Price | Sold Date | Bed | Bath | Sqft |
|---|---|---|---|---|---|---|---|
0.23 | Single-Family Home | $269,900 | 06/17/26 | 3 | 2 | 1,215 | |
0.13 | Single-Family Home | $250,000 | 11/07/25 | 3 | 2 | 1,432 | |
0.33 | Single-Family Home | $250,000 | 05/27/26 | 3 | 2 | 1,281 | |
0.33 | Single-Family Home | $265,000 | 04/28/26 | 3 | 2 | 1,466 | |
0.26 | Single-Family Home | $190,000 | 02/12/26 | 3 | 2 | - | |
0.43 | Single-Family Home | $255,000 | 03/02/26 | 3 | 2 | 1,454 | |
0.26 | Single-Family Home | $346,900 | 10/21/25 | 3 | 2.5 | 2,000 | |
0.41 | Single-Family Home | $260,000 | 01/12/26 | 4 | 2 | 1,989 |
Nearby home prices
Get a sense of expected prices in the area by checking the value of nearby homes.Address | Distance | Price | Bed | Bath | Sqft | Status |
|---|---|---|---|---|---|---|
0.03 | - | - | - | - | Off Market | |
0.03 | $240,800 | 2 | 2 | 1,619 | Off Market | |
0.12 | $282,600 | 3 | 2 | 1,202 | Off Market | |
0.12 | $425,000+ | 3 | 2.5 | 2,235 | - | |
0.12 | $425,000+ | 3 | 2.5 | 2,388 | - | |
0.12 | $480,000+ | 4 | 3.5 | 3,200 | - | |
0.12 | $415,000+ | 3 | 2.5 | 2,090 | - | |
0.12 | $445,000+ | 4 | 2.5 | 2,630 | - | |
0.12 | $460,000+ | 3 | 3.5 | 3,160 | - | |
0.12 | $435,000+ | 4 | 2.5 | 2,860 | - | |
0.12 | $390,000+ | 3 | 2 | 1,890 | - |
Local Information
- Map ViewExplore the area around 704 Mitchell Dr.

- Schools1 Preschool School1 Elementary School1 Middle School1 High School

- Shop & Eat

-- mins to
Home Highlights

Single-Family Home

Built in 2026

0.35 acre lot

1,356 sqft

$195/sqft
About this House
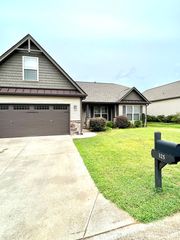
New construction minutes from the heart of Seneca! This brand-new 3-bedroom, 2-bathroom home offers approximately 1,350 square feet of thoughtfully designed space and sits in a prime location convenient to Ram Cat Alley—known for its shopping, dining, and community events. Built with style and function in mind, the exterior features clean lines, low-maintenance siding, stone accents, and charming architectural details. Inside, you’ll find an open-concept layout filled with natural light, recessed lighting throughout, and durable luxury vinyl plank flooring. The spacious living area flows seamlessly into the kitchen, offering plenty of room for gathering and entertaining. The kitchen boasts stainless steel appliances, modern cabinetry, and access to the back porch—ideal for morning coffee or evening relaxation. The split floor plan provides privacy, with the primary suite featuring a walk-in closet and en-suite bath. Two additional bedrooms and a second full bath offer comfortable accommodations for family, guests, or home office use. Convenient to local schools, Lake Keowee, Clemson University, and major retail.
704 Mitchell Dr, Seneca, SC 29678 is a 3 bedroom, 2 bathroom, 1,356 sqft single-family home built in 2026. It last sold for $265,000 on Apr 17, 2026 (2% above the $260,000 asking price). This property is not currently displayed as for sale or rent on Trulia. The Trulia Estimate is $262,600, with a rent estimate of $1,805/month.
Last check for updates: about 6 hours ago
Listed by Leigh Hines, (864) 940-5402
Howard Hanna Allen Tate/Pine to Palm Realty
Bought with: Dana McCall, (864) 784-8698, Howard Hanna Allen Tate - Lake Keowee Seneca
Originating MLS: Western Upstate Association of Realtors
Source: WUMLS, MLS#20297837
Home Details for 704 Mitchell Dr

|
|---|
Interior Details Basement: None |
Beds & Baths Number of Bedrooms: 3Main Level Bedrooms: 3Number of Bathrooms: 2Number of Bathrooms (full): 2Number of Bathrooms (main level): 2 |
Dimensions and Layout Living Area: 1356 Square Feet |
Appliances & Utilities Appliances: Dishwasher, Electric Oven, Electric Range, Electric Water Heater, Disposal, Microwave, Smooth CooktopDishwasherDisposalLaundry: Washer Hookup,Electric Dryer HookupMicrowave |
Heating & Cooling Heating: Central,ElectricHas CoolingAir Conditioning: Central Air,ElectricHas HeatingHeating Fuel: Central |
Windows, Doors, Floors & Walls Window: Insulated Windows, VinylFlooring: Luxury Vinyl Plank |
Levels, Entrance, & Accessibility Stories: 1Levels: OneFloors: Luxury Vinyl Plank |
Security Security: Smoke Detector(s) |

|
|---|
Exterior Home Features Roof: Architectural ShinglePatio / Porch: Front Porch, PatioExterior: Porch, PatioFoundation: Slab |
Parking & Garage No GarageParking: None,Driveway |
Frontage Not on Waterfront |
Water & Sewer Sewer: Septic Tank |
Finished Area Finished Area (above surface): 1356 Square Feet |

|
|---|
Cumulative Days on Market: 55 |

|
|---|
Year Built Year Built: 2026 |
Property Type / Style Property Type: ResidentialProperty Subtype: Single Family ResidenceArchitecture: Craftsman |
Building Construction Materials: Stone, Vinyl SidingIs a New Construction |
Property Information Condition: New Construction, Never OccupiedParcel Number: 5204607010 |

|
|---|
Price List Price: $260,000Price Per Sqft: $195/sqft |
Status Change & Dates Off Market Date: Sun Mar 15 2026 |

|
|---|
MLS Status: Closed |

|
|---|
Direction & Address City: Seneca |
School Information Elementary School: Blue Ridge ElementaryJr High / Middle School: Seneca MiddleHigh School: Seneca High |

|
|---|
Building Area Building Area: 1350 Square Feet |

|
|---|
Association for this Listing: Western Upstate Association of RealtorsNo HOA |

|
|---|
Lot Area: 0.35 acres |

|
|---|
Listing Agreement Type: Exclusive Right To Sell |

|
|---|
Mls Number: 20297837Living Area Range: 1250-1499Living Area Range Units: Square FeetAbove Grade Unfinished Area: 1356Universal Property Id: US-45073-N-5204607010-R-N |
Price and Tax history
| Date | Event | Price |
|---|---|---|
Apr 17, 2026 Source: WUMLS #20297837 | Sold | $265,000 |
Mar 15, 2026 Source: WUMLS #20297837 | Pending | $260,000 |
Mar 13, 2026 Source: WUMLS #20297837 | PriceChange | $260,000 Price decreased by 2% |
Feb 25, 2026 Source: WUMLS #20297837 | Listed For Sale | $265,000 |
Feb 24, 2026 Source: WUMLS #20296477 | ListingRemoved | $269,000 |
Feb 10, 2026 Source: WUMLS #20296477 | PriceChange | $269,000 Price decreased by 4% |
Jan 18, 2026 Source: WUMLS #20296477 | Listed For Sale | $279,000 |
Jan 18, 2026 Source: N/A | ListingRemoved | |
Jan 13, 2026 Source: N/A | Listed For Sale | $279,000 |
Market trends in Seneca
Last updated August 2026
Avg. sale price
$337K
$7.5KMoM
Sale-to-List Price
97.0%
0.1%MoM
Price per sq ft
$196
$5MoM
Available listings
252
7MoM
Around this home
What Locals Say about Seneca
At least 147 Trulia users voted on each feature.

92 % Say car is needed

91 % Say parking is easy

79 % Say yards are well-kept

76 % Say there's holiday spirit

67 % Say it's quiet

67 % Say it's dog friendly

62 % Say there's wildlife

56 % Say people would walk alone at night

54 % Say neighbors are friendly

52 % Say kids play outside

51 % Say they plan to stay for at least 5 years

43 % Say streets are well-lit

34 % Say there are community events

32 % Say there are sidewalks

21 % Say it's walkable to restaurants

14 % Say it's walkable to grocery stores
Sourced by Trulia users. Learn more about our methodology.
LGBTQ Local Legal Protections
LGBTQ Local Legal Protections



The data relating to real estate for sale on this Web site comes in part from the Broker Reciprocity Program of the Western Upstate Association of REALTORS®, Inc. and the Western Upstate Multiple Listing Service, Inc
This information is deemed reliable, but not guaranteed. Neither, the Western Upstate Association of REALTORS®, Inc. or Western Upstate Multiple Listing Service of South Carolina, Inc., nor the listing broker, nor their agents or subagents are responsible for the accuracy of the information. The buyer is responsible for verifying all information. This information is provided by the Western Upstate Association of REALTORS®, Inc. and Western Upstate Multiple Listing Service of South Carolina, Inc. for use by its members and is not intended for the use for any other purpose.
This information is deemed reliable, but not guaranteed. Neither, the Western Upstate Association of REALTORS®, Inc. or Western Upstate Multiple Listing Service of South Carolina, Inc., nor the listing broker, nor their agents or subagents are responsible for the accuracy of the information. The buyer is responsible for verifying all information. This information is provided by the Western Upstate Association of REALTORS®, Inc. and Western Upstate Multiple Listing Service of South Carolina, Inc. for use by its members and is not intended for the use for any other purpose.
Frequently asked questions about 704 Mitchell Dr
- What is 704 Mitchell Dr estimated to be worth?Trulia's estimated value for 704 Mitchell Dr in Seneca, SC is $262,600.
- What is the price history for 704 Mitchell Dr?704 Mitchell Dr in Seneca, SC last sold for $265,000 in April 2026.
- Is Seneca a buyer's or seller's market?Seneca is currently a buyer's market, based on recent for-sale activity.
- What's the median sale price in Seneca?The median sale price in Seneca is $337K. That is up $7.5K from the prior month.
- Does 704 Mitchell Dr have air conditioning?Yes, 704 Mitchell Dr in Seneca, SC has air conditioning.
- Does 704 Mitchell Dr have laundry facilities?Yes, 704 Mitchell Dr in Seneca, SC has laundry facilities.
Explore by feature - Pet Friendly
 NEW - 2 DAYS AGOSPECIAL OFFERPET FRIENDLY
 SPECIAL OFFERPET FRIENDLY
 NEW - 2 DAYS AGOSPECIAL OFFERPET FRIENDLY
 APPLY INSTANTLYPET FRIENDLY
 APPLY INSTANTLYPET FRIENDLY
 APPLY INSTANTLYPET FRIENDLY
 APPLY INSTANTLYPET FRIENDLY
 APPLY INSTANTLYPET FRIENDLY
 APPLY INSTANTLYPET FRIENDLY
 APPLY INSTANTLYPET FRIENDLY
Explore by feature - Garage
- NEW - 2 DAYS AGOSPECIAL OFFERPET FRIENDLY
 APPLY INSTANTLY
- APPLY INSTANTLYPET FRIENDLY
 APPLY INSTANTLYPET FRIENDLY
- APPLY INSTANTLYPET FRIENDLY
- APPLY INSTANTLYPET FRIENDLY
- APPLY INSTANTLYPET FRIENDLY
 APPLY INSTANTLYPET FRIENDLY
 APPLY INSTANTLYPET FRIENDLY
Explore by feature - Air Conditioning
- NEW - 2 DAYS AGOSPECIAL OFFERPET FRIENDLY
- SPECIAL OFFERPET FRIENDLY
- NEW - 2 DAYS AGOSPECIAL OFFERPET FRIENDLY
 INCOME RESTRICTED
- APPLY INSTANTLYPET FRIENDLY
- APPLY INSTANTLY
 APPLY INSTANTLYROOM FOR RENT
- APPLY INSTANTLYPET FRIENDLY
- APPLY INSTANTLYPET FRIENDLY
- APPLY INSTANTLYPET FRIENDLY

Explore by feature - Pool
- NEW - 2 DAYS AGOSPECIAL OFFERPET FRIENDLY
- SPECIAL OFFERPET FRIENDLY
- NEW - 2 DAYS AGOSPECIAL OFFERPET FRIENDLY
 APPLY INSTANTLYPET FRIENDLY
 PET FRIENDLY
 PET FRIENDLYROOM FOR RENT
 ROOM FOR RENT
Explore by feature - Washer/dryer
- NEW - 2 DAYS AGOSPECIAL OFFERPET FRIENDLY
- SPECIAL OFFERPET FRIENDLY
- INCOME RESTRICTED
- APPLY INSTANTLYPET FRIENDLY
- APPLY INSTANTLY
- APPLY INSTANTLYROOM FOR RENT
- APPLY INSTANTLYPET FRIENDLY
- APPLY INSTANTLYPET FRIENDLY
- APPLY INSTANTLYPET FRIENDLY
- APPLY INSTANTLYPET FRIENDLY
Explore by feature - Outdoor Space
- APPLY INSTANTLYPET FRIENDLY
- APPLY INSTANTLYPET FRIENDLY
 APPLY INSTANTLYPET FRIENDLY
 APPLY INSTANTLY
- PET FRIENDLY
Apartments for Rent
- NEW - 2 DAYS AGOPET FRIENDLY
- PET FRIENDLY
- INCOME RESTRICTED
 See more homes for rent inSeneca
Off Market Homes Near 704 Mitchell Dr
 SOLDSEP 18, 2026Cliff Powell, Powell Real Estate
 SOLDSEP 16, 2026David Williams, Lake Hartwell Properties
 SOLDSEP 15, 2026Trina Montalbano, D.R. Horton
 SOLDSEP 11, 2026Trenton Yoder, Clardy Real Estate
 SOLDSEP 9, 2026Stephanie Wilson, EXP Realty LLC
 SOLDSEP 8, 2026Carmen Rice, Howard Hanna Allen Tate - Lake Keowee North
 SOLDSEP 4, 2026Elizabeth Goodnight, Coldwell Banker Caine/Williams
 SOLDSEP 4, 2026Trina Montalbano, D.R. Horton
 SOLDSEP 3, 2026Leo Mitta Mozzo, JW Martin Real Estate
 See more homes for sale inSeneca

Homes for sale near 704 Mitchell Dr
 NEW CONSTRUCTION0.3 ACRESTeara Barnwell, Clardy Real Estate - W Union
 0.43 ACRESCliff Stoltzfus, Clardy Real Estate - Lake Keowee
 NEW CONSTRUCTIONTeara Barnwell, Clardy Real Estate - W Union
 0.45 ACRESAmy Moody, Clardy Real Estate
 0.31 ACRESCliff Stoltzfus, Clardy Real Estate - Lake Keowee
 NEW CONSTRUCTION
 0.36 ACRESRob Bradley, Lake Life Realty
 NEW CONSTRUCTION
 OPEN SAT, 10-12PM0.25 ACRESLand Beside The Water, Keller Williams Oconee
 NEW CONSTRUCTION
- See more homes for sale inSeneca

- Results are loading