

704 Fallon Dr
Lancaster, PA 17601
 2 Beds
 2 Baths
 1,434 sqft
$155,000
Last Sold: Jun 8, 2026
3% over list $150K
$108/sqft
Est. Refi. Payment $1,029/mo*
$155,000
Last Sold: Jun 8, 2026
3% over list $150K
$108/sqft
Est. Refi. Payment $1,029/mo*
2 Beds
2 Baths
1,434 sqft
Local Information
- Map ViewExplore the area around 704 Fallon Dr.

- Schools1 Elementary School1 Middle School1 High School

- Shop & Eat

-- mins to
Home Highlights

Property Type
Mobile/Manufactured

Year Built
1986
Living Area
1,434 sqft

Price/Sqft
$108/sqft
About this House
This thoughtfully updated home offers a warm and inviting layout with bright living spaces, modern finishes, and plenty of room to relax, gather, and enjoy. The kitchen features sleek gray cabinetry, stainless steel appliances, updated countertops, stylish lighting, and a spacious breakfast bar that opens naturally into the dining area. The adjoining dining space adds character with rustic wood accents, a barn door, and an easy flow into the main living areas. The living room is cozy and welcoming, highlighted by a fireplace, large windows, and a comfortable layout perfect for movie nights, quiet mornings, or hosting friends. A second flexible living area offers even more space and could work beautifully as a sitting room, playroom, home office, or creative studio. The bedroom spaces feel bright and comfortable, with neutral tones and practical storage. Throughout the home, you’ll find updated flooring, clean finishes, and a relaxed style that makes the home feel move-in ready. With multiple gathering areas, updated interior spaces, and a layout designed for real life, this home offers the kind of everyday comfort buyers are looking for.
704 Fallon Dr, Lancaster, PA 17601 is a 2 bedroom, 2 bathroom, 1,434 sqft mobile/manufactured built in 1986. It last sold for $155,000 on Jun 8, 2026 (3% above the $150,000 asking price). It is currently off market. The Trulia Estimate is $155,800, with a rent estimate of $2,003/month.
Home Details for 704 Fallon Dr

|
|---|
Interior Details Number of Rooms: 1Types of Rooms: Basement |
Beds & Baths Number of Bedrooms: 2Main Level Bedrooms: 2Number of Bathrooms: 2Number of Bathrooms (full): 2Number of Bathrooms (main level): 2 |
Dimensions and Layout Living Area: 1434 Square Feet |
Appliances & Utilities Utilities: Cable Connected, Electricity Available, Natural Gas AvailableAppliances: Microwave, Built-In Range, Dishwasher, Electric Water HeaterDishwasherMicrowave |
Heating & Cooling Heating: Forced Air,Natural GasHas CoolingAir Conditioning: Central Air,ElectricHas HeatingHeating Fuel: Forced Air |
Fireplace & Spa Number of Fireplaces: 1Has a Fireplace |
Windows, Doors, Floors & Walls Flooring: Carpet, Engineered Wood, Luxury Vinyl |
Levels, Entrance, & Accessibility Stories: 1Levels: OneAccessibility: NoneFloors: Carpet, Engineered Wood, Luxury Vinyl |
View No View |

|
|---|
Exterior Home Features Other Structures: Above Grade, Below GradeNo Private Pool |
Parking & Garage No CarportNo GarageNo Attached GarageParking: Off Street |
Pool Pool: None |
Frontage Not on Waterfront |
Water & Sewer Sewer: Public Sewer |
Finished Area Finished Area (above surface): 1434 Square Feet |

|
|---|
Year Built Year Built: 1986 |
Property Type / Style Property Type: ResidentialProperty Subtype: Manufactured HomeStructure Type: Manufactured HouseArchitecture: Raised Ranch/Rambler,Ranch/Rambler,Traditional |
Building Construction Materials: Frame, Metal SidingNot a New Construction |
Property Information Condition: ExcellentParcel Number: 3109824330044Model Home Type: Redman |

|
|---|
Price List Price: $150,000Price Per Sqft: $108/sqft |
Status Change & Dates Off Market Date: Fri Jul 03 2026Possession Timing: Close Of Escrow |

|
|---|
MLS Status: CLOSED |

|
|---|
Direction & Address City: LANCASTERCommunity: Greenfield |
School Information Elementary School District: Conestoga ValleyJr High / Middle School District: Conestoga ValleyHigh School District: Conestoga Valley |

|
|---|
Building Area Building Area: 1434 Square Feet |

|
|---|
Not Senior Community |

|
|---|
No HOA |

|
|---|
Special Conditions: Standard |

|
|---|
Listing Agreement Type: Exclusive AgencyListing Terms: Cash |

|
|---|
Mobile Home Park Mobile Home Park Name: Villages Of GreenfieldMobile Home Type: Double Wide |

|
|---|
Business Information Ownership: Ground Rent |

|
|---|
Mls Number: PALA2087738Municipality: EAST LAMPETER TWPAbove Grade Unfinished Area: 1434 |

|
|---|
Source Internet Entire Listing Display: Y |
Last check for updates: about 2 hours ago
Listed by Ashley Brunner, (717) 420-1525
LPT Realty, LLC
Listing Team: Ashley Brunner Team, Co-Listing Team: Ashley Brunner Team,Co-Listing Agent: Katie Brunner, (717) 870-3574
LPT Realty, LLC
Bought with: Beau Mora, (215) 290-6061, LPT Realty, LLC
Source: Bright MLS, MLS#PALA2087738
Price History for 704 Fallon Dr
| Date | Price | Event | Source |
|---|---|---|---|
| 06/08/2026 | $155,000 | Sold | Bright MLS #PALA2087738 |
| 05/18/2026 | $150,000 | Pending | Bright MLS #PALA2087738 |
| 05/14/2026 | $150,000 | Listed For Sale | Bright MLS #PALA2087738 |
| 07/17/2024 | $26,561 | Sold | Bright MLS #PALA2054116 |
Market trends in Lancaster
Last updated June 2026
Avg. sale price
$313K
$16.15KMoM
Sale-to-List Price
100.1%
Price per sq ft
$195
$3MoM
Available listings
325
19MoM

- Results are loading
Property Tax and Assessment
| Year | 2025 |
|---|---|
| Tax | $516 |
| Assessment | $24,900 |
Home facts updated by county records
Comparable Sales for 704 Fallon Dr
Address | Distance | Property Type | Sold Price | Sold Date | Bed | Bath | Sqft |
|---|---|---|---|---|---|---|---|
0.11 | Mobile / Manufactured | $162,000 | 12/15/25 | 2 | 2 | 1,346 | |
0.03 | Mobile / Manufactured | $189,000 | 06/17/26 | 3 | 2 | 1,493 | |
0.14 | Mobile / Manufactured | $132,500 | 07/03/26 | 3 | 2 | 1,344 | |
0.13 | Mobile / Manufactured | $109,900 | 02/25/26 | 3 | 2 | 1,448 | |
0.12 | Mobile / Manufactured | $110,000 | 04/29/26 | 2 | 2 | 910 | |
0.12 | Mobile / Manufactured | $210,000 | 06/23/26 | 3 | 2 | 1,596 | |
0.24 | Mobile / Manufactured | $166,800 | 03/23/26 | 3 | 2 | 1,456 | |
0.23 | Mobile / Manufactured | $299,640 | 10/30/25 | 2 | 2 | 1,420 | |
0.23 | Mobile / Manufactured | $94,000 | 06/30/26 | 2 | 2 | 1,088 |
Nearby homes
Get a sense of prices in the area by checking nearby homes. SOLDJUN 17, 2026Iron Valley Real Estate of Lancaster
 OFF MARKETBerkshire Hathaway HomeServices Homesale Realty
 OFF MARKETHoward Hanna Real Estate Services - Lancaster
 SOLDAPR 29, 2026Berkshire Hathaway HomeServices Homesale Realty
 SOLDJUN 23, 2026Iron Valley Real Estate of Lancaster
 FOR SALENEW CONSTRUCTIONBUILDABLE PLAN
 3D VIEW


Assigned Schools
These are the assigned schools for 704 Fallon Dr.
- Gerald G Huesken Middle School
- 6-8
- Public
- 851 Students
7/10GreatSchools RatingParent Rating AverageThere's so many fights here it's ridiculous.I got called homophobic slurs multiple times and nothing was done about it.Like 90% of the students were kind of bigots.They changed my bus for a month and never changed it back even though (from what I've heard) they said they'd change it back. All the bus 18 kids that were from 25 want to be back on 25.I had to wake up really early (5:30 AM) and the bus route takes super long on 18 and we were pretty much always late.No phones are allowed at all.On my last day I was hugging my friends goodbye (I was sobbing my hood was soaked in tears) and some employee said "let's not hang around guys"Most of my teachers made me want to not learn.The amount of homework I got made me really stressed.Snacks ARE allowed in most classes.We also had teams, where basically a grade was split up into three groups, and the teams aren't really allowed to interact with each other at all.Overall this school kind of sucked.Student Review2y ago - Conestoga Valley Senior High School
- 9-12
- Public
- 1305 Students
7/10GreatSchools RatingParent Rating AverageI would highly recommend CV. I know every school, just like every business, has room for improvement, but the education my children have gotten and are getting at CV has prepared them very well for what is to come. If you look at what school really is for - to prepare students for citizenship and functioning in the world - CV has gone above and beyond to do this. My children have participated in TSA, Sports, Drama, TV Studio, and more and I can't say enough about the dedication of the staff and faculty involved with each of these areas. It has helped to shape my children, helped them become more confident in themselves, and even in the times they didn't win the game or things didn't turn out as planned, they were able to regroup and rise to the challenge of the next thing. My son is going to a top tier school and I anticipate my daughter to do the same, so please remember that not everyone who is happy about a school fills these forms out.Parent Review6y ago - Fritz El School
- K-5
- Public
- 526 Students
7/10GreatSchools RatingParent Rating Average1st of all they don’t do nothing about bullying nothing. 2nd, I had to pull my daughter out of that school due to the bullying going on. 3rd when my daughter came back from another district the bullying kept going on! 4th, the teachers call out their students! That’s not a good environment for anyone. Thank you so much for nothing !Parent Review2mo ago  Check out schools near 704 Fallon Dr.
What Locals Say about Lancaster
At least 1709 Trulia users voted on each feature.

83 % Say it's dog friendly

77 % Say there are sidewalks

73 % Say car is needed

71 % Say yards are well-kept

71 % Say there's holiday spirit

68 % Say kids play outside

64 % Say people would walk alone at night

60 % Say parking is easy

58 % Say it's walkable to restaurants

58 % Say streets are well-lit

52 % Say it's walkable to grocery stores

51 % Say it's quiet

51 % Say they plan to stay for at least 5 years

50 % Say neighbors are friendly

39 % Say there's wildlife

33 % Say there are community events
Sourced by Trulia users. Learn more about our methodology.
LGBTQ Local Legal Protections
LGBTQ Local Legal Protections



Apartments for Rent
 PET FRIENDLY
 PET FRIENDLY
 PET FRIENDLY
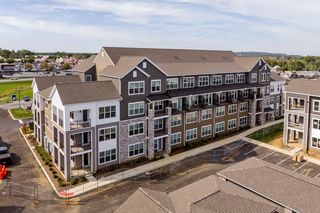
 NEW - 1 DAY AGOPET FRIENDLY$1,650 - $2,850/mo1-2 bd1-2 baCeladon at Grandview Apartment Homes | 1000 Strand Way,
Lancaster, PA 17601 PET FRIENDLY
 PET FRIENDLY
 PET FRIENDLY
 PET FRIENDLY
- NEW - 1 DAY AGOPET FRIENDLY
 PET FRIENDLY
 PET FRIENDLY
 PET FRIENDLY
 PET FRIENDLY
 PET FRIENDLY
 PET FRIENDLY$1,775 - $2,400/moStudio-2 bd1-2 baThe Lofts at Stehli Silk Mill | 701 Martha Ave,
Lancaster, PA 17601 See more homes for rent inLancaster
Explore by feature - Pet Friendly
 PET FRIENDLY$1,799 - $2,125/mo1-2 bd1-2 baThe Square at Millers Crossing | 1896 Millersville Rd,
Lancaster, PA 17603- NEW - 1 DAY AGOPET FRIENDLY$1,650 - $2,850/mo1-2 bd1-2 baCeladon at Grandview Apartment Homes | 1000 Strand Way,
Lancaster, PA 17601  PET FRIENDLY
 SPECIAL OFFERPET FRIENDLY
 NEW - 1 DAY AGOPET FRIENDLY
 PET FRIENDLY
 PET FRIENDLY
 SPECIAL OFFERPET FRIENDLYFURNISHED
 PET FRIENDLY
- SPECIAL OFFERPET FRIENDLY
Explore by feature - Garage
- PET FRIENDLY
- PET FRIENDLY
- PET FRIENDLY
 SPECIAL OFFERPET FRIENDLY
 NEW - 1 DAY AGOSPECIAL OFFERPET FRIENDLY
- PET FRIENDLY
 PET FRIENDLY
 PET FRIENDLYFURNISHED
 SPECIAL OFFERPET FRIENDLY
 PET FRIENDLY
Explore by feature - Air Conditioning
- PET FRIENDLY$1,799 - $2,125/mo1-2 bd1-2 baThe Square at Millers Crossing | 1896 Millersville Rd,
Lancaster, PA 17603 - PET FRIENDLY
- PET FRIENDLY
- PET FRIENDLY
- SPECIAL OFFERPET FRIENDLYFURNISHED
- PET FRIENDLY
- SPECIAL OFFERPET FRIENDLY
- PET FRIENDLY
 PET FRIENDLY
- PET FRIENDLY
Explore by feature - Pool
- NEW - 1 DAY AGOPET FRIENDLY$1,650 - $2,850/mo1-2 bd1-2 baCeladon at Grandview Apartment Homes | 1000 Strand Way,
Lancaster, PA 17601 - SPECIAL OFFERPET FRIENDLYFURNISHED
- PET FRIENDLY
- PET FRIENDLY
- PET FRIENDLY
 PET FRIENDLY
 PET FRIENDLY
- PET FRIENDLY
 PET FRIENDLY
Explore by feature - Washer/dryer
- PET FRIENDLY$1,799 - $2,125/mo1-2 bd1-2 baThe Square at Millers Crossing | 1896 Millersville Rd,
Lancaster, PA 17603 - PET FRIENDLY
- PET FRIENDLY
- PET FRIENDLY
- SPECIAL OFFERPET FRIENDLYFURNISHED
- PET FRIENDLY
- SPECIAL OFFERPET FRIENDLY
- PET FRIENDLY
- PET FRIENDLY
 NEW - 1 DAY AGOPET FRIENDLY
Explore by feature - Outdoor Space
- PET FRIENDLY
 APPLY INSTANTLYFURNISHED
 APPLY INSTANTLYFURNISHED
 APPLY INSTANTLYPET FRIENDLY
 APPLY INSTANTLYPET FRIENDLY
 NEW - 2 DAYS AGOPET FRIENDLY

 PET FRIENDLY
Homes for sale near 704 Fallon Dr
 NEW CONSTRUCTIONIron Valley Real Estate of Lancaster
 NEW CONSTRUCTIONIron Valley Real Estate of Lancaster
 Howard Hanna Real Estate Services - Lancaster
 OPEN WED, 5:30-7:30PMHoward Hanna Real Estate Services - Lancaster

 See more homes for sale inLancaster


Off Market Homes Near 704 Fallon Dr
 SOLDJUL 17, 2026Berkshire Hathaway HomeServices Homesale Realty
 SOLDJUL 17, 2026Prime Home Real Estate, LLC
 SOLDJUL 17, 2026Coldwell Banker Realty
 SOLDJUL 15, 2026Coldwell Banker Realty
 SOLDJUL 13, 2026Berkshire Hathaway HomeServices Homesale Realty
 SOLDJUL 11, 2026Edgar M. Wright, Realtor
- See more homes for sale inLancaster


The data relating to real estate for sale on this website appears in part through the BRIGHT Internet Data Exchange program, a voluntary cooperative exchange of property listing data between licensed real estate brokerage firms, and is provided by BRIGHT through a licensing agreement.
Listing information is from various brokers who participate in the Bright MLS IDX program and not all listings may be visible on the site. The property information being provided on or through the website is for the personal, non-commercial use of consumers and such information may not be used for any purpose other than to identify prospective properties consumers may be interested in purchasing.
Some properties which appear for sale on the website may no longer be available because they are for instance, under contract, sold or are no longer being offered for sale.
Property information displayed is deemed reliable but is not guaranteed.
Copyright 2026 Bright MLS, Inc. Click here for more information