


$435,000
 4 Beds
 2 Baths
 2,178 sqft (on 0.25 acres)
7030 Manchester St, Summerset, SD 57718
Home Highlights

Single-Family Home

Built in 2002

0.25 acre lot

$200/sqft

2 Car Garage
Local Information
- Map ViewExplore the area around 7030 Manchester St.

- Schools1 Elementary School1 Middle School1 High School

- Shop & Eat

-- mins to
About this House
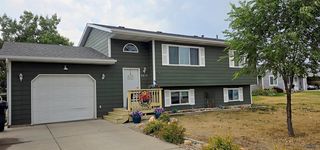
Listed by Renee Sales, RE/MAX Advantage | 605-484-9013 Welcome to 7030 Manchester Street in Summerset. Located in one of the Black Hills' fastest-growing communities, Summerset gives you small-town living with quick access to Rapid City, Ellsworth Air Force Base, I-90, and all the adventure the Black Hills have to offer. Upgrades? Oh, we've got upgrades. New James Hardie® siding. New Class 4 impact-resistant roof. New Andersen® windows.New furnace, A/C, water heater, smart thermostat, Wi-Fi garage door, front door...the list just keeps going. If it's expensive to replace, chances are it's already been replaced. Inside, you'll find vaulted ceilings, engineered hardwood floors, quartz countertops, travertine tile, brand-new carpet, solid-core doors, updated lighting, designer hardware, and custom trim work that gives this home a polished, custom feel instead of the boooo-riiingggg builder-grade look. The walk-out lower level is anything but an afterthought, featuring custom wainscoting, crown molding, and a spacious family room ready for movie nights, game days, or whatever your crew is into. Upstairs, the primary suite adds a little luxury with dramatic drop crown molding and dimmable accent lighting. Outside, a stunning 16' x 14'composite deck with premium Fortress® railing, a custom redwood front fence, professional landscaping, and even wiring in place for the hot tub you've been dreaming about. Four bedrooms. Two bathrooms. Two-car garage. Zero projects. Just enjoy!
Last check for updates: 21 minutes ago
Listing courtesy of Renee Sales
RE/MAX Advantage
Source: Mount Rushmore Area AOR, MLS#89423
Home Details for 7030 Manchester St

|
|---|
Interior Details Basement: Full,Walk-Out Access,FinishedNumber of Rooms: 7Types of Rooms: Master Bedroom, Bedroom 2, Bedroom 3, Bedroom 4, Dining Room, Kitchen, Living Room |
Beds & Baths Number of Bedrooms: 4Number of Bathrooms: 2Number of Bathrooms (full): 2 |
Dimensions and Layout Living Area: 2178 Square Feet |
Appliances & Utilities Appliances: Refrigerator, Electric Range Oven, Washer, DryerDryerLaundry: Lower LevelRefrigeratorWasher |
Heating & Cooling Heating: Natural Gas,Forced AirHas CoolingAir Conditioning: Refrig. C/AirHas HeatingHeating Fuel: Natural Gas |
Fireplace & Spa No Fireplace |
Windows, Doors, Floors & Walls Window: Window Coverings(Some)Flooring: Carpet, Wood, Tile |
Levels, Entrance, & Accessibility Levels: Split FoyerFloors: Carpet, Wood, Tile |
Security Security: Smoke Detector(s) |

|
|---|
Exterior Home Features Roof: CompositionPatio / Porch: Open Patio, Open DeckFencing: WoodFoundation: Poured Concrete Fd. |
Parking & Garage Number of Garage Spaces: 2No CarportHas a GarageHas an Attached GarageParking Spaces: 2Parking: Two Car,Attached,Garage Door Opener |
Frontage Road Surface Type: Paved |

|
|---|
Days on Market: 56 |

|
|---|
Year Built Year Built: 2002 |
Property Type / Style Property Type: ResidentialProperty Subtype: Site Built |
Building Construction Materials: Frame |

|
|---|
Price List Price: $435,000Price Per Sqft: $200 |

|
|---|
MLS Status: UC-CONTINGENCY-TAKE BKUPS |

|
|---|
Direction & Address City: SummersetCommunity: Summerset Subdivision |

|
|---|
Listing Agent Listing ID: 89423 |

|
|---|
Building Area Building Area: 2178 Square Feet |

|
|---|
HOA Fee Includes: Road Maintenance |

|
|---|
Lot Area: 10890 sqft |

|
|---|
Listing Terms: Cash, New Loan |

|
|---|
BasementMls Number: 89423Zillow Contingency Status: Under Contract |

|
|---|
HOA Amenities: None |
Around this home
What Locals Say about Summerset
At least 11 Trulia users voted on each feature.

100 % Say car is needed

100 % Say parking is easy

92 % Say it's dog friendly

86 % Say there are sidewalks

83 % Say people would walk alone at night

82 % Say there's holiday spirit

80 % Say kids play outside

77 % Say it's quiet

73 % Say yards are well-kept

69 % Say there's wildlife

61 % Say neighbors are friendly

54 % Say they plan to stay for at least 5 years

42 % Say streets are well-lit

25 % Say it's walkable to restaurants

23 % Say there are community events

14 % Say it's walkable to grocery stores
Sourced by Trulia users. Learn more about our methodology.
Market trends in Summerset
Last updated July 2026
Avg. sale price
—
Sale-to-List Price
—
Price per sq ft
—
Available listings
21
Home Value
Trulia Estimate
$428KSince last month
Decreased$13K (-3%)Since last year
Increased$14K (+3.5%)Since last sale
Increased$203K (+90.2%)Learn more about this home's value by checking out its Trulia Estimate, the value of nearby homes, and how much similar homes have sold for.
Trulia Estimate
The of this home's value increased by +101% in the last 10 years
| Month | Estimated value |
|---|---|
2026 | |
| August 2026 | $427K |
| August 2026 | $427K |
| July 2026 | $440K |
| June 2026 | $425K |
| May 2026 | $423K |
| April 2026 | $421K |
| March 2026 | $421K |
| February 2026 | $415K |
| January 2026 | $410K |
2025 | |
2024 | |
2023 | |
2022 | |
2021 | |
2020 | |
2019 | |
2018 | |
2017 | |
2016 | |
Comparable sales
These are recently sold homes that have a similar location or other similar features to this home, like bedrooms, bathrooms, and square footage. Get a sense of the expected prices in the area by viewing these homes.Address | Distance | Property Type | Sold Price | Sold Date | Bed | Bath | Sqft |
|---|---|---|---|---|---|---|---|
0.10 | Single-Family Home | $460,000 | 05/22/26 | 4 | 3 | 2,252 | |
0.13 | Single-Family Home | $405,000 | 08/21/26 | 4 | 3 | 1,928 | |
0.14 | Single-Family Home | $420,000 | 01/02/26 | 5 | 3 | 2,376 | |
0.12 | Single-Family Home | $445,000 | 07/13/26 | 4 | 3 | 2,280 | |
0.15 | Single-Family Home | $380,000 | 10/23/25 | 3 | 2 | 1,479 | |
0.25 | Single-Family Home | $447,000 | 04/24/26 | 4 | 3 | 2,072 | |
0.28 | Single-Family Home | $349,000 | 06/05/26 | 4 | 3 | 2,032 | |
0.20 | Single-Family Home | $409,700 | 02/13/26 | 5 | 3 | 2,380 | |
0.36 | Single-Family Home | $410,000 | 04/22/26 | 4 | 2 | 1,616 |
Nearby home prices
Get a sense of expected prices in the area by checking the value of nearby homes.Address | Distance | Price | Bed | Bath | Sqft | Status |
|---|---|---|---|---|---|---|
0.06 | $393,100 | 4 | 3 | 1,930 | Off Market | |
0.11 | $473,100 | 4 | 3 | 2,434 | Off Market | |
0.10 | $460,000 | 4 | 3 | 2,252 | Recently Sold | |
0.14 | $430,300 | 3 | 3 | 1,902 | Off Market | |
0.13 | $409,700 | 4 | 2 | 2,000 | Off Market | |
0.13 | $405,000 | 4 | 3 | 1,928 | Recently Sold | |
0.11 | $461,200 | 4 | 3 | 2,492 | Off Market | |
0.12 | $445,000 | 4 | 3 | 2,280 | Recently Sold | |
0.14 | $420,000 | 5 | 3 | 2,376 | Recently Sold | |
0.14 | $426,500 | 4 | 3 | 2,244 | Off Market | |
0.15 | $386,600 | 3 | 2 | 1,479 | Off Market | |
0.17 | $451,100 | 3 | 3 | 1,515 | Off Market |
Price and Tax history
| Date | Event | Price |
|---|---|---|
Aug 20, 2026 Source: Mount Rushmore Area AOR #89423 | Contingent | $435,000 |
Aug 17, 2026 Source: Black Hills AOR #89423 | PendingToActive | $435,000 |
Aug 8, 2026 Source: Black Hills AOR #179942 | Contingent | $435,000 |
Aug 6, 2026 Source: Black Hills AOR #179942 | PriceChange | $435,000 Price decreased by 3% |
Jul 9, 2026 Source: Black Hills AOR #179942 | Listed For Sale | $448,023 |
Nov 30, 2016 Source: N/A | Sold | $224,500 |
Oct 1, 2016 Source: Agent Provided | PriceChange | $219,900 Price decreased by 4% |
Sep 17, 2016 Source: Agent Provided | Listed For Sale | $227,900 |
| Year | Property tax | Tax assessment |
|---|---|---|
| 2025 | $4,510 | $362,059 |
Home facts updated by county records
LGBTQ Local Legal Protections
LGBTQ Local Legal Protections



Renee Sales, RE/MAX Advantage
The data relating to real estate for sale on this web site comes in part from the
Broker Reciprocity Program of the Mount Rushmore Area Association of REALTORS® Multiple Listing Service. Real estate listings held by brokerage firms other than Zillow Inc. are marked with the Broker Reciprocity™ logo or the Broker Reciprocity thumbnail logo (a little black house) and detailed information about them includes the
name of the listing brokers.
The broker(s) providing this data believes it to be correct, but advises interested parties to confirm the data before relying on it in a purchase decision.
Copyright 2026 Mount Rushmore Area Association of REALTORS®., Inc. Multiple Listing Service. All rights reserved
The broker(s) providing this data believes it to be correct, but advises interested parties to confirm the data before relying on it in a purchase decision.
Copyright 2026 Mount Rushmore Area Association of REALTORS®., Inc. Multiple Listing Service. All rights reserved
Similar Homes You May Like
 OPEN SAT, 10-12PM0.66 ACRES


 0.62 ACRESRE/MAX ADVANTAGE, Black Hills AOR
 0.31 ACRES
 COLDWELL BANKER BLACK HILLS LEGACY, Black Hills AOR
 SOUTH DAKOTA REAL ESTATE CO, Black Hills AOR
 BERKSHIRE HATHAWAY HOMESERVICES MIDWEST REALTY, Black Hills AOR
 COLDWELL BANKER BLACK HILLS LEGACY, Black Hills AOR
 0.26 ACRESSUN REAL ESTATE, Black Hills AOR
 0.25 ACRES
 SOUTH DAKOTA PROPERTIES, Black Hills AOR
 0.26 ACRESCOLDWELL BANKER BLACK HILLS LEGACY, Black Hills AOR
 COLDWELL BANKER BLACK HILLS LEGACY, Black Hills AOR
 OPEN SAT, 1-2:30PM0.25 ACRES
 OPEN SUN, 1-3PM
 CENTURY 21 CLEARVIEW REALTY, Black Hills AOR
 KELLER WILLIAMS REALTY BLACK HILLS, Black Hills AOR
 0.25 ACRESCOLDWELL BANKER BLACK HILLS LEGACY, Black Hills AOR
 3.67 ACRESRE/MAX ADVANTAGE, Black Hills AOR

 NEW CONSTRUCTIONRE/MAX RESULTS, Black Hills AOR

 ENGEL & VOELKERS BLACK HILLS, LLC, Black Hills AOR
 NEW CONSTRUCTIONEXP REALTY, Black Hills AOR
- NEW CONSTRUCTION
 RE/MAX ADVANTAGE, Black Hills AOR
 See more homes for sale inSummerset


New Listings near 7030 Manchester St

 NEW - 22 HRS AGO0.32 ACRES
 NEW - 8 HRS AGOEXP REALTY, Black Hills AOR
 1 ACRE
 NEWOPEN SAT, 9:30-11AMNEW CONSTRUCTION0.27 ACRESENGEL & VOELKERS BLACK HILLS, LLC, Black Hills AOR
 0.7 ACRESEXP REALTY, Black Hills AOR
 FOR SALE BY OWNER0.73 ACRES
- SOUTH DAKOTA PROPERTIES, Black Hills AOR
 AUCTIONTHE JAKE JOHNSON GROUP, Black Hills AOR
 1.3 ACRESWEST RIVER REALTY, LLC, Black Hills AOR
 1.3 ACRES
 BERKSHIRE HATHAWAY HOMESERVICES MIDWEST REALTY, Black Hills AOR
 0.48 ACRES
 1.6 ACRESRUSHMORE REAL ESTATE GROUP LIMITED, Black Hills AOR
- 0.25 ACRESCOLDWELL BANKER BLACK HILLS LEGACY, Black Hills AOR
- See more homes for sale inSummerset
Frequently asked questions about 7030 Manchester St
- What is the estimated monthly payment for 7030 Manchester St?Based on a $435,000 list price with 20% down at today's rates, the estimated monthly payment for 7030 Manchester St in Summerset, SD is approximately $2,747 (about $2,299 principal & interest, $373 property taxes, and $75 homeowner's insurance). This is an estimate. Actual payment depends on your loan terms.
- What do residents say about Summerset?Residents describe Summerset, SD as easy to park in, dog-friendly, and pedestrian-friendly. See homes for sale in Summerset, SD.
- What are the closest schools to 7030 Manchester St?The closest schools to 7030 Manchester St in Summerset, SD are Black Hawk Elementary - 03 (rated 3/10), Stevens High School - 42 (rated 5/10), West Middle School - 37 (rated 5/10).
- What is 7030 Manchester St estimated to be worth?Trulia's estimated value for 7030 Manchester St in Summerset, SD is $428,000.
- Does 7030 Manchester St have air conditioning?Yes, 7030 Manchester St in Summerset, SD has air conditioning.
- Does 7030 Manchester St have laundry facilities?Yes, 7030 Manchester St in Summerset, SD has in-unit laundry.
7030 Manchester St, Summerset, SD 57718 is a 4 bedroom, 2 bathroom, 2,178 sqft single-family home built in 2002. This property is currently available for sale and was listed by Mount Rushmore Area AOR on Jul 9, 2026. The MLS # for this home is MLS# 89423.