

7030 Devon Dr
Cumming, GA 30028
Bannister Park 4 Beds
 2 Baths
 1,742 sqft (on 0.47 acres)
$415,000
Last Sold: Apr 30, 2026
2% below list $425K
$238/sqft
Est. Refi. Payment $2,403/mo*
$415,000
Last Sold: Apr 30, 2026
2% below list $425K
$238/sqft
Est. Refi. Payment $2,403/mo*
4 Beds
2 Baths
1,742 sqft
(on 0.47 acres)
Local Information
- Map ViewExplore the area around 7030 Devon Dr.

- Schools1 Preschool School1 Elementary School1 Middle School1 High School

- Shop & Eat

-- mins to
Description
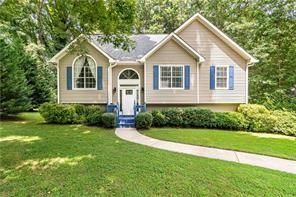
Completely Renovated and Move-In Ready in Bannister Park! Every inch of this home has been thoughtfully updated with high-quality finishes and modern design. Updates include a new architectural roof, gutters, HVAC system, water heater, energy-efficient windows, garage doors with openers, and both front and rear French doors. Inside, you’ll find new paint throughout, smooth (non-stippled) ceilings, and luxury vinyl plank flooring for a clean, contemporary look. The chef’s kitchen features brand-new cabinetry, quartz countertops, designer backsplash, updated faucet, and stainless steel appliances — including refrigerator, range, microwave, and dishwasher. The owner’s suite offers a fully renovated bath with new cabinetry, quartz counters, tiled shower, updated faucets, toilet, and freshly painted tub. The secondary bath also shines with new cabinetry, quartz, and fixtures. Additional highlights include new interior hardware, lighting, and ceiling fans, plus repairs and refreshes to both the front porch and rear exterior. Located in the desirable Bannister Park subdivision, this home is close to top-rated Forsyth County schools, shopping, dining, and GA-400 for easy commuting. A true turnkey property offering peace of mind and style! This property is eligible for USDA 100% financing.
7030 Devon Dr, Cumming, GA 30028 is a 4 bedroom, 2 bathroom, 1,742 sqft single-family home in Bannister Park, built in 1995. It last sold for $415,000 on Apr 30, 2026 (2% below the $425,000 asking price). It is currently off market. The Trulia Estimate is $414,300, with a rent estimate of $2,306/month.
Home Highlights

Parking
2 Car Garage

Outdoor
Deck

A/C
Heating & Cooling

HOA
$24/Monthly

Price/Sqft
$238/sqft

Listed
104 days ago
Last check for updates: about 15 hours ago
Listed by Willis Group Real Estate
The Rezerve, LLC
Joanie Cullity
The Rezerve, LLC, (770) 299-9529
Bought with: Aaron Brunelle, U1 Realty, LLC, (864) 501-2044
Source: FMLS GA, MLS#7742439
Home Details for 7030 Devon Dr

|
|---|
MLS Status: Closed |

|
|---|
Interior Details Basement: Driveway Access,Finished,Interior EntryNumber of Rooms: 5Types of Rooms: Master Bedroom, Bedroom, Master Bathroom, Dining Room, Kitchen |
Beds & Baths Number of Bedrooms: 4Main Level Bedrooms: 3Number of Bathrooms: 2Number of Bathrooms (full): 2Number of Bathrooms (main level): 2 |
Dimensions and Layout Living Area: 1742 Square Feet |
Appliances & Utilities Utilities: Cable Available, Electricity Available, Natural Gas Available, Phone Available, Sewer Available, Underground Utilities, Water AvailableAppliances: Dishwasher, Gas Cooktop, Gas Oven, Gas Water Heater, Microwave, Self Cleaning OvenDishwasherLaundry: Laundry Closet,Lower LevelMicrowave |
Heating & Cooling Heating: Central,Forced AirHas CoolingAir Conditioning: Ceiling Fan(s),Central AirHas HeatingHeating Fuel: Central |
Fireplace & Spa Number of Fireplaces: 1Fireplace: Factory Built, Gas Starter, Great RoomSpa: NoneHas a FireplaceNo Spa |
Gas & Electric Electric: 110 VoltsHas Electric on Property |
Windows, Doors, Floors & Walls Window: Double Pane Windows, Insulated WindowsFlooring: Carpet, Ceramic Tile, Luxury VinylCommon Walls: No Common Walls |
Levels, Entrance, & Accessibility Stories: 2Levels: TwoAccessibility: NoneFloors: Carpet, Ceramic Tile, Luxury Vinyl |
View Has a ViewView: Trees/Woods |
Security Security: Smoke Detector(s) |

|
|---|
Exterior Home Features Roof: CompositionPatio / Porch: DeckFencing: NoneOther Structures: NoneExterior: Private Yard, Rain GuttersFoundation: BlockNo Private Pool |
Parking & Garage Number of Garage Spaces: 2Number of Covered Spaces: 2No CarportHas a GarageHas an Attached GarageHas Open ParkingParking Spaces: 4Parking: Drive Under Main Level,Driveway,Garage,Garage Door Opener,Garage Faces Front |
Pool Pool: None |
Frontage Waterfront: NoneRoad Frontage: Private RoadRoad Surface Type: AsphaltNot on Waterfront |
Water & Sewer Sewer: Public SewerWater Body: None |
Farm & Range Horse Amenities: None |
Finished Area Finished Area (above surface): 1262 Square FeetFinished Area (below surface): 480 Square Feet |

|
|---|
Cumulative Days on Market: 165 |

|
|---|
Year Built Year Built: 1995 |
Property Type / Style Property Type: ResidentialProperty Subtype: Single Family Residence, ResidentialArchitecture: Traditional,Other |
Building Construction Materials: Vinyl SidingNot a New ConstructionNot Attached PropertyDoes Not Include Home Warranty |
Property Information Condition: ResaleParcel Number: 165 041 |

|
|---|
Price List Price: $425,000Price Per Sqft: $238/sqft |
Status Change & Dates Off Market Date: Mon Apr 06 2026Possession Timing: Close Of Escrow |

|
|---|

|
|---|
Direction & Address City: CummingCommunity: Bannister Park |
School Information Elementary School: Silver CityJr High / Middle School: North ForsythHigh School: North Forsyth |

|
|---|
Building Area Building Area: 1742 Square Feet |

|
|---|
Community Features: Clubhouse, Homeowners Assoc, Near Schools, Near Trails/Greenway, Pool, Tennis Court(s) |

|
|---|
HOA Fee Includes: Swim, TennisHas an HOAHOA Fee: $288/Annually |

|
|---|
Lot Area: 0.47 acres |

|
|---|
Listing Terms: Cash, Conventional, FHA, USDA Loan, VA Loan |

|
|---|
Energy Efficiency Features: Windows |

|
|---|
BasementMls Number: 7742439Attic: Pull Down StairsAttribution Contact: 770-299-9529Above Grade Unfinished Area: 1262Showing Requirements: Appointment Only, Showing Service |

|
|---|
ClubhouseHomeowners AssocNear SchoolsNear Trails/GreenwayPoolTennis Court(s) |
Price History for 7030 Devon Dr
| Date | Price | Event | Source |
|---|---|---|---|
| 04/30/2026 | $415,000 | Sold | FMLS GA #7742439 |
| 04/06/2026 | $425,000 | Pending | GAMLS #10726260 |
| 04/06/2026 | $425,000 | PendingToActive | GAMLS #10726260 |
| 04/06/2026 | $425,000 | Pending | FMLS GA #7742439 |
| 11/17/2025 | $425,000 | PriceChange | GAMLS #10624833 |
| 10/22/2025 | $430,000 | Listed For Sale | GAMLS #10624833 |
| 08/06/2025 | $250,000 | Sold | N/A |
| 10/30/1995 | $97,300 | Sold | N/A |
| 07/07/1995 | $17,500 | Sold | N/A |
Market trends in Cumming
Last updated June 2026
Avg. sale price
$570K
$4.17KMoM
Sale-to-List Price
98.7%
Price per sq ft
$211
$0MoM
Available listings
1289
41MoM

- Results are loading
Property Tax and Assessment
| Year | 2025 |
|---|---|
| Tax | $2,328 |
| Assessment | $311,280 |
Home facts updated by county records
Comparable Sales for 7030 Devon Dr
Address | Distance | Property Type | Sold Price | Sold Date | Bed | Bath | Sqft |
|---|---|---|---|---|---|---|---|
0.04 | Single-Family Home | $390,000 | 12/22/25 | 3 | 2 | 1,767 | |
0.02 | Single-Family Home | $385,000 | 11/12/25 | 3 | 2.5 | 1,895 | |
0.14 | Single-Family Home | $380,000 | 10/08/25 | 4 | 2.5 | 1,856 | |
0.10 | Single-Family Home | $386,000 | 05/18/26 | 3 | 3 | 1,808 | |
0.20 | Single-Family Home | $435,000 | 01/05/26 | 5 | 3.5 | 2,456 | |
0.36 | Single-Family Home | $630,000 | 12/15/25 | 4 | 3.5 | 3,140 | |
0.89 | Single-Family Home | $400,000 | 05/08/26 | 4 | 2 | 1,728 | |
0.26 | Single-Family Home | $660,000 | 10/17/25 | 5 | 4 | 4,184 |
Nearby homes
Get a sense of prices in the area by checking nearby homes. SOLDDEC 22, 2025Berkshire Hathaway HomeServices Georgia Properties
 SOLDNOV 12, 2025Keller Williams Community Partners, Closed
 OFF MARKETVirtual Properties Realty.com, Closed
 FOR SALENEW - 2 DAYS AGO
 3D VIEW0.46 ACRESAtrium Realty, LLC
 OFF MARKETCentury 21 Results, Closed
 OFF MARKETSloan & Company Real Estate, LLC
 FOR SALE3D VIEW0.68 ACRESThe Rezerve, LLC


Assigned Schools
These are the assigned schools for 7030 Devon Dr.
- North Forsyth High School
- 9-12
- Public
- 2284 Students
8/10GreatSchools RatingParent Rating AverageI’ve had nothing but good experiences when I’ve had an opportunity to be at the school. I believe that my son is happy here. As happy as a teenager can be going to school. I feel like if I need somebody to assist me at the school they will make sure that I am with the right person for my situation. One of the reasons I moved to Forsyth County was because of the school districtParent Review7y ago - North Forsyth Middle School
- 6-8
- Public
- 1175 Students
6/10GreatSchools RatingParent Rating AverageThis school is quite an average school. It is diverse and the overall community is very respectful, and the extracurricular activities here are excellent. However, if your student is looking towards a challenging academic path, I wouldn't recommend this school. The students here are not up to as high a standard as other schools I have went to, at least in academics. Overall, this school is a nice, average school to build a platform on.Student Review2y ago - Silver City Elementary School
- PK-5
- Public
- 1224 Students
8/10GreatSchools RatingParent Rating AverageOverall great school,although the bullying isn’t very good. Whenever someone’s being bullied the teachers either don’t see it or blame the victim. I will not blame the normal administration or teachers since most of the bullying that I’ve experienced is in Comet KingdomStudent Review9mo ago  Check out schools near 7030 Devon Dr.
Neighborhood Overview

Neighborhood stats provided by third party data sources.
LGBTQ Local Legal Protections
LGBTQ Local Legal Protections



Apartments for Rent
 APPLY INSTANTLYPET FRIENDLY
 APPLY INSTANTLYROOM FOR RENT
 See more homes for rent inCumming
Explore by feature - Pet Friendly
 PET FRIENDLY
 NEW - 1 DAY AGOSPECIAL OFFERPET FRIENDLY
 NEW - 1 DAY AGOSPECIAL OFFERPET FRIENDLY
 PET FRIENDLY
 SPECIAL OFFERPET FRIENDLY
 SPECIAL OFFERPET FRIENDLY
 SPECIAL OFFERPET FRIENDLY
 PET FRIENDLY
 PET FRIENDLY
 NEW - 1 DAY AGOSPECIAL OFFERPET FRIENDLYTotal price$1,468 - $2,864/moStudio-3 bd1-2 baThe Foundry at Mashburn Village | Buford Dam Rd,
Cumming, GA 30040
Explore by feature - Garage
- PET FRIENDLY
 NEW - 2 DAYS AGOPET FRIENDLY
 SPECIAL OFFERPET FRIENDLY
 NEW - 1 DAY AGOSPECIAL OFFERPET FRIENDLY
 PET FRIENDLY
 NEW - 1 DAY AGOAPPLY INSTANTLYPET FRIENDLYFURNISHED
 NEW - 2 DAYS AGOAPPLY INSTANTLYPET FRIENDLYFURNISHED
 APPLY INSTANTLYPET FRIENDLY
 APPLY INSTANTLYPET FRIENDLY
 APPLY INSTANTLY
Explore by feature - Air Conditioning
- PET FRIENDLY
- SPECIAL OFFERPET FRIENDLY
- SPECIAL OFFERPET FRIENDLY
- PET FRIENDLY
- PET FRIENDLY
- SPECIAL OFFERPET FRIENDLY
 SPECIAL OFFERPET FRIENDLY
- NEW - 1 DAY AGOSPECIAL OFFERPET FRIENDLY
- PET FRIENDLY
- NEW - 1 DAY AGOAPPLY INSTANTLYPET FRIENDLYFURNISHED
Explore by feature - Pool
- PET FRIENDLY
- NEW - 1 DAY AGOSPECIAL OFFERPET FRIENDLY
- NEW - 1 DAY AGOSPECIAL OFFERPET FRIENDLY
- PET FRIENDLY
- SPECIAL OFFERPET FRIENDLY
- SPECIAL OFFERPET FRIENDLY
- SPECIAL OFFERPET FRIENDLY
- PET FRIENDLY
- PET FRIENDLY
- NEW - 1 DAY AGOSPECIAL OFFERPET FRIENDLYTotal price$1,468 - $2,864/moStudio-3 bd1-2 baThe Foundry at Mashburn Village | Buford Dam Rd,
Cumming, GA 30040
Explore by feature - Washer/dryer
- PET FRIENDLY
- NEW - 1 DAY AGOSPECIAL OFFERPET FRIENDLY
- SPECIAL OFFERPET FRIENDLY
- SPECIAL OFFERPET FRIENDLY
- PET FRIENDLY
- PET FRIENDLY
- NEW - 2 DAYS AGOPET FRIENDLY
- SPECIAL OFFERPET FRIENDLY

 SPECIAL OFFERPET FRIENDLY
Explore by feature - Outdoor Space
- NEW - 1 DAY AGOAPPLY INSTANTLYPET FRIENDLYFURNISHED
- NEW - 2 DAYS AGOAPPLY INSTANTLYPET FRIENDLYFURNISHED
- APPLY INSTANTLYPET FRIENDLY
 APPLY INSTANTLYPET FRIENDLY
 APPLY INSTANTLYPET FRIENDLY
 APPLY INSTANTLYPET FRIENDLY
 APPLY INSTANTLY
 APPLY INSTANTLYPET FRIENDLY
 APPLY INSTANTLYFURNISHED
 APPLY INSTANTLYFURNISHED
Homes for sale near 7030 Devon Dr
- NEW - 2 DAYS AGO0.46 ACRESAtrium Realty, LLC
 0.45 ACRESKeller Williams Realty Atlanta Partners
 1 ACREKeller Williams Realty Community Partners
 1.36 ACRESKeller Williams Realty Community Partners
 0.39 ACRESHarry Norman Realtors
 0.59 ACRESYour Home Sold Guaranteed Realty, LLC.
 0.85 ACRESBirch River Realty, LLC.
 0.29 ACRESMaximum One Executive Realtors
 See more homes for sale inCumming

Off Market Homes Near 7030 Devon Dr
 SOLDJUL 15, 2026Atlanta Communities
 SOLDJUL 10, 2026Keller Williams Realty Partners
 SOLDJUL 8, 2026Berkshire Hathaway HomeServices Georgia Properties
 SOLDJUL 8, 2026Keller Williams Realty Atlanta Partners
 SOLDJUL 8, 2026Keller Williams Realty Atlanta Partners
 SOLDJUL 7, 2026Mark Spain Real Estate
 SOLDJUL 6, 2026Keller Williams North Atlanta
- See more homes for sale inCumming


Listings identified with the FMLS IDX logo come from FMLS and are held by brokerage firms other than the owner of this website. The listing brokerage is identified in any listing details. Information is deemed reliable but is not guaranteed. If you believe any FMLS listing contains material that infringes your copyrighted work please click here to review our DMCA policy and learn how to submit a takedown request. © 2026 First Multiple Listing Service, Inc. Click here for more information