


703 W Berwick Dr
Boise, ID 83706
Southeast Boise 3 Beds
 2 Baths
 1,787 sqft
3 Beds
2 Baths
1,787 sqft
Local Information
- Map ViewExplore the area around 703 W Berwick Dr.

- Schools1 Preschool School1 Elementary School1 Middle School1 High School

- Shop & Eat

-- mins to
Home Highlights

Property Type
Single-Family Home

Year Built
1977
Living Area
1,787 sqft

Price/Sqft
$335

Parking
2 Car Garage

HOA
None
About this House
Step into this charming single-level home, where comfort and style blend in a thoughtfully designed layout with NO HOA. The vaulted ceilings in the living and dining area create an inviting, airy atmosphere, featuring a pellet stove with a stone surround and hearth. An oversized family room addition offers a cozy retreat, complete with a corner gas fireplace. The remodeled kitchen is a culinary gem with granite countertops and upgraded stainless steel appliances, including a refrigerator. The large .19-acre lot boasts a private backyard oasis with no rear neighbors, gunite plunge pool (3'-4'), tranquil water feature, covered seating area off canal & ample space for entertaining. Additional features include side RV parking, 2-car garage, 10x16 storage shed, security cameras & covered patio. Recent upgrades include engineered hardwood floors, slate tile in the kitchen, master bathroom remodel & a newer HVAC system (2020). This home is more than just a place to live—it's a retreat you'll love coming home to.
703 W Berwick Dr, Boise, ID 83706 is a 3 bedroom, 2 bathroom, 1,787 sqft single-family home in Southeast Boise, built in 1977. It is currently off market. The Trulia Estimate is $598,300, with a rent estimate of $2,552/month.
Home Details for 703 W Berwick Dr

|
|---|
MLS Status: Sold |

|
|---|
Interior Details Number of Rooms: 5Types of Rooms: Master Bedroom, Bedroom 2, Bedroom 3, Kitchen, Living Room |
Beds & Baths Number of Bedrooms: 3Main Level Bedrooms: 3Number of Bathrooms: 2Number of Bathrooms (main level): 2 |
Dimensions and Layout Living Area: 1787 Square Feet |
Appliances & Utilities Utilities: Sewer ConnectedAppliances: Gas Water Heater, Tank Water Heater, Dishwasher, Disposal, Microwave, Oven/Range Freestanding, Refrigerator, Washer, Gas RangeDishwasherDisposalLaundry: Gas Dryer HookupMicrowaveRefrigeratorWasher |
Heating & Cooling Heating: Forced Air,Natural GasHas CoolingAir Conditioning: Central AirHas HeatingHeating Fuel: Forced Air |
Fireplace & Spa Number of Fireplaces: 2Fireplace: Gas, Pellet Stove, TwoHas a Fireplace |
Windows, Doors, Floors & Walls Flooring: Tile, Carpet, Engineered Wood Floors, Marble |
Levels, Entrance, & Accessibility Levels: OneFloors: Tile, Carpet, Engineered Wood Floors, Marble |

|
|---|
Exterior Home Features Roof: Architectural Style CompositionPatio / Porch: Covered Patio/DeckFencing: Partial, WoodHas a Private Pool |
Parking & Garage Number of Garage Spaces: 2Number of Covered Spaces: 2No CarportHas a GarageHas an Attached GarageHas Open ParkingParking Spaces: 2Parking: Attached,RV Access/Parking,Driveway |
Pool Pool: In Ground, Pool, PrivatePool |
Frontage Road Frontage: Public RoadRoad Surface Type: Paved |
Finished Area Finished Area (above surface): 1787 Square Feet |

|
|---|
Year Built Year Built: 1977 |
Property Type / Style Property Type: ResidentialProperty Subtype: Single Family Residence |
Building Construction Materials: Frame, Stone, Stucco |
Property Information Parcel Number: R8275810370 |

|
|---|
Price List Price: $549,990 |

|
|---|

|
|---|
Direction & Address City: BoiseCommunity: Sylvan Park Sub |
School Information Elementary School: White Pine - BoiseElementary School District: Boise School District #1Jr High / Middle School: Les BoisJr High / Middle School District: Boise School District #1High School: TimberlineHigh School District: Boise School District #1 |

|
|---|
Building Area Building Area: 1787 Square Feet |

|
|---|
Lot Area: 8450.64 sqft |

|
|---|
Listing Terms: Cash, Conventional, FHA, VA Loan |

|
|---|
Business Information Ownership: Fee Simple, Fractional Ownership: No |

|
|---|
Mls Number: 98921498Above Grade Unfinished Area: 1787 |
Listed by Heather Ferguson, (208) 963-2496
Point Realty LLC
Bought with: Nicole Brushey, (208) 761-9698, West Real Estate Group
Source: IMLS, MLS#98921498
Market trends in Southeast Boise
Last updated June 2026
Avg. sale price
$551K
$29.17KMoM
Sale-to-List Price
100.0%
Price per sq ft
$358
$17MoM
Available listings
90
4MoM

- Results are loading
Comparable Sales for 703 W Berwick Dr
Address | Distance | Property Type | Sold Price | Sold Date | Bed | Bath | Sqft |
|---|---|---|---|---|---|---|---|
0.16 | Single-Family Home | - | 08/05/25 | 3 | 2 | 1,894 | |
0.01 | Single-Family Home | - | 04/30/26 | 3 | 3 | 1,554 | |
0.14 | Single-Family Home | - | 04/09/26 | 3 | 2 | 2,246 | |
0.37 | Single-Family Home | - | 05/18/26 | 3 | 2 | 1,906 | |
0.29 | Single-Family Home | - | 06/05/26 | 3 | 2 | 1,271 | |
0.31 | Single-Family Home | - | 12/03/25 | 3 | 2 | 1,338 | |
0.22 | Single-Family Home | - | 08/08/25 | 4 | 3 | 2,452 | |
0.23 | Single-Family Home | - | 05/22/26 | 4 | 3 | 2,122 | |
0.47 | Single-Family Home | - | 04/30/26 | 3 | 2 | 1,351 | |
0.61 | Single-Family Home | - | 10/02/25 | 3 | 2 | 1,798 |
Nearby homes
Get a sense of prices in the area by checking nearby homes. SOLDAPR 30, 2026Timber and Love Realty, LLC, Sold
 FOR SALEKeller Williams Realty Boise, Active
 OFF MARKETColdwell Banker Tomlinson, Sold
 SOLDAPR 9, 2026Silvercreek Realty Group, Sold
 OFF MARKETJohn L Scott Downtown, Sold
 OFF MARKETSilvercreek Realty Group, Sold
 SOLDNOV 20, 2025Boise Premier Real Estate, Unpublished Sold
 OFF MARKETKeller Williams Realty Boise, Sold


Assigned Schools
These are the assigned schools for 703 W Berwick Dr.
- Les Bois Junior High School
- 6-9
- Public
- 658 Students
8/10GreatSchools RatingParent Rating AverageMy kids had a great experience when they went to Les Bois. The teachers are always available to discuss any issues going on and they have all been wonderful to work with.Parent Review5y ago - Timberline High School
- 10-12
- Public
- 1307 Students
9/10GreatSchools RatingParent Rating Average10/10! I am a parent of military children who have experienced lots of public education, across the country. What they are doing at Timberline is what we hope and pray for with each new assignment. If your child is willing to learn, this school provides it! Also, they aren't just math/science/reading focused (even though this is what is important to me). They have a amazing music, arts, and athletic programs to create fully rounded students. It is an amazing public High School that we are blessed to have our children attend.Parent Review7y ago - White Pine Elementary School
- PK-6
- Public
- 555 Students
8/10GreatSchools RatingParent Rating AverageI absolutely love this school. Great Education. Amazing kind Teachers. Each and every teacher cares about the student and were their level is at in what they are supposed to learn.Other Review9y ago  Check out schools near 703 W Berwick Dr.
Neighborhood Overview

Neighborhood stats provided by third party data sources.
What Locals Say about Southeast Boise
At least 234 Trulia users voted on each feature.

92 % Say it's dog friendly

86 % Say there are sidewalks

83 % Say people would walk alone at night

81 % Say parking is easy

79 % Say car is needed

75 % Say yards are well-kept

70 % Say there's holiday spirit

69 % Say kids play outside

65 % Say it's walkable to grocery stores

65 % Say it's quiet

64 % Say streets are well-lit

61 % Say they plan to stay for at least 5 years

60 % Say it's walkable to restaurants

56 % Say neighbors are friendly

54 % Say there's wildlife

30 % Say there are community events
Sourced by Trulia users. Learn more about our methodology.
LGBTQ Local Legal Protections
LGBTQ Local Legal Protections



Apartments for Rent
 PET FRIENDLY
 NEW - 1 DAY AGOPET FRIENDLY
 NEW - 5 HRS AGOPET FRIENDLY
 PET FRIENDLY
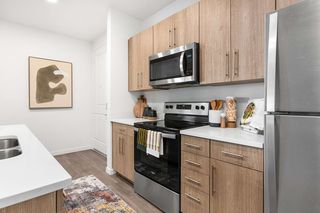 NEW - 23 HRS AGOPET FRIENDLY
 PET FRIENDLY
 PET FRIENDLY
 PET FRIENDLYFURNISHED
 PET FRIENDLY
 PET FRIENDLY
 PET FRIENDLY
 PET FRIENDLY
 PET FRIENDLY
 PET FRIENDLY
 PET FRIENDLYFURNISHED
 See more homes for rent inBoise
Explore by feature - Pet Friendly
 SPECIAL OFFERPET FRIENDLYFURNISHEDTotal price$1,751 - $2,341/mo1-3 bd1-2 baWhitewater Park | 365 N Whitewater Park Blvd,
Boise, ID 83702- NEW - 5 HRS AGOPET FRIENDLY
 SPECIAL OFFERPET FRIENDLYTotal price$1,644 - $2,171/mo1-3 bd1-2 baRosewood and Rosewood Premier | 930 N Maple Grove Rd,
Boise, ID 83704 SPECIAL OFFERPET FRIENDLY
 SPECIAL OFFERPET FRIENDLY
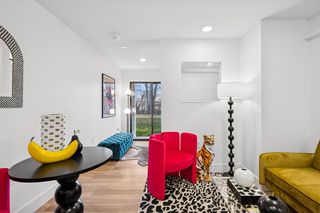 SPECIAL OFFERPET FRIENDLY
 SPECIAL OFFERPET FRIENDLY
 SPECIAL OFFERPET FRIENDLYFURNISHED
 PET FRIENDLY
- PET FRIENDLY
Explore by feature - Garage
- SPECIAL OFFERPET FRIENDLYFURNISHEDTotal price$1,751 - $2,341/mo1-3 bd1-2 baWhitewater Park | 365 N Whitewater Park Blvd,
Boise, ID 83702 - NEW - 5 HRS AGOPET FRIENDLY
- SPECIAL OFFERPET FRIENDLYTotal price$1,644 - $2,171/mo1-3 bd1-2 baRosewood and Rosewood Premier | 930 N Maple Grove Rd,
Boise, ID 83704 - SPECIAL OFFERPET FRIENDLY

- PET FRIENDLY
- PET FRIENDLY

- NEW - 1 DAY AGOPET FRIENDLY
 APPLY INSTANTLYPET FRIENDLYFURNISHED
Explore by feature - Air Conditioning
- SPECIAL OFFERPET FRIENDLYFURNISHEDTotal price$1,751 - $2,341/mo1-3 bd1-2 baWhitewater Park | 365 N Whitewater Park Blvd,
Boise, ID 83702 - NEW - 5 HRS AGOPET FRIENDLY
- SPECIAL OFFERPET FRIENDLYTotal price$1,644 - $2,171/mo1-3 bd1-2 baRosewood and Rosewood Premier | 930 N Maple Grove Rd,
Boise, ID 83704 - SPECIAL OFFERPET FRIENDLY
- SPECIAL OFFERPET FRIENDLY
- PET FRIENDLY
- PET FRIENDLY
- PET FRIENDLY
- PET FRIENDLY
Explore by feature - Pool
- SPECIAL OFFERPET FRIENDLYFURNISHEDTotal price$1,751 - $2,341/mo1-3 bd1-2 baWhitewater Park | 365 N Whitewater Park Blvd,
Boise, ID 83702 - SPECIAL OFFERPET FRIENDLYTotal price$1,644 - $2,171/mo1-3 bd1-2 baRosewood and Rosewood Premier | 930 N Maple Grove Rd,
Boise, ID 83704 - SPECIAL OFFERPET FRIENDLY
- SPECIAL OFFERPET FRIENDLY
- SPECIAL OFFERPET FRIENDLY
- SPECIAL OFFERPET FRIENDLYFURNISHED
- PET FRIENDLY
- PET FRIENDLY
 PET FRIENDLY
- PET FRIENDLY
Explore by feature - Washer/dryer
- SPECIAL OFFERPET FRIENDLYFURNISHEDTotal price$1,751 - $2,341/mo1-3 bd1-2 baWhitewater Park | 365 N Whitewater Park Blvd,
Boise, ID 83702 - NEW - 5 HRS AGOPET FRIENDLY
- SPECIAL OFFERPET FRIENDLYTotal price$1,644 - $2,171/mo1-3 bd1-2 baRosewood and Rosewood Premier | 930 N Maple Grove Rd,
Boise, ID 83704 - PET FRIENDLY
- PET FRIENDLY
- PET FRIENDLY
- PET FRIENDLY
- PET FRIENDLY
- NEW - 1 DAY AGOPET FRIENDLY
- APPLY INSTANTLYPET FRIENDLYFURNISHED
Explore by feature - Outdoor Space
 PET FRIENDLY
 PET FRIENDLY
 NEW - 5 HRS AGOAPPLY INSTANTLYPET FRIENDLY
 APPLY INSTANTLYFURNISHED
 APPLY INSTANTLYPET FRIENDLYFURNISHED
 APPLY INSTANTLY
 APPLY INSTANTLYPET FRIENDLY
 APPLY INSTANTLY
 APPLY INSTANTLYPET FRIENDLY
 APPLY INSTANTLYPET FRIENDLY
Homes for sale near 703 W Berwick Dr
 NEW - 7 HRS AGOKeller Williams Realty Boise, New
 NEW - 9 HRS AGO0.25 ACRESKeller Williams Realty Boise, New
 Andy Enrico & Co Real Estate 2, LLC, Active
 See more homes for sale inBoise


Off Market Homes Near 703 W Berwick Dr
 SOLDMAY 1, 2026
 SOLDFEB 11, 2026
 SOLDOCT 17, 2025Silvercreek Realty Group, Sold
- See more homes for sale inBoise


IDX information is provided exclusively for consumers’ personal, non-commercial use, that it may not be used for any purpose other than to identify prospective properties consumers may be interested in purchasing. IMLS does not assume any liability for missing or inaccurate data.
Information provided by IMLS is deemed reliable but not guaranteed.
Information provided by IMLS is deemed reliable but not guaranteed.