


$775,000
 3 Beds
 3.5 Baths
703 Timberbrooke Drive, Bedminster, NJ 07921
Est. Mortgage $6,038/mo*
Get Pre-QualifiedHome Highlights

Townhouse

Built in 1989

1 Car Garage

HOA $579/mo
Local Information
- Map ViewExplore the area around 703 Timberbrooke Drive.

- Schools1 Preschool School1 Elementary School1 Middle School

- Shop & Eat

-- mins to
About this House
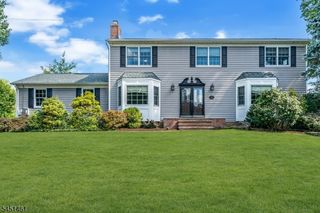
When an immaculate interior, lovely setting, and prime location top your wish list, look no further than this exceptional 3 bedroom, 3.1 bath townhome in highly desirable Timberbrooke at Bedminster. Beautifully updated and meticulously maintained, this sophisticated home offers 3 finished levels, elegant finishes and abundant natural light. A dramatic 2-story foyer welcomes you with a new chandelier, custom built-in, heated porcelain flooring, and striking staircase. The main living level features a spacious living room w/ gas fireplace and an elegant formal dining room. Soaring ceilings enhance the home's open & airy feel. The gourmet kitchen w/ breakfast bar, s/s appliances & walk-in pantry opens to a comfortable family rm w/ vaulted ceiling & oversized windows. An office/study, renovated powder rm, and laundry rm w/ new washer/dryer & flooring add convenience. The private primary ste offers a walk-in closet & luxurious bath w/ dual vanities, clawfoot soaking tub & oversized stall shower. Two well-proportioned bedrms, including one en-suite w/ a large walk-in closet, plus an addt'l full bath & versatile loft complete the 3rd flr. Improvements incl: refinished hardwood flrs, new lighting throughout, new Andersen windows in several rooms w/ transferable warranty, two A/C units + newer furnace & water heater. With its wonderful community amenities & convenient location near shopping, dining, parks & highways, this home offers an ideal blend of comfort, convenience & lifestyle.
Last check for updates: about 18 hours ago
Listing courtesy of Lee M Opperman, (908) 581-4830
Coldwell Banker Realty
Source: GSMLS, MLS#4051871
Also Listed on GSMLS.
Home Details for 703 Timberbrooke Drive

|
|---|
MLS Status: Active |

|
|---|
Interior Details Basement: NoneNumber of Rooms: 8Types of Rooms: Master Bedroom, Bedroom 1, Bedroom 2, Bedroom 3, Master Bathroom, Dining Room, Family Room, Kitchen, Living Room |
Beds & Baths Number of Bedrooms: 3Number of Bathrooms: 4Number of Bathrooms (full): 3Number of Bathrooms (half): 1 |
Appliances & Utilities Utilities: Underground Utilities, Cable Available, Garbage IncludedAppliances: Carbon Monoxide Detector, Dishwasher, Dryer, Microwave, Range/Oven-Gas, Refrigerator, See Remarks, Self Cleaning Oven, Washer, Gas Water HeaterDishwasherDryerLaundry: Level 2MicrowaveRefrigeratorWasher |
Heating & Cooling Heating: 2 Units,Forced Air,Natural GasHas CoolingAir Conditioning: 2 Units,Central Air,ZonedHas HeatingHeating Fuel: 2 Units |
Fireplace & Spa Number of Fireplaces: 1Fireplace: Gas, Living RoomHas a Fireplace |
Windows, Doors, Floors & Walls Window: BlindsFlooring: Carpet, Tile, WoodCommon Walls: 2+ Common Walls, Townhouse-Interior |
Levels, Entrance, & Accessibility Levels: Multi Floor UnitFloors: Carpet, Tile, Wood |
Security Security: Carbon Monoxide Detector |

|
|---|
Exterior Home Features Roof: Asphalt ShinglePatio / Porch: Open Porch(es)Fencing: PrivacyExterior: Curbs, Tennis Court(s)Has a Private Pool |
Parking & Garage Number of Garage Spaces: 1Number of Covered Spaces: 1Open Parking Spaces: 1No CarportHas a GarageHas an Attached GarageParking Spaces: 1Parking: 1 Car Width,Additional Parking,Asphalt,Attached Garage,Garage Door Opener |
Pool Pool: Outdoor Pool, AssociationPool |
Water & Sewer Sewer: Public Sewer |

|
|---|
Days on Market: 4 |

|
|---|
Year Built Year Built: 1989 |
Property Type / Style Property Type: ResidentialProperty Subtype: Townhouse |
Building Construction Materials: Brick, Wood SidingAttached To Another Structure |
Property Information Parcel Number: 2701000720002007030000CONDO |

|
|---|
Price List Price: $775,000 |
Status Change & Dates Possession Timing: Pot |

|
|---|
Direction & Address City: Bedminster Twp.Community: Timberbrooke |
School Information Elementary School: BedminsterJr High / Middle School: BedminsterHigh School: Bernards |

|
|---|
Listing Agent Listing ID: 4051871 |

|
|---|
Community Features: Clubhouse, Playground, Tennis Court(s)Not Senior Community |
Other Playground |

|
|---|
HOA Fee Includes: Maintenance-Common Area, Maintenance Structure, Snow Removal, TrashHas an HOAHOA Fee: $579/Monthly |

|
|---|
Mls Number: 4051871Attribution Contact: 908-581-4830 |

|
|---|
ClubhousePlaygroundTennis Court(s) |
Around this home
What Locals Say about Bedminster
At least 70 Trulia users voted on each feature.

90 % Say parking is easy

89 % Say it's dog friendly

87 % Say car is needed

85 % Say people would walk alone at night

84 % Say it's quiet

83 % Say there's holiday spirit

79 % Say there are sidewalks

67 % Say it's walkable to grocery stores

67 % Say streets are well-lit

57 % Say neighbors are friendly

56 % Say it's walkable to restaurants

53 % Say kids play outside

52 % Say there's wildlife

47 % Say they plan to stay for at least 5 years

45 % Say yards are well-kept

28 % Say there are community events
Sourced by Trulia users. Learn more about our methodology.
Market trends in Bedminster
Last updated August 2026
Avg. sale price
—
Sale-to-List Price
—
Price per sq ft
—
Available listings
25
5MoM
Home Value
Trulia Estimate
$769KSince last month
Increased$4K (+0.5%)Since last year
Increased$29K (+3.9%)Since last sale
Increased$249K (+48%)Learn more about this home's value by checking out its Trulia Estimate, the value of nearby homes, and how much similar homes have sold for.
Trulia Estimate
The of this home's value increased by +58% in the last 10 years
| Month | Estimated value |
|---|---|
2026 | |
| September 2026 | $769K |
| August 2026 | $748K |
| July 2026 | $765K |
| June 2026 | $769K |
| May 2026 | $773K |
| April 2026 | $755K |
| March 2026 | $747K |
| February 2026 | $730K |
| January 2026 | $729K |
2025 | |
2024 | |
2023 | |
2022 | |
2021 | |
2020 | |
2019 | |
2018 | |
2017 | |
2016 | |
Comparable sales
These are recently sold homes that have a similar location or other similar features to this home, like bedrooms, bathrooms, and square footage. Get a sense of the expected prices in the area by viewing these homes.Address | Distance | Property Type | Sold Price | Sold Date | Bed | Bath | Sqft |
|---|---|---|---|---|---|---|---|
0.52 | Townhouse | $625,000 | 03/13/26 | 2 | 2.5 | 1,465 | |
1.16 | Townhouse | $865,000 | 07/08/26 | 2 | 2.5 | 2,097 | |
3.27 | Townhouse | $1,067,345 | 04/14/26 | 3 | 3.5 | 2,763 |
Nearby home prices
Get a sense of expected prices in the area by checking the value of nearby homes.Address | Distance | Price | Bed | Bath | Sqft | Status |
|---|---|---|---|---|---|---|
0.02 | $629,500 | 2 | 2 | - | Off Market | |
0.02 | $757,600 | 3 | 4 | - | Off Market | |
0.01 | $755,000 | 3 | 3 | - | Recently Sold | |
0.01 | $778,200 | 3 | 4 | - | Off Market | |
0.04 | $652,100 | 3 | 3 | - | Off Market | |
0.01 | $770,900 | 3 | 3 | - | Off Market | |
0.05 | $710,000 | 4 | 3 | - | Recently Sold | |
0.07 | $378,000 | 2 | 1 | 936 | Recently Sold | |
0.08 | $706,200 | 3 | 3 | - | Off Market | |
0.08 | $713,100 | 3 | 3 | - | Off Market | |
0.08 | $752,000 | 3 | 3 | - | Recently Sold |
Price and Tax history
| Date | Event | Price |
|---|---|---|
Sep 10, 2026 Source: GSMLS #4051871 | Listed For Sale | $775,000 |
Feb 25, 2021 Source: GSMLS #3684056 | Sold | $520,000 |
Jan 5, 2021 Source: Agent Provided | Pending | $499,000 |
Dec 22, 2020 Source: Agent Provided | Listed For Sale | $499,000 |
Sep 4, 2016 Source: Agent Provided | ListingRemoved | $499,900 |
Jun 24, 2016 Source: Agent Provided | PriceChange | $499,900 Price decreased by 4% |
May 28, 2016 Source: Agent Provided | PriceChange | $519,900 Price decreased by 2% |
Mar 25, 2016 Source: Agent Provided | Listed For Sale | $529,900 |
Jun 15, 2006 Source: N/A | Sold | $532,500 |
May 5, 2004 Source: N/A | Sold | $565,000 |
Jul 11, 2003 Source: N/A | Sold | $499,000 |
Nov 24, 1993 Source: N/A | Sold | $241,468 |
| Year | Property tax | Tax assessment |
|---|---|---|
| 2025 | $7,535 | $593,300 |
Home facts updated by county records
LGBTQ Local Legal Protections
LGBTQ Local Legal Protections



Lee M Opperman, Coldwell Banker Realty
Agent Phone: (908) 581-4830
The data relating to real estate for sale on this website comes in part from the IDX Program of Garden State Multiple Listing Service, L.L.C. Real estate listings held by other brokerage firms are marked as IDX Listing.
Information deemed reliable but not guaranteed. Copyright © 2026 Garden State Multiple Listing Service, L.L.C. All rights reserved.
Notice: The dissemination of listings on this website does not constitute the consent required by N.J.A.C. 11:5.6.1 (n) for the advertisement of listings exclusively for sale by another broker. Any such consent must be obtained in writing from the listing broker.
Information deemed reliable but not guaranteed. Copyright © 2026 Garden State Multiple Listing Service, L.L.C. All rights reserved.
Notice: The dissemination of listings on this website does not constitute the consent required by N.J.A.C. 11:5.6.1 (n) for the advertisement of listings exclusively for sale by another broker. Any such consent must be obtained in writing from the listing broker.
Similar Homes You May Like
 0.44 ACRESColdwell Banker Realty
 OPEN SAT, 1-3PM2.3 ACRESHalo Realty Properties Llc
 OPEN FRI, 4-6PM1.37 ACRESKl Sotheby's Int'l. Realty
 0.8 ACRESKl Sotheby's Int'l. Realty
 1.12 ACRESKeller Williams Village Square
 See more homes for sale inBedminster


New Listings near 703 Timberbrooke Drive
 NEWCOMING SOON 9/160.81 ACRESColdwell Banker Realty
 NEW - 1 DAY AGOFOR SALE BY OWNER
 0.32 ACRESWeichert Realtors Corp Hq
- See more homes for sale inBedminster



Frequently asked questions about 703 Timberbrooke Drive
- What is the estimated monthly payment for 703 Timberbrooke Drive?Based on a $775,000 list price with 20% down at today's rates, the estimated monthly payment for 703 Timberbrooke Drive in Bedminster, NJ is approximately $5,532 (about $4,223 principal & interest, $1,234 property taxes, and $75 homeowner's insurance). This is an estimate. Actual payment depends on your loan terms.
- What do residents say about Bedminster?Residents describe Bedminster, NJ as easy to park in, dog-friendly, and quiet. Most residents say you need a car. See homes for sale in Bedminster, NJ.
- What are the closest schools to 703 Timberbrooke Drive?The closest schools to 703 Timberbrooke Drive in Bedminster, NJ are Bedminster Township Elementary School (Pre-K/Middle, rated 8/10).
- What is 703 Timberbrooke Drive estimated to be worth?Trulia's estimated value for 703 Timberbrooke Drive in Bedminster, NJ is $769,400.
- Does 703 Timberbrooke Drive have air conditioning?Yes, 703 Timberbrooke Drive in Bedminster, NJ has air conditioning.
- Does 703 Timberbrooke Drive have a pool?Yes, 703 Timberbrooke Drive in Bedminster, NJ has a pool.
703 Timberbrooke Drive, Bedminster, NJ 07921 is a 3 bedroom, 4 bathroom townhouse built in 1989. This property is currently available for sale and was listed by GSMLS on Sep 10, 2026. The MLS # for this home is MLS# 4051871.