


$394,000
Original price: $400,000
 4 Beds
 3 Baths
 2,527 sqft
703 Spring Brook Dr, Allen, TX 75002
Est. Mortgage $2,680/mo*
Get Pre-QualifiedWe estimate this home will sell faster than 99% nearby.
Home Highlights

Single-Family Home

Built in 1981

$156/sqft

2 Car Garage
Local Information
- Map ViewExplore the area around 703 Spring Brook Dr.

- Schools1 Elementary School1 Middle School1 High School

- Shop & Eat

-- mins to
About this House
What's unique:Flexible floor planBuilt-in kitchen tableLarge center islandSpacious home
Great opportunity in desirable Fountain Park in Allen! This spacious home offers a flexible floor plan with plenty of room to make it your own. Downstairs features 3 bedrooms, 2 full baths, a comfortable living area, sunroom, and an oversized kitchen with tons of space for gathering. A built-in kitchen table coordinates with the large center island, creating a functional space for everyday meals and entertaining.
Upstairs offers a fantastic bonus area with a large room, full bath, closet, and kitchenette-style space—ideal for extended family, a college student, home office, hobby room, or private guest retreat.
Major updates include a roof approximately 5 years old and a water heater just 1 year old. With generous living space, a versatile layout, and a great Fountain Park location, this home offers so much potential for its next owner!
Last check for updates: about 19 hours ago
Listing courtesy of Jill Russell 0563770, (972) 783-0000
Ebby Halliday, REALTORS, 972-783-0000
Source: NTREIS, MLS#21395266
Also Listed on Ebby Halliday Realtors, NTREIS.
We estimate this home will sell faster than 99% nearby.
Home Details for 703 Spring Brook Dr

|
|---|
Interior Details Number of Rooms: 7Types of Rooms: Master Bedroom, Bedroom, Kitchen, Living Room, Sunroom |
Beds & Baths Number of Bedrooms: 4Number of Bathrooms: 3Number of Bathrooms (full): 3 |
Dimensions and Layout Living Area: 2527 Square Feet |
Appliances & Utilities Utilities: Sewer Available, Water Available, Cable AvailableAppliances: Some Gas Appliances, Dishwasher, Gas Range, Gas Water Heater, Plumbed For GasDishwasher |
Heating & Cooling Heating: Central,Natural GasHas CoolingAir Conditioning: Central Air,Ceiling Fan(s),ElectricHas HeatingHeating Fuel: Central |
Fireplace & Spa Number of Fireplaces: 1Fireplace: Wood BurningHas a Fireplace |
Windows, Doors, Floors & Walls Flooring: Carpet, Laminate, Tile |
Levels, Entrance, & Accessibility Levels: One and One HalfFloors: Carpet, Laminate, Tile |

|
|---|
Exterior Home Features Roof: Composition |
Parking & Garage Number of Garage Spaces: 2Number of Covered Spaces: 2No CarportHas a GarageHas an Attached GarageParking Spaces: 2Parking: Door-Single,Driveway,Garage Faces Rear |
Pool Pool: None |
Frontage Road Frontage: All Weather RoadNot on Waterfront |
Water & Sewer Sewer: Public Sewer |

|
|---|
Cumulative Days on Market: 23Days on Market: 30 |

|
|---|
Year Built Year Built: 1981 |
Property Type / Style Property Type: ResidentialProperty Subtype: Single Family ResidenceStructure Type: HouseArchitecture: Traditional,Detached |
Building Construction Materials: BrickNot Attached Property |
Property Information Condition: ResaleNot Included in Sale: 2 Storage units in backyard, Fridge in kitchen, washer and dryerParcel Number: R112202204601 |

|
|---|
Price List Price: $394,000Price Per Sqft: $156 |
Status Change & Dates Possession Timing: Close Of Escrow |

|
|---|
MLS Status: Active |

|
|---|

|
|---|
Direction & Address City: AllenCommunity: Fountain Park Fourth Sec |
School Information Elementary School: ReedElementary School District: Allen ISDJr High / Middle School: Curtis, Lowery Freshman CenterJr High / Middle School District: Allen ISDHigh School: AllenHigh School District: Allen ISD |

|
|---|
Listing Agent Listing ID: 21395266 |

|
|---|
No HOA |

|
|---|
Lot Area: 8712 sqft |

|
|---|
Listing Terms: Cash, Conventional, FHA, VA Loan |

|
|---|
Mls Number: 21395266Living Area Range Units: Square FeetAttribution Contact: 972-783-0000 |
Around this home
Neighborhood Overview

Neighborhood stats provided by third party data sources.
What Locals Say about Fountain Park
At least 1 Trulia users voted on each feature.

100 % Say yards are well-kept

100 % Say parking is easy

100 % Say there's holiday spirit

50 % Say it's quiet

33 % Say neighbors are friendly
Sourced by Trulia users. Learn more about our methodology.
Market trends in Allen
Last updated September 2026
Avg. sale price
$513K
$1.75KMoM
Sale-to-List Price
98.3%
0.5%MoM
Price per sq ft
$210
$0MoM
Available listings
401
38MoM
Sourced by Trulia Market Trends
Home Value
Trulia Estimate
$384KSince last month
Decreased$15K (-3.8%)Since last year
Decreased$48K (-11.2%)Learn more about this home's value by checking out its Trulia Estimate, the value of nearby homes, and how much similar homes have sold for.
Trulia Estimate
The of this home's value increased by +38% in the last 10 years
| Month | Estimated value |
|---|---|
2026 | |
| October 2026 | $384K |
| September 2026 | $399K |
| August 2026 | $421K |
| July 2026 | $431K |
| June 2026 | $438K |
| May 2026 | $440K |
| April 2026 | $441K |
| March 2026 | $430K |
| February 2026 | $426K |
| January 2026 | $411K |
2025 | |
2024 | |
2023 | |
2022 | |
2021 | |
2020 | |
2019 | |
2018 | |
2017 | |
2016 | |
Comparable sales
These are recently sold homes that have a similar location or other similar features to this home, like bedrooms, bathrooms, and square footage. Get a sense of the expected prices in the area by viewing these homes.Address | Distance | Property Type | Sold Price | Sold Date | Bed | Bath | Sqft |
|---|---|---|---|---|---|---|---|
0.07 | Single-Family Home | - | 08/28/26 | 3 | 2 | 2,250 | |
0.16 | Single-Family Home | - | 02/13/26 | 4 | 2 | 2,005 | |
0.34 | Single-Family Home | - | 12/30/25 | 4 | 2.5 | 2,309 | |
0.05 | Single-Family Home | - | 04/16/26 | 3 | 2 | 1,771 | |
0.13 | Single-Family Home | - | 09/23/26 | 3 | 2 | 2,087 | |
0.25 | Single-Family Home | - | 08/25/26 | 4 | 2 | 2,186 | |
0.16 | Single-Family Home | - | 09/14/26 | 3 | 2 | 1,999 | |
0.14 | Single-Family Home | - | 09/25/26 | 3 | 2 | 1,770 | |
0.33 | Single-Family Home | - | 11/07/25 | 4 | 2 | 2,259 | |
0.21 | Single-Family Home | - | 07/06/26 | 3 | 2 | 1,880 |
Nearby home prices
Get a sense of expected prices in the area by checking the value of nearby homes.Address | Distance | Price | Bed | Bath | Sqft | Status |
|---|---|---|---|---|---|---|
0.02 | $385,800 | 4 | 2 | 2,242 | Off Market | |
0.02 | $318,700 | 3 | 2 | 1,552 | Off Market | |
0.03 | $354,600 | 3 | 2 | 1,802 | Off Market | |
0.03 | $370,800 | Studio | 2 | 1,872 | Off Market | |
0.03 | $361,700 | 3 | 2 | 1,972 | Off Market | |
0.03 | $442,400 | 4 | 2 | 2,155 | Off Market | |
0.03 | $486,800 | 3 | 2 | 2,296 | Off Market | |
0.04 | $393,900 | 4 | 2 | 2,261 | Off Market | |
0.04 | $417,700 | Studio | 2 | 2,302 | Off Market | |
0.04 | $355,700 | Studio | 2 | 1,869 | Off Market | |
0.04 | $351,300 | Studio | 2 | 1,758 | Off Market | |
0.04 | $355,500 | 4 | 2 | 1,951 | Off Market | |
0.05 | - | 3 | 2 | 1,771 | Recently Sold | |
0.05 | $353,600 | 4 | 2 | 1,812 | Off Market | |
0.05 | $399,900 | 3 | 2 | 2,065 | Off Market | |
0.05 | $361,900 | Studio | 2 | 1,679 | Off Market | |
0.05 | $327,200 | 3 | 2 | 1,708 | Off Market | |
0.05 | $422,300 | 4 | 3 | 2,658 | Off Market | |
0.05 | $371,200 | 3 | 2 | 1,838 | Off Market | |
0.05 | $419,600 | 4 | 2 | 2,301 | Off Market |
Price and Tax history
| Date | Event | Price |
|---|---|---|
Oct 19, 2026 Source: NTREIS #21395266 | PriceChange | $394,000 Price decreased by 2% |
Sep 26, 2026 Source: NTREIS #21395266 | Listed For Sale | $400,000 |
Feb 20, 2016 Source: Agent Provided | ListingRemoved | $259,900 |
Dec 23, 2015 Source: Agent Provided | Pending | $259,900 |
Dec 20, 2015 Source: Agent Provided | PriceChange | $259,900 Price increased by 2% |
Dec 18, 2015 Source: Agent Provided | Listed For Sale | $254,900 |
| Year | Property tax | Tax assessment |
|---|---|---|
| 2026 | Unavailable | $421,569 |
Home facts updated by county records
LGBTQ Local Legal Protections
LGBTQ Local Legal Protections


Jill Russell, Ebby Halliday, REALTORS, 972-783-0000
Agent Phone: (972) 783-0000
IDX information is provided exclusively for personal, non-commercial use, and may not be used for any purpose other than to identify prospective properties consumers may be interested in purchasing. Information is deemed reliable but not guaranteed.
Similar Homes You May Like
 NEW - 2 DAYS AGO

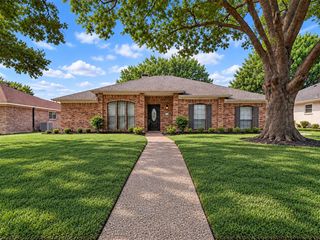


 OPEN SAT, 1-3PM0.25 ACRES


 OPEN SAT, 2-4PM

 NEW - 2 DAYS AGO


 NEW - 2 DAYS AGO0.48 ACRES

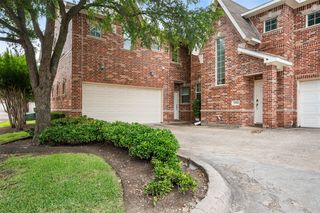


 0.29 ACRES
 See more homes for sale inAllen

New Listings near 703 Spring Brook Dr


- NEW - 2 DAYS AGO0.48 ACRES

 0.27 ACRES


- OPEN SAT, 1-3PM0.25 ACRES
 NEW - 6 HRS AGO

- See more homes for sale inAllen
Frequently asked questions about 703 Spring Brook Dr
- What is the estimated monthly payment for 703 Spring Brook Dr?Based on a $394,000 list price with 20% down at today's rates, the estimated monthly payment for 703 Spring Brook Dr in Allen, TX is approximately $2,708 (about $2,170 principal & interest, $463 property taxes, and $75 homeowner's insurance). This is an estimate. Actual payment depends on your loan terms.
- How does the list price for 703 Spring Brook Dr compare to homes in Allen?703 Spring Brook Dr in Allen, TX is listed at $394,000, about 23% below the $513K median sale price in Allen.
- What are the closest schools to 703 Spring Brook Dr?The closest schools to 703 Spring Brook Dr in Allen, TX are Allen High School (rated 8/10), Gene M Reed Elementary School (rated 6/10), Walter & Lois Curtis Middle School (rated 10/10).
- What is 703 Spring Brook Dr estimated to be worth?Trulia's estimated value for 703 Spring Brook Dr in Allen, TX is $384,200.
- Does 703 Spring Brook Dr have air conditioning?Yes, 703 Spring Brook Dr in Allen, TX has air conditioning.
- Does 703 Spring Brook Dr have a yard?Yes, 703 Spring Brook Dr in Allen, TX has a yard.
703 Spring Brook Dr, Allen, TX 75002 is a 4 bedroom, 3 bathroom, 2,527 sqft single-family home built in 1981. 703 Spring Brook Dr is located in Fountain Park, Allen. This property is currently available for sale and was listed by NTREIS on Sep 26, 2026. The MLS # for this home is MLS# 21395266.