

$1,986,200
 4 Beds
 3.5 Baths
 4,641 sqft (on 0.53 acres)
703 MACEWEN DRIVE, Osprey, FL 34229
Est. Refi. Payment $12,738/mo*
Refinance Your HomeCurrently Off Market - Sold Mar 26, 2025 for $2,100,000
Home Value
Trulia Estimate
$1.99MSince last month
Decreased$14K (-0.7%)Since last year
Decreased$1K (-0.1%)Since last sale
Decreased$114K (-5.4%)Learn more about this home's value by checking out its Trulia Estimate, the value of nearby homes, and how much similar homes have sold for.
Trulia Estimate
The of this home's value decreased by -14% in the last 10 years
| Month | Estimated value |
|---|---|
2026 | |
| September 2026 | $1.99M |
| August 2026 | $2M |
| July 2026 | $1.97M |
| June 2026 | $1.98M |
| May 2026 | $1.97M |
| April 2026 | $1.96M |
| March 2026 | $1.97M |
| February 2026 | $1.98M |
| January 2026 | $1.96M |
2025 | |
2024 | |
Comparable sales
These are recently sold homes that have a similar location or other similar features to this home, like bedrooms, bathrooms, and square footage. Get a sense of the expected prices in the area by viewing these homes.Address | Distance | Property Type | Sold Price | Sold Date | Bed | Bath | Sqft |
|---|---|---|---|---|---|---|---|
0.16 | Single-Family Home | $1,750,000 | 10/27/25 | 4 | 4.5 | 3,857 | |
0.33 | Single-Family Home | $2,100,000 | 01/30/26 | 4 | 4 | 3,235 | |
0.48 | Single-Family Home | $1,700,000 | 07/17/26 | 4 | 3.5 | 4,387 | |
0.48 | Single-Family Home | $2,300,000 | 04/06/26 | 4 | 5.5 | 4,858 | |
0.43 | Single-Family Home | $1,495,000 | 04/14/26 | 4 | 3.5 | 3,501 | |
0.59 | Single-Family Home | $2,300,000 | 11/05/25 | 4 | 3.5 | 3,857 | |
0.36 | Single-Family Home | $2,000,000 | 02/09/26 | 3 | 3.5 | 4,828 | |
0.46 | Single-Family Home | $1,325,000 | 11/07/25 | 4 | 3.5 | 3,464 |
Nearby home prices
Get a sense of expected prices in the area by checking the value of nearby homes.Address | Distance | Price | Bed | Bath | Sqft | Status |
|---|---|---|---|---|---|---|
0.09 | $2,395,000 | 3 | 3.5 | 4,519 | For Sale | |
0.13 | $1,536,100 | 4 | 4 | 4,185 | Off Market | |
0.13 | $2,354,700 | 4 | 3.5 | 4,263 | Off Market | |
0.13 | $1,312,300 | 3 | 4.5 | 2,958 | Off Market | |
0.13 | $1,773,400 | 5 | 5.5 | 4,614 | Off Market | |
0.14 | $1,855,800 | 5 | 4 | 4,361 | Off Market | |
0.16 | $1,725,100 | 4 | 4.5 | 3,857 | Off Market | |
0.18 | $1,819,700 | 5 | 4.5 | 4,486 | Off Market | |
0.19 | $2,061,900 | 4 | 4.5 | 3,836 | Off Market | |
0.20 | $1,391,400 | 3 | 3 | 3,336 | Off Market | |
0.23 | $1,591,700 | 4 | 4 | 3,574 | Off Market |
Local Information
- Map ViewExplore the area around 703 MACEWEN DRIVE.

- Schools1 Preschool School1 Elementary School1 Middle School1 High School

- Shop & Eat

-- mins to
Home Highlights

Single-Family Home

Built in 2007

0.53 acre lot

4,641 sqft

$428/sqft

Garage

HOA $133/mo
About this House
What's unique:Exotic graniteOutdoor lanaiSaltwater poolUpgraded laundry roomMarble counter topsFinished flooring
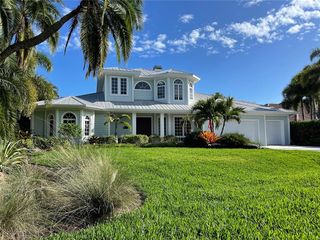
Bathed in natural light, with highly sought after southern lanai exposure, is this stunning and meticulously maintained custom built John Cannon home in The Oaks Clubside. With 4 bedrooms, and 3 full and one half bathrooms, there is room for loved ones and guests, making it ideal for grand entertaining or peaceful and serene poolside relaxation. Enter through the elegant custom etched glass front doors into the bright and airy marbled floored foyer. This gleaming expanse of marble highlights a glamourous formal dining room and a formal living room with fireplace. The chef’s kitchen boasts exotic granite, custom cherry cabinets, Thermador appliances, reverse osmosis water system, and multiple pantries for ample storage. The extraordinarily spacious and tranquil master suite features French doors leading onto the sun-lit lanai. The master suite offers dual custom California closets with a bonus custom floor-to-ceiling wardrobe room. The luxurious spa-like master bath has his and hers private water closets, a free standing bathtub, his and hers sinks, and a vanity area all with marble counter tops. The large, upgraded laundry room features custom cabinets with granite countertops and an additional free-standing refrigerator and freezer. Experience the relaxing ambiance of the outdoor lanai with a cozy firepit, lighted water bowls, whole house surround sound, and a saltwater pool providing perfect tranquility. The lush tropical landscaping, with vibrant flower beds overflowing with blooms, creates a welcoming, idyllic tropical setting. Add to the abundant touches and lovely aesthetics, such as elegant chandeliers throughout the home, practical and useful features like a Control 4 wired smart home system, WHOLE HOUSE 20KW GENERATOR, a 3-car garage with custom cabinets, overhead storage and finished flooring, and hurricane protection shutters, and you know you have found the perfect place to live the country club lifestyle on Florida’s gorgeous Gulf Coast. You will delight in this graceful, inviting home. Membership in The Oaks, Sarasota’s finest golf and country club, is required with homeownership. With two distinctly unique 18-hole championship golf courses, 12 HAR-TRU tennis courts (4 lighted), croquet and pickle ball courts, a state-of-the art fitness center, fine and casual dining options, and a wealth for social events, The Oaks is truly Sarasota’s premier golf and country club.
703 MACEWEN DRIVE, Osprey, FL 34229 is a 4 bedroom, 4 bathroom, 4,641 sqft single-family home built in 2007. It last sold for $2,100,000 on Mar 26, 2025 (11% below the $2,350,000 asking price). This property is not currently displayed as for sale or rent on Trulia. The Trulia Estimate is $1,986,200, with a rent estimate of $6,051/month.
Last check for updates: about 1 hour ago
Listed by Steve Abbe, (941) 400-3969
COLDWELL BANKER REALTY, (941) 383-6411
Bought with: Stuart Lawrence, (941) 894-4001, MICHAEL SAUNDERS & COMPANY, (941) 907-9595
Co-Buyer's Agent: Laura Lawrence, (941) 737-3808, MICHAEL SAUNDERS & COMPANY, (941) 907-9595
Originating MLS: Sarasota - Manatee
Source: Stellar MLS, MLS#A4629641
IDX information is provided exclusively for personal, non-commercial use, and may not be used for any purpose other than to identify prospective properties consumers may be interested in purchasing. Information is deemed reliable but not guaranteed. Some IDX listings have been excluded from this website.
Listing Information presented by local MLS brokerage: Zillow, Inc - (407) 904-3511
Listing Information presented by local MLS brokerage: Zillow, Inc - (407) 904-3511
Home Details for 703 MACEWEN DRIVE

|
|---|
Interior Details Number of Rooms: 10Types of Rooms: Primary Bedroom, Bedroom 2, Bedroom 3, Bedroom 4, Primary Bathroom, Den, Dining Room, Great Room, Kitchen, Living Room |
Beds & Baths Number of Bedrooms: 4Number of Bathrooms: 4Number of Bathrooms (full): 3Number of Bathrooms (half): 1 |
Dimensions and Layout Living Area: 4641 Square Feet |
Appliances & Utilities Utilities: Cable Available, Cable Connected, Electricity Connected, Sprinkler Well, Street LightsAppliances: Bar Fridge, Oven, Dishwasher, Disposal, Dryer, Electric Water Heater, Kitchen Reverse Osmosis System, Microwave, Range Hood, Refrigerator, Washer, Wine RefrigeratorDishwasherDisposalDryerLaundry: InsideMicrowaveRefrigeratorWasher |
Heating & Cooling Heating: Central,ZonedHas CoolingAir Conditioning: Central Air,ZonedHas HeatingHeating Fuel: Central |
Fireplace & Spa No FireplaceHas a Spa |
Gas & Electric Has Electric on Property |
Windows, Doors, Floors & Walls Window: Hurricane Shutters, Hurricane Shutters/WindowsDoor: Outdoor Grill, Sliding DoorsFlooring: Marble |
Levels, Entrance, & Accessibility Stories: 1Levels: OneFloors: Marble |
View Has a ViewView: Golf Course |
Security Security: Gated Community, Security System Owned |

|
|---|
Exterior Home Features Roof: TilePatio / Porch: Covered, Deck, Patio, Porch, ScreenedExterior: Irrigation System, Outdoor GrillFoundation: SlabHas a Private Pool |
Parking & Garage Number of Garage Spaces: 3Number of Covered Spaces: 3Other Parking: Garage Dimensions: 29x11No CarportHas a GarageNo Attached GarageParking Spaces: 3Parking: Garage Door Opener |
Pool Pool: In Ground, Salt Water, Screen EnclosurePool |
Frontage Road Frontage: Private RoadRoad Surface Type: PavedNot on Waterfront |
Water & Sewer Sewer: Private Sewer |

|
|---|
Cumulative Days on Market: 82 |

|
|---|
Year Built Year Built: 2007 |
Property Type / Style Property Type: ResidentialProperty Subtype: Single Family ResidenceArchitecture: Custom,Traditional |
Building Construction Materials: Block, StuccoNot a New ConstructionNo Additional ParcelsDoes Not Include Home Warranty |
Property Information Parcel Number: 0140050017 |

|
|---|
Price List Price: $2,350,000 |
Status Change & Dates Off Market Date: Fri Feb 28 2025 |

|
|---|
MLS Status: Sold |

|
|---|
Direction & Address City: OSPREYCommunity: OAKS |
School Information Elementary School: Laurel Nokomis ElementaryJr High / Middle School: Sarasota MiddleHigh School: Venice Senior High |

|
|---|
Building Area Building Area: 6018 Square Feet |

|
|---|
Community Features: Deed Restrictions, Golf, Playground, PoolNot Senior Community |
Other Playground |

|
|---|
HOA Fee Includes: Manager, SecurityHOA Name: Access ManagementHOA Phone: 813-607-2220Association for this Listing: Sarasota - ManateeHas an HOAHOA Fee: $133/Monthly |

|
|---|
Lot Area: 0.53 acres |

|
|---|
Special Conditions: None |

|
|---|
Listing Terms: Cash, Conventional |

|
|---|
Business Information Ownership: Fee Simple |

|
|---|
Mls Number: A4629641Showing AttendedShowing Considerations: No SignShowing Requirements: Appointment Only, Contact Call Center, Listing Agent Must Accompany, ShowingTimeUniversal Property Id: US-12115-N-0140050017-R-N |

|
|---|
HOA Amenities: Gated,Playground |
Price and Tax history
| Date | Event | Price |
|---|---|---|
Mar 26, 2025 Source: Stellar MLS #A4629641 | Sold | $2,100,000 |
Feb 28, 2025 Source: Stellar MLS #A4629641 | Pending | $2,350,000 |
Feb 4, 2025 Source: Stellar MLS #A4629641 | PendingToActive | $2,350,000 |
Jan 30, 2025 Source: Stellar MLS #A4629641 | Pending | $2,350,000 |
Jan 24, 2025 Source: Stellar MLS #A4629641 | PriceChange | $2,350,000 Price decreased by 6% |
Jan 17, 2025 Source: Stellar MLS #A4629641 | Pending | $2,500,000 |
Nov 25, 2024 Source: Stellar MLS #A4629641 | Listed For Sale | $2,500,000 |
Market trends in Osprey
Last updated August 2026
Avg. sale price
$714K
$28.67KMoM
Sale-to-List Price
—
Price per sq ft
—
Available listings
112
22MoM
Around this home
What Locals Say about Osprey
At least 46 Trulia users voted on each feature.

90 % Say car is needed

87 % Say it's dog friendly

85 % Say it's quiet

84 % Say parking is easy

75 % Say people would walk alone at night

74 % Say there's wildlife

67 % Say yards are well-kept

67 % Say there's holiday spirit

64 % Say they plan to stay for at least 5 years

54 % Say neighbors are friendly

48 % Say there are sidewalks

42 % Say it's walkable to restaurants

42 % Say streets are well-lit

41 % Say it's walkable to grocery stores

41 % Say there are community events

31 % Say kids play outside
Sourced by Trulia users. Learn more about our methodology.
LGBTQ Local Legal Protections
LGBTQ Local Legal Protections



Frequently asked questions about 703 MACEWEN DRIVE
- What is 703 MACEWEN DRIVE estimated to be worth?Trulia's estimated value for 703 MACEWEN DRIVE in Osprey, FL is $1,986,200.
- What is the price history for 703 MACEWEN DRIVE?703 MACEWEN DRIVE in Osprey, FL last sold for $2,100,000 in March 2025.
- Is Osprey a buyer's or seller's market?Osprey is currently a buyer's market, based on recent for-sale activity.
- What's the median sale price in Osprey?The median sale price in Osprey is $714K. That is up $28.67K from the prior month.
- Does 703 MACEWEN DRIVE have air conditioning?Yes, 703 MACEWEN DRIVE in Osprey, FL has air conditioning.
- Does 703 MACEWEN DRIVE have a pool?Yes, 703 MACEWEN DRIVE in Osprey, FL has a pool.
Explore by feature - Pet Friendly
 NEW - 1 DAY AGOPET FRIENDLYFURNISHED
 PET FRIENDLY
 APPLY INSTANTLYPET FRIENDLY
 APPLY INSTANTLYPET FRIENDLYFURNISHED
 APPLY INSTANTLYPET FRIENDLY
 PET FRIENDLY
 PET FRIENDLY
 PET FRIENDLY
 PET FRIENDLY
 PET FRIENDLY
Explore by feature - Garage
- NEW - 1 DAY AGOPET FRIENDLYFURNISHED
 APPLY INSTANTLY
 APPLY INSTANTLYPET FRIENDLY
 APPLY INSTANTLY
- PET FRIENDLY

 APPLY INSTANTLY
- APPLY INSTANTLYPET FRIENDLY
 APPLY INSTANTLY
- APPLY INSTANTLYPET FRIENDLYFURNISHED
Explore by feature - Air Conditioning
- NEW - 1 DAY AGOPET FRIENDLYFURNISHED
 SPECIAL OFFERPET FRIENDLY
- APPLY INSTANTLY
- APPLY INSTANTLYPET FRIENDLY
 APPLY INSTANTLY
- APPLY INSTANTLY
 NEW - 3 HRS AGOAPPLY INSTANTLYPET FRIENDLYFURNISHED
 APPLY INSTANTLYFURNISHEDROOM FOR RENT
- APPLY INSTANTLY
- APPLY INSTANTLYPET FRIENDLY

Explore by feature - Pool
- NEW - 1 DAY AGOPET FRIENDLYFURNISHED
- SPECIAL OFFERPET FRIENDLY
- APPLY INSTANTLYPET FRIENDLY
- PET FRIENDLY
 FURNISHED
 FURNISHED
- NEW - 3 HRS AGOAPPLY INSTANTLYPET FRIENDLYFURNISHED
- APPLY INSTANTLY
 APPLY INSTANTLYFURNISHED
- APPLY INSTANTLYPET FRIENDLYFURNISHED
Explore by feature - Washer/dryer
- NEW - 1 DAY AGOPET FRIENDLYFURNISHED
- SPECIAL OFFERPET FRIENDLY
- APPLY INSTANTLY
- APPLY INSTANTLYPET FRIENDLY
- APPLY INSTANTLY
- APPLY INSTANTLY
- PET FRIENDLY
- FURNISHED
- FURNISHED
Apartments for Rent
- PET FRIENDLY
 PET FRIENDLY
 PET FRIENDLY
 PET FRIENDLY
- NEW - 1 DAY AGOPET FRIENDLYFURNISHED
 SENIOR HOUSINGPET FRIENDLY
 APPLY INSTANTLYPET FRIENDLYFURNISHED
 APPLY INSTANTLYPET FRIENDLYFURNISHED
- APPLY INSTANTLYPET FRIENDLY
 See more homes for rent inOsprey
Off Market Homes Near 703 MACEWEN DRIVE
 SOLDSEP 21, 2026COLDWELL BANKER REALTY
 SOLDSEP 15, 2026FIRST LIGHT REAL ESTATE
 SOLDSEP 14, 2026GENEROUS PROPERTY
 SOLDSEP 14, 2026
- SOLDSEP 11, 2026
 SOLDSEP 9, 2026COLDWELL BANKER SARASOTA CENT.
 SOLDSEP 9, 2026STELLAR NON-MEMBER OFFICE
 SOLDSEP 8, 2026PREMIER SOTHEBY'S INTERNATIONAL REALTY
 See more homes for sale inOsprey


Homes for sale near 703 MACEWEN DRIVE
 0.51 ACRESMICHAEL SAUNDERS & COMPANY
 0.4 ACRESMICHAEL SAUNDERS & COMPANY
 0.27 ACRESKELLER WILLIAMS ON THE WATER S
 0.54 ACRESRE/MAX ALLIANCE GROUP
- See more homes for sale inOsprey


- Results are loading