


$345,000
 3 Beds
 2 Baths
 1,063 sqft
703 E Maynard Ave, Durham, NC 27704
Est. Mortgage $2,147/mo*
Get Pre-QualifiedWe estimate this home will sell faster than 88% nearby.
Home Highlights

Single-Family Home

Built in 1960

$325/sqft

Open Parking
Local Information
- Map ViewExplore the area around 703 E Maynard Ave.

- Schools1 Elementary School1 Middle School1 High School

- Shop & Eat

-- mins to
About this House
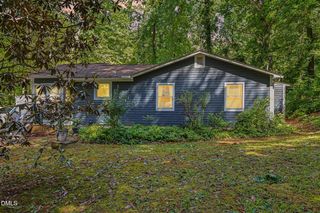
Cute as a button and minutes from the heart of downtown Durham! Relax on the charming front porch—rocking chairs included! Beautifully updated & move-in ready, this sunlit home offers an inviting family room opening to a stunning remodeled kitchen w/ XL island, granite countertops & SS appliances. 3BR/2BA, including a primary suite w/dual closets & private en suite bath. Gorgeous new LVP/refinished original floors, fresh interior paint & updated lighting throughout! Enjoy a fully fenced backyard w/ expansive deck, beautiful landscaping & storage shed—perfect for entertaining or relaxing. ALL appliances convey, including fridge, washer & dryer! Major improvements since 2019/20 include a remodeled kitchen & new full en suite BA, new roof, siding, tankless H20 heater, rebuilt decks, sealed crawlspace & extensive landscaping. Convenient to downtown Durham's dining/entertainment & Duke University. The perfect blend of charm, modern updates & location! *****LOCATION, LOCATION, LOCATION: Enjoy convenient access to the American Tobacco Campus, DPAC, Durham Bulls Athletic Park, Duke University, incredible restaurants, breweries, and local shops. Outdoor recreation and popular destinations like the Museum of Life and Science, Northgate Park, and Durham's greenway trails are also nearby. Enjoy the best of Bull City living with shopping, dining, entertainment, and recreation all within easy reach!
Last check for updates: about 12 hours ago
Listing courtesy of Laura Johnson, (919) 412-8592
Smart Partners Realty, LLC
Source: Doorify MLS, MLS#10199564
We estimate this home will sell faster than 88% nearby.
Open House
Sunday, November 15
2:00 PM to 4:00 PM
Home Details for 703 E Maynard Ave

|
|---|
Interior Details Number of Rooms: 3Types of Rooms: Master Bedroom, Bedroom 2, Bedroom 3, Family Room, Kitchen, Other |
Beds & Baths Number of Bedrooms: 3Main Level Bedrooms: 3Number of Bathrooms: 2Number of Bathrooms (full): 2Number of Bathrooms (main level): 2 |
Dimensions and Layout Living Area: 1063 Square Feet |
Appliances & Utilities Utilities: Cable Available, Electricity Connected, Natural Gas Connected, Sewer Connected, Water ConnectedAppliances: Dishwasher, Free-Standing Gas Range, Free-Standing Refrigerator, Gas Range, Microwave, Refrigerator, Stainless Steel Appliance(s), Tankless Water Heater, Washer/Dryer StackedDishwasherLaundry: Inside,Main LevelMicrowaveRefrigerator |
Heating & Cooling Heating: Electric,Forced Air,Heat PumpHas CoolingAir Conditioning: Central Air,Ceiling Fan(s),Humidity ControlHas HeatingHeating Fuel: Electric |
Fireplace & Spa No Spa |
Windows, Doors, Floors & Walls Flooring: Hardwood, Luxury Vinyl, WoodCommon Walls: No Common Walls |
Levels, Entrance, & Accessibility Stories: 1Levels: OneFloors: Hardwood, Luxury Vinyl, Wood |
View No View |

|
|---|
Exterior Home Features Roof: Architectural ShinglePatio / Porch: Covered, Deck, Front Porch, Porch, Side PorchFencing: Back YardOther Structures: Shed(s)Exterior: Rain Gutters, Storage, Fenced YardFoundation: Crawlspace |
Parking & Garage Other Parking: DrivewayNo CarportNo GarageHas Open ParkingParking: Asphalt,Driveway |
Frontage Road Frontage: City StreetResponsible for Road Maintenance: Public Maintained Road |
Water & Sewer Sewer: Public Sewer |
Finished Area Finished Area (above surface): 1063 Square Feet |

|
|---|
Days on Market: 22 |

|
|---|
Year Built Year Built: 1960 |
Property Type / Style Property Type: ResidentialProperty Subtype: Single Family ResidenceStructure Type: House, Patio Home, Site BuiltArchitecture: Bungalow,Cottage,Ranch,Traditional,Transitional |
Building Construction Materials: Vinyl SidingNot a New Construction |
Property Information Condition: Updated/RemodeledParcel Number: 128977 |

|
|---|
Price List Price: $345,000Price Per Sqft: $325 |
Status Change & Dates Possession Timing: Close Of Escrow |

|
|---|
MLS Status: Active |

|
|---|

|
|---|
Direction & Address City: Durham |
School Information Elementary School: Durham - Club Boulevard ElementaryJr High / Middle School: Durham - Brogden MiddleHigh School: Durham - Riverside High |

|
|---|
Listing Agent Listing ID: 10199564 |

|
|---|
Building Area Building Area: 1063 Square Feet |

|
|---|
No HOA |

|
|---|
Lot Area: 6969.6 sqft |

|
|---|
Special Conditions: Standard |

|
|---|
Listing Agreement Type: Exclusive AgencyListing Terms: Cash, Conventional, FHA, VA Loan |

|
|---|
Mobile Home Park Mobile Home Units: Feet |

|
|---|
Mls Number: 10199564Above Grade Unfinished Area: 1063Start Showing Date: Fri Oct 23 2026 |

|
|---|
Source Internet Entire Listing Display |
Price and Tax history
| Date | Event | Price |
|---|---|---|
Oct 23, 2026 Source: Doorify MLS #10199564 | Listed For Sale | $345,000 |
Jul 19, 2019 Source: Doorify MLS #2261556 | Sold | $146,500 |
Jun 20, 2019 Source: Agent Provided | Pending | $139,500 |
Jun 14, 2019 Source: Agent Provided | Listed For Sale | $139,500 |
Nov 16, 2017 Source: Agent Provided | ListingRemoved | $135,000 |
Nov 1, 2017 Source: Agent Provided | PriceChange | $135,000 Price decreased by 10% |
Oct 6, 2017 Source: Agent Provided | Pending | $149,900 |
Sep 27, 2017 Source: Agent Provided | PriceChange | $149,900 Price decreased by 6% |
Sep 9, 2017 Source: Agent Provided | Listed For Sale | $159,900 |
May 4, 2015 Source: N/A | Sold | $75,000 |
| Year | Property tax | Tax assessment |
|---|---|---|
| 2025 | $2,596 | $261,863 |
Home facts updated by county records
Around this home
Neighborhood Overview

Neighborhood stats provided by third party data sources.
What Locals Say about Colonial Village
Market trends in Durham
Last updated October 2026
Avg. sale price
$397K
$5KMoM
Sale-to-List Price
98.5%
0.2%MoM
Price per sq ft
$222
$4MoM
Available listings
1226
49MoM
Sourced by Trulia Market Trends
Home Value
Trulia Estimate
$334KSince last month
Increased$79K (+31.2%)Since last year
Increased$62K (+22.7%)Since last sale
Increased$187K (+127.8%)Learn more about this home's value by checking out its Trulia Estimate, the value of nearby homes, and how much similar homes have sold for.
Trulia Estimate
The of this home's value increased by +305% in the last 10 years
| Month | Estimated value |
|---|---|
2026 | |
| November 2026 | $334K |
| October 2026 | $341K |
| September 2026 | $254K |
| August 2026 | $264K |
| July 2026 | $267K |
| June 2026 | $269K |
| May 2026 | $275K |
| April 2026 | $274K |
| March 2026 | $267K |
| February 2026 | $267K |
| January 2026 | $260K |
2025 | |
2024 | |
2023 | |
2022 | |
2021 | |
2020 | |
2019 | |
2018 | |
2017 | |
2016 | |
Comparable sales
These are recently sold homes that have a similar location or other similar features to this home, like bedrooms, bathrooms, and square footage. Get a sense of the expected prices in the area by viewing these homes.Address | Distance | Property Type | Sold Price | Sold Date | Bed | Bath | Sqft |
|---|---|---|---|---|---|---|---|
0.35 | Single-Family Home | $125,000 | 01/30/26 | 2 | 2 | 1,064 | |
0.07 | Single-Family Home | $192,000 | 01/05/26 | 2 | 1 | 864 | |
0.13 | Single-Family Home | $372,000 | 04/30/26 | 3 | 2 | 1,260 | |
0.38 | Single-Family Home | $230,000 | 09/25/26 | 3 | 2 | 1,290 | |
0.33 | Single-Family Home | $261,900 | 07/15/26 | 4 | 2 | 1,072 | |
0.37 | Single-Family Home | $245,000 | 03/05/26 | 3 | 1.5 | 1,278 |
Nearby home prices
Get a sense of expected prices in the area by checking the value of nearby homes.Address | Distance | Price | Bed | Bath | Sqft | Status |
|---|---|---|---|---|---|---|
0.00 | - | - | - | - | Off Market | |
0.01 | $253,400 | 2 | 1 | 1,080 | Off Market | |
0.01 | $223,100 | 3 | 1 | 1,044 | Off Market | |
0.02 | $267,500 | 3 | 2 | 1,038 | Off Market | |
0.03 | $235,000 | 2 | 1 | 1,531 | Recently Sold | |
0.03 | $257,200 | 3 | 2 | 1,115 | Off Market | |
0.04 | $263,600 | 3 | 2 | 1,038 | Off Market | |
0.04 | $188,800 | 3 | 2 | 960 | Off Market | |
0.04 | $277,600 | 3 | 2 | 1,115 | Off Market | |
0.04 | $237,400 | 3 | 3 | 1,172 | Off Market | |
0.04 | $214,300 | 3 | 1 | 1,120 | Off Market | |
0.04 | $318,500 | 3 | 2 | 1,128 | Off Market | |
0.05 | $242,300 | Studio | - | - | Off Market | |
0.05 | $262,200 | 2 | 2 | 1,456 | Off Market | |
0.05 | $303,100 | 3 | 2 | 1,200 | Off Market | |
0.05 | $257,400 | 3 | 2 | 1,088 | Off Market | |
0.05 | $274,700 | 3 | 2 | 1,126 | Off Market | |
0.05 | $232,900 | 2 | 1 | 912 | Off Market | |
0.05 | $246,400 | 3 | 2 | 938 | Off Market | |
0.05 | $255,700 | 3 | 2 | 1,008 | Off Market |
LGBTQ Local Legal Protections
LGBTQ Local Legal Protections


Laura Johnson, Smart Partners Realty, LLC
Agent Phone: (919) 412-8592
The MLS listing information displayed is deemed reliable, but is not guaranteed accurate by the MLS.
Copyright 2026 Doorify MLS of North Carolina. All rights reserved.
Copyright 2026 Doorify MLS of North Carolina. All rights reserved.
Similar Homes You May Like
 1.01 ACRES

 0.28 ACRES
 OPEN SAT, 2-5PM0.55 ACRES
 0.25 ACRES


 0.26 ACRES
 0.35 ACRES

 0.5 ACRES
 0.3 ACRES

 OPEN SUN, 1-3PM0.3 ACRES
 0.35 ACRES

 0.52 ACRES


 OPEN SUN, 11-1PM


 0.32 ACRES


 NEW - 11 HRS AGO
 0.28 ACRES


 OPEN SAT, 1-3PM
 1.3 ACRES


 1.28 ACRES


 See more homes for sale inDurham

New Listings near 703 E Maynard Ave
 0.25 ACRES
 0.3 ACRES

 NEW - 1 DAY AGO

 0.29 ACRES

 0.51 ACRES

 NEW - 10 HRS AGO


 0.29 ACRES
- OPEN SAT, 2-5PM0.55 ACRES
- See more homes for sale inDurham
Frequently asked questions about 703 E Maynard Ave
- What is the estimated monthly payment for 703 E Maynard Ave?Based on a $345,000 list price with 20% down at today's rates, the estimated monthly payment for 703 E Maynard Ave in Durham, NC is approximately $2,193 (about $1,899 principal & interest, $219 property taxes, and $75 homeowner's insurance). This is an estimate. Actual payment depends on your loan terms.
- How does the list price for 703 E Maynard Ave compare to homes in Durham?703 E Maynard Ave in Durham, NC is listed at $345,000, about 13% below the $397K median sale price in Durham.
- What are the closest schools to 703 E Maynard Ave?The closest schools to 703 E Maynard Ave in Durham, NC are Brogden Middle (rated 5/10), Club Boulevard Elementary (rated 8/10), Riverside High School (rated 3/10).
- What is 703 E Maynard Ave estimated to be worth?Trulia's estimated value for 703 E Maynard Ave in Durham, NC is $333,700.
- Does 703 E Maynard Ave have air conditioning?Yes, 703 E Maynard Ave in Durham, NC has air conditioning.
- Does 703 E Maynard Ave have laundry facilities?Yes, 703 E Maynard Ave in Durham, NC has laundry facilities.
703 E Maynard Ave, Durham, NC 27704 is a 3 bedroom, 2 bathroom, 1,063 sqft single-family home built in 1960. 703 E Maynard Ave is located in Colonial Village, Durham. This property is currently available for sale and was listed by Doorify MLS on Oct 21, 2026. The MLS # for this home is MLS# 10199564.