


$376,000
 4 Beds
 2.5 Baths
 2,210 sqft
7024 Windham Way, Ladson, SC 29456
Est. Refi. Payment $2,183/mo*
Refinance Your HomeCurrently Off Market - Sold Jun 10, 2026 for $374,990
Home Value
Trulia Estimate
$376KSince last month
Increased$200 (+0.1%)Since last year
Increased$900 (+0.2%)Since last sale
Increased$1K (+0.3%)Learn more about this home's value by checking out its Trulia Estimate, the value of nearby homes, and how much similar homes have sold for.
Trulia Estimate
The of this home's value increased by 0% in the last 10 years
| Month | Estimated value |
|---|---|
2026 | |
| September 2026 | $376K |
| August 2026 | $378K |
| July 2026 | $376K |
| June 2026 | $375K |
| May 2026 | $418K |
| April 2026 | $428K |
| March 2026 | $446K |
| February 2026 | $375K |
Comparable sales
These are recently sold homes that have a similar location or other similar features to this home, like bedrooms, bathrooms, and square footage. Get a sense of the expected prices in the area by viewing these homes.Address | Distance | Property Type | Sold Price | Sold Date | Bed | Bath | Sqft |
|---|---|---|---|---|---|---|---|
0.00 | Single-Family Home | $369,000 | 08/27/26 | 4 | 2.5 | 2,000 | |
0.02 | Single-Family Home | $374,990 | 06/10/26 | 4 | 2.5 | 2,210 | |
0.03 | Single-Family Home | $374,990 | 05/21/26 | 4 | 2.5 | 2,210 | |
0.00 | Single-Family Home | $399,990 | 08/27/26 | 4 | 3 | 2,500 | |
0.03 | Single-Family Home | $361,990 | 08/31/26 | 4 | 2.5 | 2,000 | |
0.03 | Single-Family Home | $361,990 | 07/13/26 | 4 | 2.5 | 2,000 | |
0.07 | Single-Family Home | $384,990 | 09/11/26 | 4 | 2.5 | 2,210 | |
0.06 | Single-Family Home | $359,990 | 08/12/26 | 4 | 2.5 | 2,000 | |
0.04 | Single-Family Home | $389,990 | 04/13/26 | 5 | 3 | 2,400 |
Nearby home prices
Get a sense of expected prices in the area by checking the value of nearby homes.Address | Distance | Price | Bed | Bath | Sqft | Status |
|---|---|---|---|---|---|---|
0.03 | $339,990 | 3 | 2 | 1,347 | Recently Sold | |
0.02 | $374,990 | 4 | 2.5 | 2,210 | Recently Sold | |
0.03 | $361,990 | 4 | 2.5 | 2,000 | Recently Sold | |
0.04 | $274,990 | 3 | 3.5 | 1,918 | For Sale | |
0.01 | $326,090 | 3 | 2 | 1,324 | Recently Sold | |
0.00 | $399,990 | 4 | 3 | 2,500 | Recently Sold | |
0.04 | $289,990 | 3 | 3.5 | 1,918 | For Sale | |
0.04 | $337,990 | 3 | 2 | 1,347 | Recently Sold | |
0.00 | $369,000 | 4 | 2.5 | 2,000 | Recently Sold | |
0.01 | $345,000 | 3 | 2.5 | 1,845 | Recently Sold | |
0.02 | $405,000 | 5 | 3 | 2,400 | Recently Sold |
Local Information
- Map ViewExplore the area around 7024 Windham Way.

- Schools1 Preschool School1 Elementary School1 Middle School1 High School

- Shop & Eat

-- mins to
Home Highlights

Single-Family Home

Built in 2026

2,210 sqft

$170/sqft

2 Car Garage
About this House
APRIL COMPLETION! *4.75% FIXED RATE FHA/VA LOAN PLUS $10,000 TOWARDS CLOSING COST WITH USE OF PREFERRED LENDER & CLOSING ATTORNEY* Welcome to Elms Glen...the latest new community offering attainable new homes in a prime location! Welcome to The Melrose situated on a PRIME POND HOMESITE, the perfect home for those looking for space and comfort. This spacious 2-story home boasts 4 bedrooms and 2.5 bathrooms plus a main level Flex Room, providing ample room for everyone to spread out and relax. The main level offers a large kitchen flanked with modern white cabinets, Stainless Steel appliances, Quartz countertops and kitchen island, ideal for entertaining friends and family!The open concept floorplan lends itself to the kitchen overlooking the dining and spacious family room. The main level flex room is located at the front of the home is the perfect spot for a home office, kids play space, or a media room! And, If you're someone who loves spending time outdoors, we've got you covered with a sprawling private backyard at almost .20 of an acre - making for the perfect spot for gathering with friends and family for a Summer evening backyard BBQ, or the perfect place to start your day while sipping your coffee in your own backyard private oasis on a crisp Fall morning! Beautiful LVP flooring is found throughout the main livings, bathrooms and laundry room! When it's time to retreat for the night, all 4 bedrooms are conveniently located on the upper level, each with a sizeable walk-in closet. Plus, the bedroom-level laundry room also make laundry days a breeze. The large primary suite has ample space for a King size bed and a HUGE walk-in closet! The ensuite spa like bathroom you'll enjoy dual sinks and quartz countertops, walk-in shower with glass enclosure, and a linen closet! The Melrose truly has something for everyone - from its functional layout to its charming details, this home is sure to make you feel right at home from day one! This home won't last long - schedule your tour now! April Completion! Community Highlights at Elms Glen: Elms Glen will offer a community pool, covered pavilion, walking trails and beautiful ponds throughout the community. Residents will enjoy having easy access to employment hubs, shopping centers, and outdoor recreation at the nearby at the Town of Summerville Parks & Recreation facility . It's just a mile from the first mass transit project linking Summerville to downtown Charleston, facilitating a smoother commute. Moreover, with Interstate I-26 only a 5-minute drive away, the vibrant Downtown Historic Charleston and Beaches is also within easy reach being less 20 Miles away, and Boeing, Volvo and Military Bases are less than 14 Miles away. Located less than 2.5 miles from historic downtown Summerville, where quaint shops, cozy cafes, and scenic architecture capture the vibrant area's unique charm. For those seeking retail therapy, Azalea Square is just around the corner, offering a wide array of shops and restaurants.
7024 Windham Way, Ladson, SC 29456 is a 4 bedroom, 3 bathroom, 2,210 sqft single-family home built in 2026. It last sold for the $374,990 asking price on Jun 10, 2026. This property is not currently displayed as for sale or rent on Trulia. The Trulia Estimate is $376,000, with a rent estimate of $2,406/month.
Last check for updates: about 7 hours ago
Listed by SM SOUTH CAROLINA BROKERAGE LLC
Bought with: Nation Realty, LLC
Source: CTMLS, MLS#26005322
Home Details for 7024 Windham Way

|
|---|
MLS Status: Closed |

|
|---|
Beds & Baths Number of Bedrooms: 4Number of Bathrooms: 3Number of Bathrooms (full): 2Number of Bathrooms (half): 1 |
Dimensions and Layout Living Area: 2210 Square Feet |
Appliances & Utilities Laundry: Electric Dryer Hookup,Washer Hookup,Laundry Room |
Heating & Cooling No CoolingNo Heating |
Fireplace & Spa No Fireplace |
Windows, Doors, Floors & Walls Flooring: Carpet, Luxury Vinyl |
Levels, Entrance, & Accessibility Stories: 2Levels: TwoFloors: Carpet, Luxury Vinyl |

|
|---|
Exterior Home Features Roof: AsphaltPatio / Porch: PorchExterior: Rain Gutters, StoopFoundation: Slab |
Parking & Garage Number of Garage Spaces: 2Number of Covered Spaces: 2No CarportHas a GarageHas an Attached GarageParking Spaces: 2Parking: Garage,Attached,Garage Door Opener |
Frontage Waterfront: PondNot on Waterfront |
Water & Sewer Sewer: Public Sewer |

|
|---|
Year Built Year Built: 2026 |
Property Type / Style Property Type: ResidentialProperty Subtype: Single Family ResidenceArchitecture: Traditional |
Building Construction Materials: Vinyl SidingIs a New ConstructionNot Attached PropertyIncludes Home Warranty |

|
|---|
Price List Price: $374,990Price Per Sqft: $170/sqft |

|
|---|
Direction & Address City: LadsonCommunity: Elms Glen |
School Information Elementary School: LadsonJr High / Middle School: Deer ParkHigh School: Stall |

|
|---|
Building Area Building Area: 2210 Square Feet |

|
|---|
Community Features: Park, Pool, Trash, Walk/Jog Trails |

|
|---|
Lot Area: 6534 sqft |

|
|---|
Special Conditions: 10 Yr Warranty |

|
|---|
Listing Terms: Buy Down, Cash, Conventional, FHA, VA Loan |

|
|---|
Mls Number: 26005322 |

|
|---|
ParkPoolTrashWalk/Jog Trails |
Price and Tax history
| Date | Event | Price |
|---|---|---|
Jun 10, 2026 Source: CTMLS #26005322 | Sold | $374,990 |
Mar 1, 2026 Source: CTMLS #26005322 | Pending | $374,990 |
Feb 19, 2026 Source: CTMLS #26004428 | Listed For Sale | $374,990 |
Market trends in Ladson
Last updated August 2026
Avg. sale price
$330K
$9.75KMoM
Sale-to-List Price
—
Price per sq ft
$184
$5MoM
Available listings
218
6MoM
Around this home
What Locals Say about Ladson
At least 231 Trulia users voted on each feature.

93 % Say car is needed

84 % Say it's dog friendly

77 % Say parking is easy

77 % Say yards are well-kept

75 % Say kids play outside

73 % Say there's holiday spirit

65 % Say there are sidewalks

62 % Say it's quiet

55 % Say people would walk alone at night

51 % Say streets are well-lit

48 % Say neighbors are friendly

42 % Say they plan to stay for at least 5 years

39 % Say there's wildlife

36 % Say it's walkable to grocery stores

27 % Say there are community events

21 % Say it's walkable to restaurants
Sourced by Trulia users. Learn more about our methodology.
LGBTQ Local Legal Protections
LGBTQ Local Legal Protections



IDX information is provided exclusively for personal, non-commercial use, and may not be used for any purpose other than to identify prospective properties consumers may be interested in purchasing. Copyright Charleston Trident Multiple Listing Service, Inc. All rights reserved. Information is deemed reliable but not guaranteed.
Frequently asked questions about 7024 Windham Way
- What is 7024 Windham Way estimated to be worth?Trulia's estimated value for 7024 Windham Way in Ladson, SC is $376,000.
- What is the price history for 7024 Windham Way?7024 Windham Way in Ladson, SC last sold for $374,990 in June 2026.
- Is Ladson a buyer's or seller's market?Ladson is currently a balanced market, based on recent for-sale activity.
- What's the median sale price in Ladson?The median sale price in Ladson is $330K. That is up $9.75K from the prior month.
- Does 7024 Windham Way have a pool?Yes, 7024 Windham Way in Ladson, SC has a pool.
- Does 7024 Windham Way have laundry facilities?Yes, 7024 Windham Way in Ladson, SC has laundry facilities.
Explore by feature - Pet Friendly
 SPECIAL OFFERPET FRIENDLYTotal price$1,596 - $4,111/mo1-3 bd1-4 baMarlowe Summerville | 1000 Marlowe Vista Pl,
Summerville, SC 29486 SPECIAL OFFERPET FRIENDLY
 NEW - 1 DAY AGOSPECIAL OFFERPET FRIENDLY
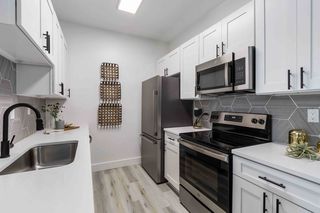 SPECIAL OFFERPET FRIENDLY
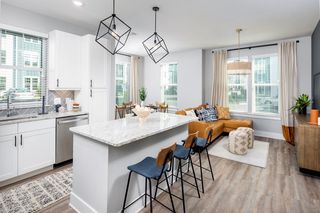 NEW - 1 DAY AGOSPECIAL OFFERPET FRIENDLYTotal price$1,568 - $2,274/mo1-3 bd1-2 baBroadstone Ingleside | 8400 Palmetto Commerce Pkwy,
Ladson, SC 29456 NEW - 1 DAY AGOSPECIAL OFFERPET FRIENDLYTotal price$1,521 - $2,355/mo1-3 bd1-2 baThe Duke of Charleston | 1109 Giddings Way,
Ladson, SC 29456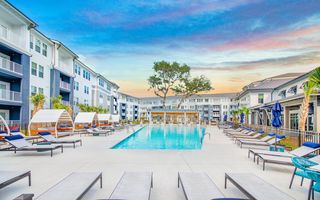 NEW - 1 DAY AGOPET FRIENDLYFURNISHED
 PET FRIENDLY
 NEW - 1 DAY AGOPET FRIENDLY
 SPECIAL OFFERPET FRIENDLY
Explore by feature - Garage
- SPECIAL OFFERPET FRIENDLY
- SPECIAL OFFERPET FRIENDLY
- NEW - 1 DAY AGOPET FRIENDLYFURNISHED
- SPECIAL OFFERPET FRIENDLY
 PET FRIENDLY
 PET FRIENDLY
 PET FRIENDLY
 PET FRIENDLY
 PET FRIENDLY
 PET FRIENDLY
Explore by feature - Air Conditioning
- SPECIAL OFFERPET FRIENDLY
- SPECIAL OFFERPET FRIENDLY
- PET FRIENDLY
- NEW - 1 DAY AGOPET FRIENDLY
- PET FRIENDLY
- PET FRIENDLY
 PET FRIENDLY
- PET FRIENDLY
- PET FRIENDLY
- PET FRIENDLY
Explore by feature - Pool
- SPECIAL OFFERPET FRIENDLYTotal price$1,596 - $4,111/mo1-3 bd1-4 baMarlowe Summerville | 1000 Marlowe Vista Pl,
Summerville, SC 29486 - SPECIAL OFFERPET FRIENDLY
- SPECIAL OFFERPET FRIENDLY
- NEW - 1 DAY AGOSPECIAL OFFERPET FRIENDLYTotal price$1,568 - $2,274/mo1-3 bd1-2 baBroadstone Ingleside | 8400 Palmetto Commerce Pkwy,
Ladson, SC 29456 - NEW - 1 DAY AGOSPECIAL OFFERPET FRIENDLYTotal price$1,521 - $2,355/mo1-3 bd1-2 baThe Duke of Charleston | 1109 Giddings Way,
Ladson, SC 29456 - NEW - 1 DAY AGOPET FRIENDLYFURNISHED
- PET FRIENDLY
- NEW - 1 DAY AGOPET FRIENDLY
- SPECIAL OFFERPET FRIENDLY
 PET FRIENDLYINCOME RESTRICTED
Explore by feature - Washer/dryer
- SPECIAL OFFERPET FRIENDLYTotal price$1,596 - $4,111/mo1-3 bd1-4 baMarlowe Summerville | 1000 Marlowe Vista Pl,
Summerville, SC 29486 - NEW - 1 DAY AGOSPECIAL OFFERPET FRIENDLY
- SPECIAL OFFERPET FRIENDLY
- NEW - 1 DAY AGOSPECIAL OFFERPET FRIENDLYTotal price$1,568 - $2,274/mo1-3 bd1-2 baBroadstone Ingleside | 8400 Palmetto Commerce Pkwy,
Ladson, SC 29456 - NEW - 1 DAY AGOSPECIAL OFFERPET FRIENDLYTotal price$1,521 - $2,355/mo1-3 bd1-2 baThe Duke of Charleston | 1109 Giddings Way,
Ladson, SC 29456 - NEW - 1 DAY AGOPET FRIENDLYFURNISHED
- PET FRIENDLY
- NEW - 1 DAY AGOPET FRIENDLY
- SPECIAL OFFERPET FRIENDLY
- PET FRIENDLYINCOME RESTRICTED
Explore by feature - Outdoor Space
 PET FRIENDLY
 PET FRIENDLY
 PET FRIENDLY
 PET FRIENDLY
 PET FRIENDLY
 APPLY INSTANTLYPET FRIENDLYFURNISHED
 APPLY INSTANTLYPET FRIENDLY
 APPLY INSTANTLYFURNISHEDROOM FOR RENT
 APPLY INSTANTLYPET FRIENDLYFURNISHED
 NEW - 1 DAY AGOPET FRIENDLY

Apartments for Rent
 PET FRIENDLY$1,505 - $2,765/moStudio-3 bd1-3 baResidences at Sawmill | 1000 Pine Branch Way,
Summerville, SC 29483- PET FRIENDLYTotal price$1,596 - $4,111/mo1-3 bd1-4 baMarlowe Summerville | 1000 Marlowe Vista Pl,
Summerville, SC 29486  NEW - 1 DAY AGOPET FRIENDLYTotal price$1,457 - $2,435/mo1-3 bd1-2 baSouth City Apartments | 50 Cheryl Ln,
Summerville, SC 29483 PET FRIENDLYTotal price$1,482 - $2,442/moStudio-3 bd1-2 baAtlantic on Main | 2500 Gault Way Dr,
Summerville, SC 29486 NEW - 1 DAY AGOPET FRIENDLY
 PET FRIENDLY
- NEW - 1 DAY AGOPET FRIENDLYTotal price$1,521 - $2,355/mo1-3 bd1-2 baThe Duke of Charleston | 1109 Giddings Way,
Ladson, SC 29456 - PET FRIENDLY
 NEW - 1 DAY AGOPET FRIENDLY
- NEW - 1 DAY AGOPET FRIENDLY
 PET FRIENDLY
 PET FRIENDLY
 PET FRIENDLY
- PET FRIENDLY

 See more homes for rent inLadson
Off Market Homes Near 7024 Windham Way
 SOLDSEP 17, 2026
 SOLDSEP 17, 2026
 SOLDSEP 17, 2026
 SOLDSEP 17, 2026
 SOLDSEP 17, 2026
 SOLDSEP 17, 2026
 SOLDSEP 17, 2026
 SOLDSEP 16, 2026
 SOLDSEP 16, 2026
 SOLDSEP 16, 2026
 See more homes for sale inLadson
Homes for sale near 7024 Windham Way
 NEW CONSTRUCTION
 NEW CONSTRUCTION
 NEW CONSTRUCTION
 NEW CONSTRUCTION
 OPEN SAT, 12-4PMNEW CONSTRUCTION


- See more homes for sale inLadson

- Results are loading