


$572,600
 3 Beds
 2.5 Baths
 2,956 sqft (on 0.73 acres)
702 Cedarview Dr, Blacksburg, VA 24060
Est. Refi. Payment $3,345/mo*
Refinance Your HomeCurrently Off Market - Sold Nov 1, 2023 for $514,000
Home Value
Trulia Estimate
$573KSince last month
Decreased$3K (-0.5%)Since last year
Increased$6K (+1%)Since last sale
Increased$58K (+11.3%)Learn more about this home's value by checking out its Trulia Estimate, the value of nearby homes, and how much similar homes have sold for.
Trulia Estimate
The of this home's value increased by +65% in the last 10 years
| Month | Estimated value |
|---|---|
2026 | |
| August 2026 | $572K |
| August 2026 | $572K |
| July 2026 | $575K |
| June 2026 | $583K |
| May 2026 | $584K |
| April 2026 | $581K |
| March 2026 | $576K |
| February 2026 | $565K |
| January 2026 | $562K |
2025 | |
2024 | |
2023 | |
2022 | |
2021 | |
2020 | |
2019 | |
2018 | |
2017 | |
2016 | |
Comparable sales
These are recently sold homes that have a similar location or other similar features to this home, like bedrooms, bathrooms, and square footage. Get a sense of the expected prices in the area by viewing these homes.Address | Distance | Property Type | Sold Price | Sold Date | Bed | Bath | Sqft |
|---|---|---|---|---|---|---|---|
0.17 | Single-Family Home | $749,000 | 11/18/25 | 4 | 3 | 2,948 | |
0.14 | Single-Family Home | $670,000 | 01/21/26 | 5 | 3 | 3,480 | |
0.22 | Single-Family Home | $670,000 | 07/24/26 | 5 | 3.5 | 3,483 | |
0.31 | Single-Family Home | $525,000 | 06/22/26 | 4 | 2.5 | 2,755 | |
0.44 | Single-Family Home | $447,500 | 11/10/25 | 3 | 1.5 | 1,929 | |
0.12 | Single-Family Home | $725,000 | 08/17/26 | 5 | 4 | 4,293 | |
0.14 | Single-Family Home | $555,555 | 10/16/25 | 6 | 4.5 | 5,362 | |
0.71 | Single-Family Home | $537,000 | 05/14/26 | 3 | 3 | 3,161 | |
0.46 | Single-Family Home | $825,000 | 06/04/26 | 5 | 3.5 | 5,430 |
Nearby home prices
Get a sense of expected prices in the area by checking the value of nearby homes.Address | Distance | Price | Bed | Bath | Sqft | Status |
|---|---|---|---|---|---|---|
0.07 | $597,900 | 4 | 3 | 2,840 | Off Market | |
0.07 | - | - | - | - | Off Market | |
0.11 | $742,500 | 5 | 4 | 4,439 | Off Market | |
0.12 | $725,000 | 5 | 4 | 4,293 | Recently Sold | |
0.15 | $365,200 | 3 | 1.5 | 2,216 | Off Market | |
0.14 | $557,400 | 6 | 4.5 | 5,362 | Off Market | |
0.14 | $670,000 | 5 | 3 | 3,480 | Recently Sold | |
0.18 | $279,000 | 3 | 2 | 1,400 | For Sale | |
0.18 | $400,000 | - | - | - | For Sale | |
0.20 | $246,500 | 3 | 1 | 1,012 | Recently Sold | |
0.20 | $250,800 | 3 | 2 | 1,400 | Off Market |
Local Information
- Map ViewExplore the area around 702 Cedarview Dr.

- Schools1 Preschool School1 Elementary School1 Middle School1 High School

- Shop & Eat

-- mins to
Home Highlights

Single-Family Home

Built in 1992

0.73 acre lot

2,956 sqft

$194/sqft

2 Car Garage
About this House
Designed by award winning architect & VT Professor Emeritus Dennis Kilper, this home embraces the core principles of Modern architecture - functionality, flow, open space, the use of glass for natural light, exposed steel & wood beams, and rooftop living. The newly refinished hardwood floors create a beautiful foundation to the main floor living & dining spaces, the kitchen, library, and powder room. Upstairs you'll find the primary suite (w/ stack W/D), two guest bedrooms, and a hall bath. An atrium leads to the roof terrace, a remarkable spot for entertaining guests. The lower levels feature a private office, laundry room with storage area, and an oversized family room/studio leading to the rear yard. Buyers will appreciate the soaring ceilings, breathtaking views, and unique architectural details found throughout the house. 24' x 20' garage. Nestled on a .73 acre lot in Forest Hills, and minutes to Main Street amenities and VT. Provenance and 3D tour available in MLS.
702 Cedarview Dr, Blacksburg, VA 24060 is a 3 bedroom, 3 bathroom, 2,956 sqft single-family home in Grissom/Highland, built in 1992. It last sold for $514,000 on Nov 1, 2023 (3% above the $499,000 asking price). More recently, it was listed as a rental in May 2019 with an asking price of $2,195 per month. That rental listing was removed on June 7, 2019. This property is not currently displayed as for sale or rent on Trulia. The Trulia Estimate is $572,600, with a rent estimate of $2,727/month.
Last check for updates: about 11 hours ago
Listed by Nancy Massey, (540) 250-3222
Nest Realty SWVA
Jeremy Hart, (540) 998-4731
Nest Realty SWVA
Bought with: Bill Linkenhoker, (540) 320-4652, Coldwell Banker Townside Bburg
Source: New River Valley AOR, MLS#419275
Home Details for 702 Cedarview Dr

|
|---|
Interior Details Basement: Concrete,Finished,Exterior Entry,Rec Room/Game Room,Walk-Out AccessNumber of Rooms: 9Types of Rooms: Basement |
Beds & Baths Number of Bedrooms: 3Number of Bathrooms: 3Number of Bathrooms (full): 2Number of Bathrooms (half): 1 |
Dimensions and Layout Living Area: 2956 Square Feet |
Appliances & Utilities Utilities: Cable AvailableAppliances: Dishwasher, Disposal, Dryer/Electric, Microwave, Gas Range, Refrigerator, Washer, Gas Water HeaterDishwasherDisposalMicrowaveRefrigeratorWasher |
Heating & Cooling Heating: HP w/gas backupHas CoolingAir Conditioning: Heat Pump,Two ZoneHas HeatingHeating Fuel: HP W Gas Backup |
Fireplace & Spa Fireplace: NoneNo Fireplace |
Windows, Doors, Floors & Walls Window: Window TreatmentsFlooring: Carpet, Ceramic Tile, Hardwood |
Levels, Entrance, & Accessibility Stories: 2Levels: Two or MoreFloors: Carpet, Ceramic Tile, Hardwood |

|
|---|
Exterior Home Features Roof: MetalPatio / Porch: DeckExterior: Garden, Private YardGarden |
Parking & Garage Number of Garage Spaces: 2Number of Covered Spaces: 2No CarportHas a GarageHas an Attached GarageHas Open ParkingParking Spaces: 2Parking: Double Under,Blacktop Driveway |
Frontage Road Frontage: Road Frontage |
Water & Sewer Sewer: Public Sewer |
Finished Area Finished Area (above surface): 2145 Square FeetFinished Area (below surface): 811 Square Feet |

|
|---|
Cumulative Days on Market: 2 |

|
|---|
Year Built Year Built: 1992 |
Property Type / Style Property Type: ResidentialProperty Subtype: DetachedArchitecture: Other - See Remarks |
Building Construction Materials: Wood Siding |
Property Information Condition: GoodParcel Number: 006435 |

|
|---|
Price List Price: $499,000 |
Status Change & Dates Possession Timing: At Recordation |

|
|---|
MLS Status: Closed |

|
|---|
Direction & Address City: BlacksburgCommunity: Forest Hills |
School Information Elementary School: Margaret BeeksElementary School District: Montgomery CountyJr High / Middle School: BlacksburgJr High / Middle School District: Montgomery CountyHigh School: BlacksburgHigh School District: Montgomery County |

|
|---|
Building Area Building Area: 2956 Square Feet |

|
|---|
No HOA |

|
|---|
Lot Area: 0.73 acres |

|
|---|
BasementMls Number: 419275Attic: FlooredAbove Grade Unfinished Area: 2145 |
Price and Tax history
| Date | Event | Price |
|---|---|---|
Nov 1, 2023 Source: New River Valley AOR #419275 | Sold | $514,000 |
Oct 2, 2023 Source: New River Valley AOR #419275 | Pending | $499,000 |
Sep 29, 2023 Source: New River Valley AOR #419275 | Listed For Sale | $499,000 |
Jun 7, 2019 Source: Agent Provided | ListingRemoved | $2,195 |
May 14, 2019 Source: Agent Provided | Listed For Rent | $2,195 |
Mar 13, 2013 Source: Agent Provided | ListingRemoved | $374,900 |
Feb 23, 2013 Source: Agent Provided | Listed For Sale | $374,900 |
Jul 2, 2010 Source: Agent Provided | ListingRemoved | $349,900 |
Jun 6, 2010 Source: Agent Provided | Listed For Sale | $349,900 |
May 11, 2010 Source: N/A | Sold | $279,000 |
Mar 8, 2010 Source: Agent Provided | PriceChange | $349,000 Price decreased by 6% |
Nov 15, 2009 Source: Agent Provided | Listed For Sale | $369,900 |
| Year | Property tax | Tax assessment |
|---|---|---|
| 2026 | $3,742 | $396,200 |
Home facts updated by county records
Market trends in Blacksburg
Last updated July 2026
Avg. sale price
$433K
$4.83KMoM
Sale-to-List Price
98.8%
0.2%MoM
Price per sq ft
$236
$7MoM
Available listings
136
11MoM
Around this home
Neighborhood Overview

Neighborhood stats provided by third party data sources.
What Locals Say about Grissom/Highland
At least 6 Trulia users voted on each feature.

100 % Say it's dog friendly

92 % Say parking is easy

92 % Say it's quiet

91 % Say kids play outside

86 % Say there's holiday spirit

86 % Say people would walk alone at night

83 % Say there are sidewalks

80 % Say it's walkable to grocery stores

78 % Say car is needed

67 % Say it's walkable to restaurants

67 % Say yards are well-kept

67 % Say there's wildlife

55 % Say streets are well-lit

48 % Say neighbors are friendly

22 % Say they plan to stay for at least 5 years

17 % Say there are community events
Sourced by Trulia users. Learn more about our methodology.
LGBTQ Local Legal Protections
LGBTQ Local Legal Protections



IDX information is provided exclusively for personal, non-commercial use, and may not be used for any purpose other than to identify prospective properties consumers may be interested in purchasing. Information is deemed reliable but not guaranteed.
Frequently asked questions about 702 Cedarview Dr
- What is 702 Cedarview Dr estimated to be worth?Trulia's estimated value for 702 Cedarview Dr in Blacksburg, VA is $572,600.
- What is the price history for 702 Cedarview Dr?702 Cedarview Dr in Blacksburg, VA last sold for $514,000 in November 2023.
- Is Blacksburg a buyer's or seller's market?Blacksburg is currently a buyer's market, based on recent for-sale activity.
- What's the median sale price in Blacksburg?The median sale price in Blacksburg is $433K. That is up $4.83K from the prior month.
- Does 702 Cedarview Dr have air conditioning?Yes, 702 Cedarview Dr in Blacksburg, VA has air conditioning.
- Does 702 Cedarview Dr have a yard?Yes, 702 Cedarview Dr in Blacksburg, VA has a yard.
Explore by feature - Pet Friendly
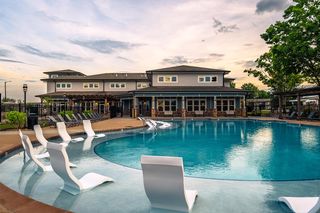 SPECIAL OFFERPET FRIENDLYFURNISHED
 PET FRIENDLY
 PET FRIENDLY
 PET FRIENDLYFURNISHED
 PET FRIENDLY
 PET FRIENDLY
 PET FRIENDLYTotal price$1,556 - $2,531/mo1-3 bd1-3 baSmiths Landing Apartments | 870 Plantation Rd NW,
Blacksburg, VA 24060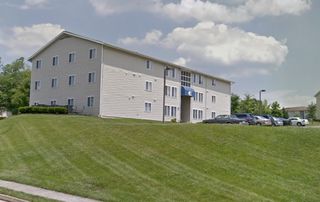 PET FRIENDLY
 APPLY INSTANTLYPET FRIENDLY
 APPLY INSTANTLYPET FRIENDLY
Explore by feature - Garage
 APPLY INSTANTLY
- APPLY INSTANTLYPET FRIENDLY
 APPLY INSTANTLYPET FRIENDLY
 PET FRIENDLY

 PET FRIENDLY
 PET FRIENDLY
 PET FRIENDLY
Explore by feature - Air Conditioning
- PET FRIENDLY
- PET FRIENDLY

- PET FRIENDLY
- PET FRIENDLYTotal price$1,556 - $2,531/mo1-3 bd1-3 baSmiths Landing Apartments | 870 Plantation Rd NW,
Blacksburg, VA 24060 - PET FRIENDLY
- APPLY INSTANTLY
- APPLY INSTANTLYPET FRIENDLY
 APPLY INSTANTLY
- APPLY INSTANTLYPET FRIENDLY
Explore by feature - Pool
- SPECIAL OFFERPET FRIENDLYFURNISHED
- PET FRIENDLYFURNISHED
- PET FRIENDLY
 PET FRIENDLY
 PET FRIENDLY
 PET FRIENDLY

 PET FRIENDLY
Explore by feature - Washer/dryer
- PET FRIENDLY
- PET FRIENDLY
- PET FRIENDLY
- PET FRIENDLYTotal price$1,556 - $2,531/mo1-3 bd1-3 baSmiths Landing Apartments | 870 Plantation Rd NW,
Blacksburg, VA 24060 - PET FRIENDLY
- APPLY INSTANTLY
- APPLY INSTANTLYPET FRIENDLY
- APPLY INSTANTLY
- APPLY INSTANTLYPET FRIENDLY
- APPLY INSTANTLYPET FRIENDLY
Explore by feature - Outdoor Space
- PET FRIENDLY
- PET FRIENDLY
- PET FRIENDLY
 PET FRIENDLY
 PET FRIENDLY
 PET FRIENDLY
 PET FRIENDLY
 PET FRIENDLY
 PET FRIENDLY
Apartments for Rent
- PET FRIENDLY
- PET FRIENDLY
- PET FRIENDLY
- PET FRIENDLY
- PET FRIENDLYTotal price$1,556 - $2,531/mo1-3 bd1-3 baSmiths Landing Apartments | 870 Plantation Rd NW,
Blacksburg, VA 24060  PET FRIENDLY
 PET FRIENDLY
 See more homes for rent inBlacksburg
Off Market Homes Near 702 Cedarview Dr
 SOLDSEP 1, 2026Long & Foster - Blacksburg
 SOLDAUG 31, 2026Keller Williams New River Valley
 SOLDAUG 27, 2026Rice Realty & Land Sales, Inc.
 SOLDAUG 26, 2026Roots Realty Group
 SOLDAUG 21, 2026Long & Foster - Blacksburg
 SOLDAUG 19, 2026Welcome Home Real Estate
 See more homes for sale inBlacksburg


Homes for sale near 702 Cedarview Dr
 1.38 ACRESGravity Real Estate Group
 1.05 ACRESColdwell Banker Townside Bburg
 2.55 ACRESColdwell Banker Townside Bburg
- See more homes for sale inBlacksburg


- Results are loading