


Listed by Michaela Mendez, Strano & Associates, (618) 795-4701 . Bought with Real Broker LLC
$175,000
 3 Beds
 2 Baths
 1,592 sqft (on 0.48 acres)
7019 W B St, Belleville, IL 62223
Est. Refi. Payment $1,290/mo*
Refinance Your HomeCurrently Off Market - Sold Oct 2, 2026 for $175,000 (1% below list price)
Home Value
Trulia Estimate
$175KSince last month
Decreased$400 (-0.2%)Since last year
Increased$17K (+10.7%)Since last sale
Increased$400 (+0.2%)Learn more about this home's value by checking out its Trulia Estimate, the value of nearby homes, and how much similar homes have sold for.
Trulia Estimate
The of this home's value increased by +73% in the last 10 years
| Month | Estimated value |
|---|---|
2026 | |
| October 2026 | $175K |
| September 2026 | $176K |
| August 2026 | $176K |
| July 2026 | $179K |
| June 2026 | $179K |
| May 2026 | $169K |
| April 2026 | $162K |
| March 2026 | $164K |
| February 2026 | $158K |
| January 2026 | $153K |
2025 | |
2024 | |
2023 | |
2022 | |
2021 | |
2020 | |
2019 | |
2018 | |
2017 | |
2016 | |
Comparable sales
These are recently sold homes that have a similar location or other similar features to this home, like bedrooms, bathrooms, and square footage. Get a sense of the expected prices in the area by viewing these homes.Address | Distance | Property Type | Sold Price | Sold Date | Bed | Bath | Sqft |
|---|---|---|---|---|---|---|---|
0.30 | Single-Family Home | $167,500 | 09/30/26 | 4 | 2 | 2,040 | |
0.33 | Single-Family Home | $190,000 | 08/20/26 | 3 | 2.5 | 1,584 | |
0.32 | Single-Family Home | $127,500 | 08/17/26 | 3 | 2 | 1,518 | |
0.32 | Single-Family Home | $135,000 | 04/20/26 | 3 | 1.5 | 2,043 | |
0.44 | Single-Family Home | $175,000 | 06/02/26 | 4 | 2 | 1,680 | |
0.30 | Single-Family Home | $148,000 | 07/16/26 | 3 | 2 | 2,100 | |
0.21 | Single-Family Home | $255,000 | 06/16/26 | 3 | 1.5 | 2,322 | |
0.27 | Single-Family Home | $165,000 | 02/20/26 | 2 | 1 | 1,337 |
Nearby home prices
Get a sense of expected prices in the area by checking the value of nearby homes.Address | Distance | Price | Bed | Bath | Sqft | Status |
|---|---|---|---|---|---|---|
0.02 | - | 3 | 2 | 1,700 | Off Market | |
0.02 | $208,600 | 3 | 2 | 2,436 | Off Market | |
0.03 | $121,200 | Studio | - | 1,160 | Off Market | |
0.03 | $182,300 | Studio | - | 1,518 | Off Market | |
0.03 | - | - | - | - | Off Market | |
0.04 | $117,300 | Studio | - | 1,115 | Off Market | |
0.04 | $74,700 | Studio | - | 656 | Off Market | |
0.04 | $259,700 | 3 | 3 | 3,354 | For Sale | |
0.04 | $117,800 | Studio | - | 1,316 | Off Market | |
0.04 | - | - | - | - | Off Market | |
0.04 | $102,200 | Studio | - | 996 | Off Market | |
0.04 | - | - | - | - | Off Market | |
0.04 | $144,600 | 2 | 1 | 1,250 | Off Market | |
0.04 | $139,700 | Studio | - | 1,551 | Off Market | |
0.05 | $100,000 | Studio | - | 980 | Off Market | |
0.05 | $141,200 | Studio | - | 1,196 | Off Market | |
0.06 | $150,800 | Studio | - | 1,304 | Off Market | |
0.06 | $106,500 | Studio | - | 1,305 | Off Market | |
0.06 | - | - | - | - | Off Market | |
0.06 | $144,600 | 3 | 1 | 1,740 | Off Market |
Local Information
- Map ViewExplore the area around 7019 W B St.

- Schools1 Preschool School2 Elementary Schools1 Middle School1 High School

- Shop & Eat

-- mins to
Home Highlights

Single-Family Home

Built in 1950

0.48 acre lot

1,592 sqft

$110/sqft

1 Car Garage
About this House
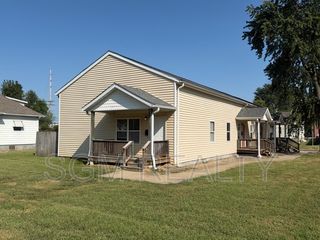
What's unique:Attached garageDetached garageGenerous room sizesLarge recently redone deckOutdoor living spaceLarge primary suite
SELLER OFFERING A $2,000 CREDIT TOWARD COSMETIC UPDATES! Looking for more space inside AND out? This 3-bedroom, 2-bath ranch offers nearly 1,600 sq ft plus TWO separately parceled lots totaling approximately 0.48 acres.
Inside, you’ll find a spacious living room, oversized dining area with plenty of room to gather, a large primary suite, and two nicely sized secondary bedrooms. Use the seller credit to add your own finishing touches and make the space your own.
Outside, mature trees provide plenty of shade across both lots, while the large recently redone deck and fenced backyard offer room for entertaining, pets, gardening, recreation, or simply enjoying the extra space. You’ll also enjoy peaceful lake views without the maintenance of waterfront ownership.
The property includes an attached garage plus a detached garage that has primarily been used for lawn equipment and storage. The detached garage has passed building inspection but could use some TLC, offering additional potential for storage, hobbies, or future use.
The home has passed occupancy. Additional improvements include a new roof in 2026 and fresh interior and kitchen paint. With nearly half an acre, generous room sizes, two lots, outdoor living space, and a $2,000 cosmetic credit, this property offers plenty of room and flexibility for its next owner. Schedule your showing today! A/V recording on premises.
Inside, you’ll find a spacious living room, oversized dining area with plenty of room to gather, a large primary suite, and two nicely sized secondary bedrooms. Use the seller credit to add your own finishing touches and make the space your own.
Outside, mature trees provide plenty of shade across both lots, while the large recently redone deck and fenced backyard offer room for entertaining, pets, gardening, recreation, or simply enjoying the extra space. You’ll also enjoy peaceful lake views without the maintenance of waterfront ownership.
The property includes an attached garage plus a detached garage that has primarily been used for lawn equipment and storage. The detached garage has passed building inspection but could use some TLC, offering additional potential for storage, hobbies, or future use.
The home has passed occupancy. Additional improvements include a new roof in 2026 and fresh interior and kitchen paint. With nearly half an acre, generous room sizes, two lots, outdoor living space, and a $2,000 cosmetic credit, this property offers plenty of room and flexibility for its next owner. Schedule your showing today! A/V recording on premises.
7019 W B St, Belleville, IL 62223 is a 3 bedroom, 2 bathroom, 1,592 sqft single-family home built in 1950. It last sold for $175,000 on Oct 2, 2026 (1% below the $177,000 asking price). More recently, it was listed as a rental in March 2015 with an asking price of $1,300 per month. That rental listing was removed on April 24, 2015. This property is not currently displayed as for sale or rent on Trulia. The Trulia Estimate is $175,000, with a rent estimate of $1,741/month.
Home Details for 7019 W B St

|
|---|
Interior Details Number of Rooms: 6Types of Rooms: Primary Bedroom, Bedroom, Bathroom, Bathroom 2, Dining Room, Kitchen, Living Room |
Beds & Baths Number of Bedrooms: 3Main Level Bedrooms: 3Number of Bathrooms: 2Number of Bathrooms (full): 2Number of Bathrooms (main level): 2 |
Dimensions and Layout Living Area: 1592 Square Feet |
Appliances & Utilities Utilities: Electricity Available, Sewer Available, Water AvailableAppliances: Dishwasher, Microwave, Oven, Range Hood, Refrigerator, Water HeaterDishwasherLaundry: In Garage,Main LevelMicrowaveRefrigerator |
Heating & Cooling Heating: Forced Air,Natural GasHas CoolingAir Conditioning: Central AirHas HeatingHeating Fuel: Forced Air |
Fireplace & Spa No Fireplace |
Gas & Electric Electric: AmerenHas Electric on Property |
Windows, Doors, Floors & Walls Flooring: Vinyl |
Levels, Entrance, & Accessibility Levels: OneFloors: Vinyl |
Security Security: Security System |

|
|---|
Exterior Home Features Roof: Architectural ShingleFencing: Chain LinkOther Structures: Second Garage |
Parking & Garage Number of Garage Spaces: 1Number of Covered Spaces: 1No CarportHas a GarageHas an Attached GarageHas Open ParkingParking Spaces: 1Parking: Additional Parking,Driveway,Garage |
Frontage Not on Waterfront |
Water & Sewer Sewer: Public Sewer |
Finished Area Finished Area (above surface): 1592 Square Feet |

|
|---|
Cumulative Days on Market: 59 |

|
|---|
Year Built Year Built: 1950 |
Property Type / Style Property Type: ResidentialProperty Subtype: Single Family ResidenceStructure Type: HouseArchitecture: Ranch |
Building Construction Materials: Brick VeneerDoes Not Include Home Warranty |
Property Information Parcel Number: 0701.0413023 & 0701.0413024 |

|
|---|
Price List Price: $177,000Price Per Sqft: $110/sqft |
Status Change & Dates Off Market Date: Fri Sep 04 2026Possession Timing: Close Of Escrow |

|
|---|
MLS Status: Closed |

|
|---|
Direction & Address City: BellevilleCommunity: Lakewood Place |
School Information Elementary School: Harmony Emge Dist 175Jr High / Middle School: Harmony Emge Dist 175High School: Belleville High School-WestHigh School District: Harmony Emge DIST 175 |

|
|---|
Building Area Building Area: 1592 Square Feet |

|
|---|
Association for this Listing: Southwestern Illinois Board of REALTORSNo HOA |

|
|---|
Lot Area: 0.48 acres |

|
|---|
Special Conditions: Standard |

|
|---|
Listing Terms: Cash, Conventional, FHA, VA Loan |

|
|---|
Mls Number: 26027800Above Grade Unfinished Area: 1592Back On Market Date: Sun Jul 12 2026Showing Requirements: Appointment Only, Combination Lock Box, Occupied, Register and Show |
Price and Tax history
| Date | Event | Price |
|---|---|---|
Oct 2, 2026 Source: MARIS #26027800 | Sold | $175,000 |
Sep 4, 2026 Source: MARIS #26027800 | Pending | $177,000 |
Aug 28, 2026 Source: MARIS #26027800 | PriceChange | $177,000 Price decreased by 1% |
Aug 13, 2026 Source: MARIS #26027800 | PriceChange | $178,000 Price decreased by 1% |
Jul 24, 2026 Source: MARIS #26027800 | PriceChange | $179,900 Price decreased by 2% |
Jul 16, 2026 Source: MARIS #26027800 | PriceChange | $184,000 Price decreased by 1% |
Jul 12, 2026 Source: MARIS #26027800 | PendingToActive | $185,000 |
Jun 18, 2026 Source: MARIS #26027800 | Pending | $185,000 |
Jun 13, 2026 Source: MARIS #26027800 | Listed For Sale | $185,000 |
Oct 24, 2018 Source: Agent Provided | ListingRemoved | $74,000 |
Oct 23, 2018 Source: Agent Provided | Listed For Sale | $74,000 |
Oct 19, 2018 Source: MARIS #18025491 | Sold | $62,500 |
Aug 19, 2018 Source: Agent Provided | Pending | $74,000 |
Aug 11, 2018 Source: Agent Provided | PriceChange | $74,000 Price decreased by 6% |
May 24, 2018 Source: Agent Provided | PriceChange | $79,000 Price decreased by 11% |
Apr 3, 2018 Source: Agent Provided | Listed For Sale | $89,000 |
Nov 28, 2017 Source: Agent Provided | ListingRemoved | $59,000 |
Nov 10, 2017 Source: Agent Provided | PriceChange | $59,000 Price decreased by 31% |
Oct 13, 2017 Source: Agent Provided | PriceChange | $84,900 Price decreased by 6% |
Sep 20, 2017 Source: Agent Provided | PriceChange | $89,900 Price decreased by 13% |
Aug 9, 2017 Source: Agent Provided | PriceChange | $103,550 Price decreased by 5% |
Jul 5, 2017 Source: Agent Provided | Listed For Sale | $109,000 |
Nov 4, 2016 Source: N/A | ListingRemoved | $98,000 |
Aug 7, 2016 Source: N/A | Listed For Sale | $98,000 |
Apr 24, 2015 Source: N/A | ListingRemoved | $1,300 |
Mar 24, 2015 Source: N/A | Listed For Rent | $1,300 |
Dec 30, 2014 Source: Agent Provided | ListingRemoved | $0 |
Nov 19, 2007 Source: N/A | Sold | $110,500 |
| Year | Property tax | Tax assessment |
|---|---|---|
| 2024 | $4,030 | $43,905 |
Home facts updated by county records
Market trends in Belleville
Last updated September 2026
Avg. sale price
$179K
$333MoM
Sale-to-List Price
100.0%
0.3%MoM
Price per sq ft
$116
$0MoM
Available listings
255
7MoM
Sourced by Trulia Market Trends
Around this home
What Locals Say about Belleville
This October
Trick-or-Treat Score
Built from what locals say about this neighborhood.- 67% say there's holiday spirit
- 52% say there are sidewalks
- 51% say neighbors are friendly
Trulia Trick or TreatStart Ghost Hunt
At least 507 Trulia users voted on each feature.

86 % Say car is needed

84 % Say parking is easy

81 % Say yards are well-kept

81 % Say it's dog friendly

68 % Say kids play outside

67 % Say there's holiday spirit

57 % Say it's quiet

53 % Say streets are well-lit

52 % Say there are sidewalks

51 % Say neighbors are friendly

51 % Say there's wildlife

48 % Say people would walk alone at night

46 % Say it's walkable to restaurants

42 % Say they plan to stay for at least 5 years

40 % Say it's walkable to grocery stores

25 % Say there are community events
Sourced by Trulia users. Learn more about our methodology.
LGBTQ Local Legal Protections
LGBTQ Local Legal Protections



IDX information is provided exclusively for personal, non-commercial use, and may not be used for any purpose other than to identify prospective properties consumers may be interested in purchasing.
Information is deemed reliable but not guaranteed. Some IDX listings have been excluded from this website. Click here for more information
Frequently asked questions about 7019 W B St
- What is 7019 W B St estimated to be worth?Trulia's estimated value for 7019 W B St in Belleville, IL is $175,000.
- What is the price history for 7019 W B St?7019 W B St in Belleville, IL last sold for $175,000 in October 2026.
- Is Belleville a buyer's or seller's market?Belleville is currently a balanced market, based on recent for-sale activity.
- What's the median sale price in Belleville?The median sale price in Belleville is $179K. That is up $333 from the prior month.
- Does 7019 W B St have air conditioning?Yes, 7019 W B St in Belleville, IL has air conditioning.
- Does 7019 W B St have laundry facilities?Yes, 7019 W B St in Belleville, IL has laundry facilities.
Explore by feature - Pet Friendly
 PET FRIENDLY
 PET FRIENDLY
 PET FRIENDLY
 PET FRIENDLY$1,150 - $1,325/mo1-2 bd1-2 baThe Meadows at Shadow Ridge | 1671 Shadow Ridge Ct,
Belleville, IL 62221 NEW - 2 DAYS AGOSPECIAL OFFERPET FRIENDLY
 APPLY INSTANTLYPET FRIENDLY
 APPLY INSTANTLYPET FRIENDLY
 PET FRIENDLY
 PET FRIENDLY
 PET FRIENDLY
Explore by feature - Garage
 APPLY INSTANTLY
 PET FRIENDLY
 NEW - 1 DAY AGOAPPLY INSTANTLYPET FRIENDLY
 APPLY INSTANTLYPET FRIENDLY
 APPLY INSTANTLY
 APPLY INSTANTLYPET FRIENDLY
 APPLY INSTANTLY
 APPLY INSTANTLYPET FRIENDLY
 NEW - 2 DAYS AGO
 PET FRIENDLY
Explore by feature - Air Conditioning


- APPLY INSTANTLYPET FRIENDLY
- APPLY INSTANTLYPET FRIENDLY
 APPLY INSTANTLY
- APPLY INSTANTLY
- PET FRIENDLY
 NEW - 2 DAYS AGOPET FRIENDLY
- PET FRIENDLY
Explore by feature - Washer/dryer
- PET FRIENDLY
- PET FRIENDLY$1,150 - $1,325/mo1-2 bd1-2 baThe Meadows at Shadow Ridge | 1671 Shadow Ridge Ct,
Belleville, IL 62221 
- APPLY INSTANTLYPET FRIENDLY
- APPLY INSTANTLYPET FRIENDLY
- APPLY INSTANTLY
- PET FRIENDLY
Explore by feature - Outdoor Space
- APPLY INSTANTLY
- PET FRIENDLY
 PET FRIENDLY
 PET FRIENDLY
- NEW - 1 DAY AGOAPPLY INSTANTLYPET FRIENDLY
- APPLY INSTANTLYPET FRIENDLY
 APPLY INSTANTLYPET FRIENDLY
- APPLY INSTANTLYPET FRIENDLY
 APPLY INSTANTLY
 PET FRIENDLY
Apartments for Rent
 PET FRIENDLY$1,509 - $1,899/mo1-3 bd1-2 baThe Jewel Whispering Oaks | 1856 Jewel Sisson Dr,
Belleville, IL 62223- PET FRIENDLY
- PET FRIENDLY
- APPLY INSTANTLYPET FRIENDLY

 SENIOR HOUSINGINCOME RESTRICTED
- APPLY INSTANTLYPET FRIENDLY

 See more homes for rent inBelleville
Off Market Homes Near 7019 W B St
 SOLDOCT 23, 2026Re/Max Signature Properties
 SOLDOCT 22, 2026Four Seasons Realty, Inc.
 SOLDOCT 21, 2026Live Laugh Illinois Real Estate Group
 SOLDOCT 16, 2026Berkshire Hathaway HomeServices Select Properties
 See more homes for sale inBelleville


Homes for sale near 7019 W B St
 0.39 ACRESRe/Max Signature Properties
 0.64 ACRESBeycome Brokerage Realty LLC
 0.49 ACRESColdwell Banker Brown Realtors
 0.44 ACRESTarrant and Harman Real Estate and Auction Co
- See more homes for sale inBelleville


- Results are loading