

7011 Forestview Dr
Arlington, TX 76016
West 4 Beds
 2 Baths
 1,820 sqft
4 Beds
2 Baths
1,820 sqft
Local Information
- Map ViewExplore the area around 7011 Forestview Dr.

- Schools1 Preschool School1 Elementary School1 Middle School1 High School

- Shop & Eat

-- mins to
Home Highlights

Property Type
Single-Family Home

Year Built
1981
Living Area
1,820 sqft

Price/Sqft
$177

Parking
2 Car Garage
About this House
Motivated Sellers! Sellers are offering the option of $10,000 credit towards buyer closing costs or $10,000 seller concessions.
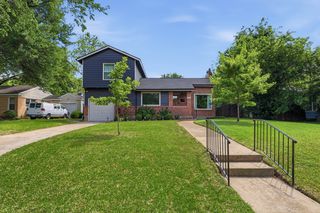
Lovely 4 bedroom, split primary bedroom floor plan, 2 bath home. The sellers have updated the house to include a new kitchen, granite countertops, jetted tub in the master, added attic insulation, and a sprinkler system. A welcoming backyard is your new private oasis featuring a lighted inground pool, covered porch, and wonderful irrigated above-ground planter boxes, with an irrigation system for the planters. Get ready to plant your spring garden!
You are close to I-20 and just minutes from Lake Arlington; shopping and your favorite restaurants are nearby. The buyer is responsible for verifying all measurements, taxes, fees, schools, and other information deemed reliable but not guaranteed.
Lovely 4 bedroom, split primary bedroom floor plan, 2 bath home. The sellers have updated the house to include a new kitchen, granite countertops, jetted tub in the master, added attic insulation, and a sprinkler system. A welcoming backyard is your new private oasis featuring a lighted inground pool, covered porch, and wonderful irrigated above-ground planter boxes, with an irrigation system for the planters. Get ready to plant your spring garden!
You are close to I-20 and just minutes from Lake Arlington; shopping and your favorite restaurants are nearby. The buyer is responsible for verifying all measurements, taxes, fees, schools, and other information deemed reliable but not guaranteed.
Home Details for 7011 Forestview Dr

|
|---|
Interior Details Number of Rooms: 10Types of Rooms: Master Bedroom, Bedroom, Master Bathroom, Dining Room, Full Bath, Kitchen, Laundry, Living Room |
Beds & Baths Number of Bedrooms: 4Number of Bathrooms: 2Number of Bathrooms (full): 2 |
Dimensions and Layout Living Area: 1820 Square Feet |
Appliances & Utilities Utilities: Sewer Available, Water Available, Cable AvailableAppliances: Dishwasher, Electric Range, DisposalDishwasherDisposalLaundry: Washer Hookup,Electric Dryer Hookup,Laundry in Utility Room |
Heating & Cooling Heating: Central,ElectricHas CoolingAir Conditioning: ElectricHas HeatingHeating Fuel: Central |
Fireplace & Spa Number of Fireplaces: 1Fireplace: Family Room, Masonry, Wood BurningHas a Fireplace |
Windows, Doors, Floors & Walls Flooring: Ceramic Tile |
Levels, Entrance, & Accessibility Stories: 1Levels: OneFloors: Ceramic Tile |

|
|---|
Exterior Home Features Roof: AsphaltPatio / Porch: CoveredFencing: Fenced, WoodFoundation: Slab |
Parking & Garage Number of Garage Spaces: 2Number of Covered Spaces: 2No CarportHas a GarageHas an Attached GarageHas Open ParkingParking Spaces: 2Parking: Driveway,Garage |
Pool Pool: In Ground, Outdoor Pool, PoolPool |
Frontage Not on Waterfront |
Water & Sewer Sewer: Public Sewer |

|
|---|
Cumulative Days on Market: 110 |

|
|---|
Year Built Year Built: 1981 |
Property Type / Style Property Type: ResidentialProperty Subtype: Single Family ResidenceStructure Type: HouseArchitecture: Detached |
Building Construction Materials: BrickNot Attached Property |
Property Information Not Included in Sale: refrigerator, washer, dryer, mineral rightsParcel Number: 03610543 |

|
|---|
Price List Price: $329,000 |
Status Change & Dates Possession Timing: Close Plus 30 to 60 Days, Close Of Escrow, Negotiable |

|
|---|
MLS Status: Closed |

|
|---|

|
|---|
Direction & Address City: ArlingtonCommunity: Woodfield Add |
School Information Elementary School: MillerElementary School District: Arlington ISDJr High / Middle School District: Arlington ISDHigh School: MartinHigh School District: Arlington ISD |

|
|---|
No HOA |

|
|---|
Lot Area: 7230.96 sqft |

|
|---|
Listing Terms: Cash, Conventional, FHA, VA Loan |

|
|---|
Mls Number: 20742932Living Area Range Units: Square FeetAttribution Contact: 817-861-6565Above Grade Unfinished Area Units: Square FeetBelow Grade Unfinished Area Units: Square FeetUniversal Property Id: US-48439-N-03610543-R-N |
Last check for updates: about 16 hours ago
Listed by Dana Sears 0617474, (817) 861-6565
RE/MAX Associates of Arlington, (817) 861-6565
Bought with: Alma Garcia, JPAR Dallas, (972) 836-9295
Source: NTREIS, MLS#20742932
Price History for 7011 Forestview Dr
| Date | Price | Event | Source |
|---|---|---|---|
| 02/19/2025 | -- | Sold | NTREIS #20742932 |
| 01/30/2025 | $329,000 | Pending | NTREIS #20742932 |
| 01/23/2025 | $329,000 | Contingent | NTREIS #20742932 |
| 01/01/2025 | $329,000 | PriceChange | NTREIS #20742932 |
| 10/04/2024 | $339,000 | Listed For Sale | NTREIS #20742932 |
Market trends in West
Last updated June 2026
Avg. sale price
$322K
$5KMoM
Sale-to-List Price
99.7%
0.5%MoM
Price per sq ft
$173
$2MoM
Available listings
307
9MoM

- Results are loading
Property Tax and Assessment
| Year | 2025 |
|---|---|
| Tax | $1,672 |
| Assessment | $315,131 |
Home facts updated by county records
Comparable Sales for 7011 Forestview Dr
Address | Distance | Property Type | Sold Price | Sold Date | Bed | Bath | Sqft |
|---|---|---|---|---|---|---|---|
0.06 | Single-Family Home | - | 10/10/25 | 3 | 2 | 1,794 | |
0.02 | Single-Family Home | - | 12/30/25 | 3 | 2 | 1,691 | |
0.09 | Single-Family Home | - | 08/25/25 | 4 | 2.5 | 2,002 | |
0.11 | Single-Family Home | - | 01/23/26 | 4 | 2.5 | 2,209 | |
0.14 | Single-Family Home | - | 04/20/26 | 3 | 2 | 1,620 | |
0.23 | Single-Family Home | - | 12/22/25 | 4 | 2 | 2,330 | |
0.20 | Single-Family Home | - | 06/05/26 | 3 | 2 | 1,509 | |
0.28 | Single-Family Home | - | 09/11/25 | 3 | 2 | 1,650 | |
0.24 | Single-Family Home | - | 11/20/25 | 3 | 2 | 1,724 | |
0.30 | Single-Family Home | - | 08/18/25 | 3 | 2 | 1,719 |
Nearby homes
Get a sense of prices in the area by checking nearby homes. OFF MARKET
 FOR SALE
 3D VIEW
 SOLDDEC 30, 2025
 OFF MARKET
 SOLDOCT 10, 2025
 OFF MARKET
 FOR SALE3D VIEW
 OFF MARKET
 OFF MARKET
 OFF MARKET
 OFF MARKET
Assigned Schools
These are the assigned schools for 7011 Forestview Dr.
- Young Junior High School
- 7-8
- Public
- 710 Students
7/10GreatSchools RatingParent Rating AverageIf you don't care your child's safety, academic performance and learning and growth, then send them to Young Junior High (YJH). My kid cried and begged me to switching to a different school. He got bullied and assaulted and I reported it to the admin office, and there was nobody there contacting me. I made changing for him to the different school after his first year at YJH. He was in a much better learning environment. It gave a peace of mind when I was at work.Parent Review1y ago - Martin High School
- 9-12
- Public
- 3535 Students
6/10GreatSchools RatingParent Rating AverageTunya Redvine and other ADULTS bully and belittle children with no consequences. DO NOT SEND YOUR CHILD TO THIS SCHOOLParent Review7mo ago - Miller Elementary School
- PK-6
- Public
- 548 Students
4/10GreatSchools RatingParent Rating AverageI have now only one child at this school and I am planning to move them along to a different district next school year if not before. She doesn't enjoy school like she did at her previous school. I had two children at this school at one time, but it was not a place he enjoyed going everyday. He is not a runner and one day he had enough and bolted when he saw the bus coming to take him to school. Now he loves his new school and looks forward to going everyday. I hope the same for my other child as soon as placement is made available elsewhere.If you have a child with special needs, just know that your resources at this school are extremely limited. The district is even more limited as well. There are no PPCD programs. The self contained classroom is half the size of the other classrooms with very little room to move around. I have not had a very experience there. The principal is nice and he is relatively new to the district. The office staff are all very nice. I just think it's not a good place for me children. Bette is out there. I hope this school turns things around.Parent Review5y ago  Check out schools near 7011 Forestview Dr.
Neighborhood Overview

Neighborhood stats provided by third party data sources.
What Locals Say about West
At least 599 Trulia users voted on each feature.

88 % Say car is needed

85 % Say it's dog friendly

83 % Say parking is easy

80 % Say yards are well-kept

67 % Say there's holiday spirit

65 % Say it's quiet

59 % Say kids play outside

56 % Say there are sidewalks

54 % Say people would walk alone at night

52 % Say they plan to stay for at least 5 years

49 % Say neighbors are friendly

49 % Say it's walkable to grocery stores

49 % Say streets are well-lit

39 % Say there's wildlife

38 % Say it's walkable to restaurants

22 % Say there are community events
Sourced by Trulia users. Learn more about our methodology.
LGBTQ Local Legal Protections
LGBTQ Local Legal Protections



Apartments for Rent

 PET FRIENDLY
 PET FRIENDLY
 PET FRIENDLY
 PET FRIENDLY
 PET FRIENDLY
 PET FRIENDLY
 PET FRIENDLY
 PET FRIENDLY
 NEW - 2 DAYS AGOAPPLY INSTANTLYPET FRIENDLY
 See more homes for rent inArlington
Explore by feature - Pet Friendly
 SPECIAL OFFERPET FRIENDLY
 SPECIAL OFFERPET FRIENDLYTotal price$3,599 - $4,129/mo2-3 bd3 baThe Linden Townhomes | 3803 Snow Goose Trl,
Arlington, TX 76005 SPECIAL OFFERPET FRIENDLY
- SPECIAL OFFERPET FRIENDLY
 SPECIAL OFFERPET FRIENDLY
 NEW - 1 DAY AGOPET FRIENDLY
 NEW - 1 DAY AGOSPECIAL OFFERPET FRIENDLY
 SPECIAL OFFERPET FRIENDLY
 SPECIAL OFFERPET FRIENDLY
 SPECIAL OFFERPET FRIENDLY
Explore by feature - Garage
- SPECIAL OFFERPET FRIENDLY
- SPECIAL OFFERPET FRIENDLY
 NEW - 1 DAY AGOSPECIAL OFFERPET FRIENDLY
 SPECIAL OFFERPET FRIENDLY
 SPECIAL OFFERPET FRIENDLY
 SPECIAL OFFERPET FRIENDLY
 PET FRIENDLY
 SPECIAL OFFERPET FRIENDLY
Explore by feature - Air Conditioning
- SPECIAL OFFERPET FRIENDLY
- NEW - 1 DAY AGOPET FRIENDLY
- SPECIAL OFFERPET FRIENDLY
- NEW - 1 DAY AGOSPECIAL OFFERPET FRIENDLY
 SPECIAL OFFERPET FRIENDLY
- SPECIAL OFFERPET FRIENDLY
 PET FRIENDLY
 PET FRIENDLY
 SPECIAL OFFERPET FRIENDLY
Explore by feature - Pool
- SPECIAL OFFERPET FRIENDLY
- SPECIAL OFFERPET FRIENDLYTotal price$3,599 - $4,129/mo2-3 bd3 baThe Linden Townhomes | 3803 Snow Goose Trl,
Arlington, TX 76005 - SPECIAL OFFERPET FRIENDLY
- SPECIAL OFFERPET FRIENDLY
- SPECIAL OFFERPET FRIENDLY
- NEW - 1 DAY AGOSPECIAL OFFERPET FRIENDLY
- SPECIAL OFFERPET FRIENDLY
- SPECIAL OFFERPET FRIENDLY
 SPECIAL OFFERPET FRIENDLY$855 - $1,584/mo1-2 bd1-2 baCrossroads at Arlington | 903 W Road To Six Flags St,
Arlington, TX 76012- NEW - 1 DAY AGOSPECIAL OFFERPET FRIENDLY
Explore by feature - Washer/dryer
- SPECIAL OFFERPET FRIENDLY
- SPECIAL OFFERPET FRIENDLY
- NEW - 1 DAY AGOPET FRIENDLY
- NEW - 1 DAY AGOSPECIAL OFFERPET FRIENDLY
- SPECIAL OFFERPET FRIENDLY
- SPECIAL OFFERPET FRIENDLY
- SPECIAL OFFERPET FRIENDLY
- PET FRIENDLY
- SPECIAL OFFERPET FRIENDLY
Explore by feature - Outdoor Space
 PET FRIENDLY
 NEW - 21 HRS AGOAPPLY INSTANTLYPET FRIENDLY
 NEW - 1 DAY AGOAPPLY INSTANTLYPET FRIENDLY
 NEW - 7 HRS AGOAPPLY INSTANTLY
 APPLY INSTANTLYFURNISHED
 APPLY INSTANTLYPET FRIENDLY
 APPLY INSTANTLY
 APPLY INSTANTLYPET FRIENDLYFURNISHED
 PET FRIENDLY
 APPLY INSTANTLY
Homes for sale near 7011 Forestview Dr


Off Market Homes Near 7011 Forestview Dr
 SOLDJUL 17, 2026
- SOLDJUL 15, 2026
 SOLDJUN 12, 2026
- SOLDJUN 11, 2026
 SOLDJUN 10, 2026
- SOLDJUN 8, 2026
 SOLDMAY 14, 2026
 SOLDMAY 11, 2026
- SOLDAPR 28, 2026
 SOLDAPR 16, 2026
 See more homes for sale inArlington
IDX information is provided exclusively for personal, non-commercial use, and may not be used for any purpose other than to identify prospective properties consumers may be interested in purchasing. Information is deemed reliable but not guaranteed.