

701 Quincey Batten Loop
Douglas, GA 31533
 3 Beds
 2 Baths
 2,010 sqft (on 7.87 acres)
3 Beds
2 Baths
2,010 sqft
(on 7.87 acres)
Local Information
- Map ViewExplore the area around 701 Quincey Batten Loop.

- Schools1 Preschool School1 Elementary School1 Middle School1 High School

- Shop & Eat

-- mins to
Home Highlights

Property Type
Single-Family Home

Year Built
1974

Lot Size
7.87 acres
Living Area
2,010 sqft

Price/Sqft
$134
About this House
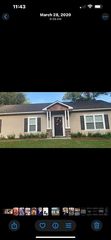
This single-family home is located at 701 Quincey Batten Loop, Douglas, GA. 701 Quincey Batten Loop is in Douglas, GA and in ZIP code 31533. This property has 3 bedrooms, 2 bathrooms and approximately 2,010 sqft of floor space. This property has a lot size of 7.87 acres and was built in 1974.
701 Quincey Batten Loop, Douglas, GA 31533 is a 3 bedroom, 2 bathroom, 2,010 sqft single-family home built in 1974. It is currently off market. The Trulia Estimate is $270,300, with a rent estimate of $1,772/month.
Home Details for 701 Quincey Batten Loop

|
|---|
Heating & Cooling Heating: OtherAir ConditioningCooling System: CentralHeating Fuel: Other |
Levels, Entrance, & Accessibility Stories: 1Floors: Other |
Interior Details Additional StorageNumber of Rooms: 7Storage |
Fireplace & Spa Fireplace |

|
|---|
Exterior Home Features Roof: AsphaltExterior: BrickFoundation Type: Crawl Raised |
Parking & Garage Parking: Carport |

|
|---|
Year Built Year Built: 1974 |
Property Type / Style Property Type: Single Family Home |

|
|---|
Lot Area: 7.87 acres |
Market trends in Douglas
Last updated June 2026
Avg. sale price
—
Sale-to-List Price
—
Price per sq ft
—
Available listings
119
1MoM

- Results are loading
Property Tax and Assessment
| Year | 2025 |
|---|---|
| Tax | $1,080 |
| Assessment | $120,182 |
Home facts updated by county records
Comparable Sales for 701 Quincey Batten Loop
Address | Distance | Property Type | Sold Price | Sold Date | Bed | Bath | Sqft |
|---|---|---|---|---|---|---|---|
0.78 | Single-Family Home | $265,000 | 10/30/25 | 3 | 2 | 2,120 | |
1.55 | Single-Family Home | $274,000 | 07/31/25 | 3 | 2 | 1,722 | |
2.17 | Single-Family Home | $20,000 | 02/25/26 | 3 | 1 | 1,542 | |
2.23 | Single-Family Home | $475,000 | 08/18/25 | 3 | 2 | 2,552 | |
2.24 | Single-Family Home | $475,000 | 08/15/25 | 3 | 2 | 3,552 | |
2.23 | Single-Family Home | $130,000 | 08/05/25 | 3 | 1 | 1,576 | |
2.13 | Single-Family Home | $490,000 | 09/11/25 | 4 | 3 | 4,215 | |
2.26 | Single-Family Home | $366,000 | 07/27/26 | 4 | 3.5 | 2,898 | |
1.89 | Single-Family Home | $130,000 | 07/09/26 | 3 | 2 | 1,390 | |
1.78 | Single-Family Home | $360,000 | 06/15/26 | 4 | 4 | 2,787 |
Nearby homes
Get a sense of prices in the area by checking nearby homes. SOLDOCT 30, 2025
 OFF MARKET
 FOR SALE
 3D VIEW1.01 ACRES
 OFF MARKET
 SOLDMAY 29, 2026
 OFF MARKET
 OFF MARKET
 FOR SALE3D VIEW4.6 ACRES


Assigned Schools
These are the assigned schools for 701 Quincey Batten Loop.
- Westside Elementary School
- PK-5
- Public
- 651 Students
4/10GreatSchools RatingParent Rating AverageN/AParent Review17y ago - Coffee County High School
- 9-12
- Public
- 1351 Students
7/10GreatSchools RatingParent Rating AverageI loved working at this school as a teacher. I think Dr. Cummings and Mrs. Williams were amazing administrators. I think the community was made up of some really kind people. I really wish them all the best.Teacher Review2y ago - Coffee Middle School
- 6-8
- Public
- 1625 Students
4/10GreatSchools RatingParent Rating AverageMy sister was being bullied and harassed for months and she’s came and cried and expressed herself to staff and nothing has been done. Now we’re forced to take her out of school and do homeschooling. This school should be shut down.Parent Review5mo ago  Check out schools near 701 Quincey Batten Loop.
What Locals Say about Douglas
At least 40 Trulia users voted on each feature.

90 % Say car is needed

87 % Say yards are well-kept

85 % Say parking is easy

70 % Say kids play outside

63 % Say it's dog friendly

63 % Say it's quiet

60 % Say neighbors are friendly

57 % Say there's holiday spirit

49 % Say there's wildlife

48 % Say people would walk alone at night

44 % Say they plan to stay for at least 5 years

44 % Say streets are well-lit

32 % Say there are sidewalks

30 % Say it's walkable to restaurants

28 % Say there are community events

26 % Say it's walkable to grocery stores
Sourced by Trulia users. Learn more about our methodology.
LGBTQ Local Legal Protections
LGBTQ Local Legal Protections



Apartments for Rent
 INCOME RESTRICTED
 See more homes for rent inDouglas
Explore by feature - Air Conditioning
 SPECIAL OFFERPET FRIENDLY
 APPLY INSTANTLY
- INCOME RESTRICTED
 APPLY INSTANTLY
 NEW - 13 HRS AGOAPPLY INSTANTLY
 NEW - 1 DAY AGOAPPLY INSTANTLYFURNISHED
 APPLY INSTANTLYFURNISHED
 APPLY INSTANTLYPET FRIENDLYFURNISHED
 APPLY INSTANTLY
 FURNISHED
Explore by feature - Washer/dryer
- APPLY INSTANTLY
- INCOME RESTRICTED
- APPLY INSTANTLY
- NEW - 13 HRS AGOAPPLY INSTANTLY
- NEW - 1 DAY AGOAPPLY INSTANTLYFURNISHED
- APPLY INSTANTLYFURNISHED
- APPLY INSTANTLYPET FRIENDLYFURNISHED
- APPLY INSTANTLY

Homes for sale near 701 Quincey Batten Loop
- 1.01 ACRES
 1.01 ACRES
 6.17 ACRES
 FOR SALE BY OWNER1 ACRE
 1.3 ACRESKeller Williams Georgia Communities, Active
 1.03 ACRES
 358.65 ACRESKeller Williams Georgia Communities, Active
 0.7 ACRES
 0.76 ACRES
 See more homes for sale inDouglas

Off Market Homes Near 701 Quincey Batten Loop
 SOLDJUL 28, 2026
 SOLDJUL 27, 2026
 SOLDJUL 24, 2026
 SOLDJUL 23, 2026
 SOLDJUL 18, 2026
 SOLDJUL 17, 2026
 SOLDJUL 6, 2026
 SOLDJUN 23, 2026
 SOLDJUN 23, 2026
 SOLDJUN 22, 2026
- See more homes for sale inDouglas