
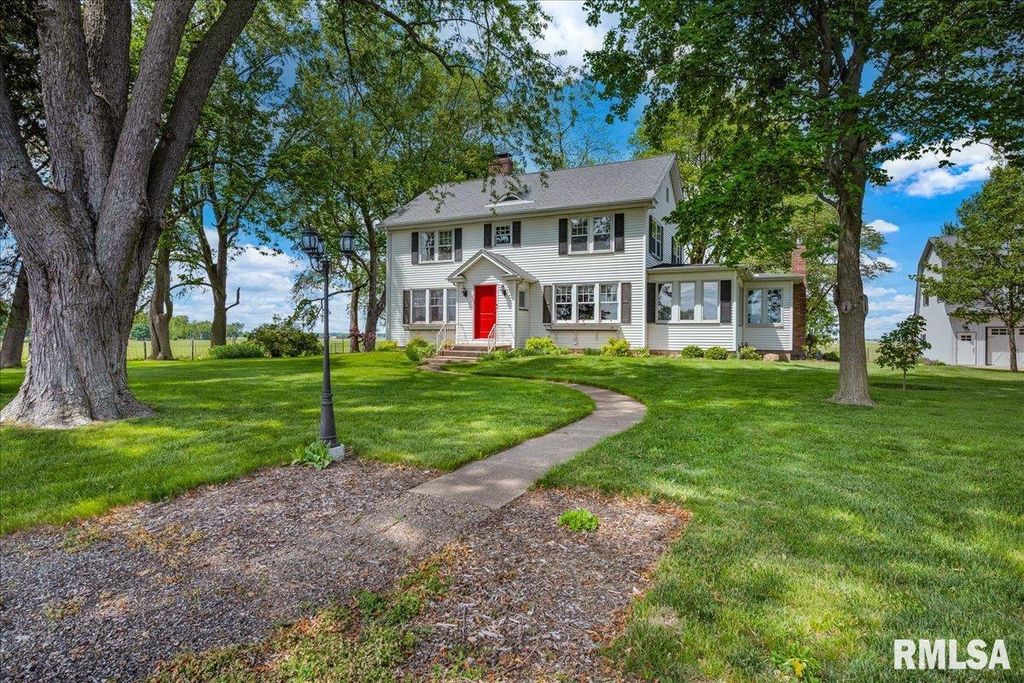


$755,000
Last sold price
 5 Beds
 3 Baths
 3,920 sqft (on 6.01 acres)
701 E Pearl St, Tremont, IL 61568
Est. Refi. Payment $5,544/mo*
Refinance Your HomeCurrently Off Market - Sold Aug 14, 2026 for $755,000 (3% below list price)
Home Value
Learn more about this home's value by checking out the value of nearby homes and how much similar homes have sold for.
Comparable sales
These are recently sold homes that have a similar location or other similar features to this home, like bedrooms, bathrooms, and square footage. Get a sense of the expected prices in the area by viewing these homes.Address | Distance | Property Type | Sold Price | Sold Date | Bed | Bath | Sqft |
|---|---|---|---|---|---|---|---|
0.59 | Single-Family Home | $625,000 | 10/27/25 | 5 | 4 | 4,412 | |
0.33 | Single-Family Home | $290,000 | 10/08/25 | 5 | 3.5 | 2,456 | |
0.93 | Single-Family Home | $359,900 | 06/10/26 | 4 | 3 | 3,373 | |
0.89 | Single-Family Home | $415,000 | 07/10/26 | 3 | 3 | 3,230 | |
0.86 | Single-Family Home | $340,000 | 02/18/26 | 4 | 2.5 | 2,962 | |
0.59 | Single-Family Home | $240,000 | 03/20/26 | 3 | 2 | 1,896 |
Nearby home prices
Get a sense of expected prices in the area by checking the value of nearby homes.Address | Distance | Price | Bed | Bath | Sqft | Status |
|---|---|---|---|---|---|---|
0.22 | $154,700 | 3 | 1 | 1,450 | Off Market | |
0.23 | $205,800 | 3 | 2 | 1,320 | Off Market | |
0.25 | $187,900 | 3 | 2 | 1,412 | Off Market | |
0.26 | $146,400 | 3 | 1 | 1,600 | Off Market | |
0.27 | $184,000 | 2 | 1.5 | 1,000 | Off Market | |
0.28 | $139,000 | 4 | 2 | 1,511 | For Sale | |
0.28 | $200,100 | 3 | 2 | 1,496 | Off Market | |
0.29 | $177,800 | 2 | 1.5 | 1,064 | Off Market | |
0.31 | $110,400 | 2 | 1 | 936 | Off Market | |
0.31 | $140,000 | 2 | 1 | 896 | Recently Sold | |
0.33 | $302,500 | 5 | 3.5 | 2,456 | Off Market |
Local Information
- Map ViewExplore the area around 701 E Pearl St.

- Schools1 Preschool School2 Elementary Schools1 Middle School1 High School

- Shop & Eat

-- mins to
Home Highlights

Single-Family Home

Built in 1934

6.01 acre lot

3,920 sqft

$193/sqft

Garage
About this House
What's unique:Producing half-acre vineyardMultiple bedrooms and bathChicken coopFruit treesFenced gardenSurrounded by rolling farmland
For the first time in almost 100 years, this family country estate is ready for new owners. This opportunity offers the finest in country living, nestled on six picturesque acres in Tremont and surrounded by rolling farmland. The property includes a meticulously maintained and beautifully restored 1934 farmhouse that blends modern amenities with original charm, including restored woodwork, flooring, and trim. The main floor features a chef’s kitchen with high-end appliances, a dining area, and a sunroom, while the upper level offers multiple bedrooms and bath. Home has finished basement with a living area and kitchenette. Gorgeous 3 seasons room on back. A detached garage includes a finished second floor with a kitchenette and is fully heated and cooled with multiple systems. The property also boasts a 120x40 shop building with a certified kitchen, additional shop space, and storage, as well as a 100x40 pole barn equipped with a Nelson heated livestock watering system. Outdoor highlights include a producing half-acre vineyard, fruit trees, a fenced garden, pasture, and a chicken coop. This is truly a one-of-a-kind property—be sure to review the extensive list of updates and features. Amenities include a wood burning boiler for the house and garage, solar panels, geothermal, etc. Property is located between I-155 and Tremont making it an ideal location. Some city amenities like natural gas & high speed internet with I3 Broadband. It’s a must-see that’s sure to impress.
701 E Pearl St, Tremont, IL 61568 is a 5 bedroom, 3 bathroom, 3,920 sqft single-family home built in 1934. It last sold for $755,000 on Aug 14, 2026 (3% below the $775,000 asking price). This property is not currently displayed as for sale or rent on Trulia. The Trulia Estimate rent is $2,778/month.
Last check for updates: about 12 hours ago
Listed by Maxwell Schneider, (309) 642-0635
Keller Williams Premier Realty
Bought with: Sara Skolaski, eXp Realty
Originating MLS: Peoria Area Association of Realtors
Source: RMLS Alliance as distributed by MLS GRID, MLS#PA1264506
Based on information submitted to the MLS GRID as of 2026-09-25 09:27:52 PDT. All data is obtained from various sources and may not have been verified by broker or MLS GRID. Supplied Open House Information is subject to change without notice. All information should be independently reviewed and verified for accuracy. Properties may or may not be listed by the office/agent presenting the information. Some IDX listings have been excluded from this website. Click here for more information
Home Details for 701 E Pearl St

|
|---|
Interior Details Basement: Finished,FullNumber of Rooms: 19Types of Rooms: Bedroom 1, Bedroom 2, Bedroom 3, Bedroom 4, Bedroom 5, Additional Level, Additional Room, Additional Room 2, Kitchen, Laundry, Living Room, Lower Level, Main Level, Recreation Room, Third Floor, Upper LevelWet Bar |
Beds & Baths Number of Bedrooms: 5Number of Bathrooms: 3Number of Bathrooms (full): 3 |
Dimensions and Layout Living Area: 3920 Square Feet |
Appliances & Utilities Appliances: Dishwasher, Disposal, Range, Refrigerator, Water Purifier, Water Softener OwnedDishwasherDisposalRefrigerator |
Heating & Cooling Heating: Wood,Forced Air,Hot WaterHas CoolingAir Conditioning: Central AirHas HeatingHeating Fuel: Wood |
Fireplace & Spa Number of Fireplaces: 3Fireplace: Family Room, Gas Log, Kitchen, Living Room, Wood BurningHas a Fireplace |
Gas & Electric Electric: Photovoltaics Seller Owned |
Windows, Doors, Floors & Walls Window: Replacement Windows |
Levels, Entrance, & Accessibility Levels: Two |

|
|---|
Exterior Home Features Roof: ShinglePatio / Porch: Patio, Porch, EnclosedOther Structures: Outbuilding, Pole BarnFoundation: Block |
Parking & Garage Number of Garage Spaces: 3Number of Covered Spaces: 3Other Parking: Number Of Garage Remotes: 2No CarportHas a GarageNo Attached GarageParking Spaces: 3Parking: Detached,Oversized |
Frontage Road Surface Type: Gravel |
Water & Sewer Sewer: Septic Tank |

|
|---|
Cumulative Days on Market: 124 |

|
|---|
Year Built Year Built: 1934 |
Property Type / Style Property Type: ResidentialProperty Subtype: Single Family Residence, Residential |
Building Construction Materials: Frame, Vinyl SidingNot a New Construction |
Property Information Parcel Number: 121218404014 |

|
|---|
Price List Price: $775,000Price Per Sqft: $193/sqft |

|
|---|
MLS Status: Sold |

|
|---|
Direction & Address City: TremontCommunity: County |
School Information Elementary School: TremontJr High / Middle School: TremontHigh School: Tremont |

|
|---|
Building Area Building Area: 2970 Square Feet |

|
|---|
Not Senior Community |

|
|---|
Association for this Listing: Peoria Area Association of Realtors |

|
|---|
Lot Area: 6.01 Acres |

|
|---|
Energy Efficiency Features: High Efficiency Air Cond, High Efficiency Heating |

|
|---|
Mobile Home Park Mobile Home Units: Feet |

|
|---|
BasementMls Number: PA1264506 |
Price and Tax history
| Date | Event | Price |
|---|---|---|
Aug 14, 2026 Source: RMLS Alliance as distributed by MLS GRID #PA1264506 | Sold | $755,000 |
Jul 2, 2026 Source: RMLS Alliance as distributed by MLS GRID #PA1264506 | Pending | $775,000 |
Apr 22, 2026 Source: RMLS Alliance as distributed by MLS GRID #PA1264506 | Listed For Sale | $775,000 |
Dec 1, 2025 Source: REALSTACK #PA1258283 | ListingRemoved | $775,000 |
Aug 19, 2025 Source: RMLS Alliance as distributed by MLS GRID #PA1258283 | PriceChange | $775,000 Price decreased by 3% |
May 31, 2025 Source: RMLS Alliance as distributed by MLS GRID #PA1258283 | Listed For Sale | $799,900 |
| Year | Property tax | Tax assessment |
|---|---|---|
| 2024 | $3,875 | $202,800 |
Home facts updated by county records
Market trends in Tremont
Last updated August 2026
Avg. sale price
—
Sale-to-List Price
—
Price per sq ft
—
Available listings
7
2MoM
Around this home
What Locals Say about Tremont
At least 9 Trulia users voted on each feature.

100 % Say parking is easy

100 % Say there's holiday spirit

93 % Say kids play outside

83 % Say it's dog friendly

82 % Say yards are well-kept

82 % Say people would walk alone at night

80 % Say it's walkable to restaurants

73 % Say it's quiet

66 % Say neighbors are friendly

64 % Say car is needed

62 % Say there are community events

62 % Say there's wildlife

62 % Say it's walkable to grocery stores

56 % Say there are sidewalks

50 % Say they plan to stay for at least 5 years

42 % Say streets are well-lit
Sourced by Trulia users. Learn more about our methodology.
LGBTQ Local Legal Protections
LGBTQ Local Legal Protections



Frequently asked questions about 701 E Pearl St
- What is the price history for 701 E Pearl St?701 E Pearl St in Tremont, IL last sold for $755,000 in August 2026.
- Is Tremont a buyer's or seller's market?Tremont is currently a seller's market, based on recent for-sale activity.
- What do residents say about Tremont?Residents describe Tremont, IL as easy to park in, dog-friendly, and well-kept. Most residents say you need a car. See recently sold homes in Tremont, IL.
- What are the closest schools to 701 E Pearl St?The closest schools to 701 E Pearl St in Tremont, IL are Tremont Elementary School (Pre-K, rated 7/10), Tremont High School (rated 8/10), Tremont Middle School (Elementary, rated 8/10).
- Does 701 E Pearl St have air conditioning?Yes, 701 E Pearl St in Tremont, IL has air conditioning.
- Does 701 E Pearl St have laundry facilities?Yes, 701 E Pearl St in Tremont, IL has laundry facilities.
Apartments for Rent

- Results are loading
Off Market Homes Near 701 E Pearl St
 SOLDJUL 17, 2026
 SOLDJUL 10, 2026Maxwell Schneider, Keller Williams Premier Realty
- SOLDJUL 1, 2026
 SOLDJUN 25, 2026Tricia Yordy, Keller Williams Revolution
 SOLDJUN 24, 2026
- SOLDAPR 17, 2026
 SOLDAPR 8, 2026Adam J Merrick, Adam Merrick Real Estate
- SOLDJAN 23, 2026
 See more homes for sale inTremont

Homes for sale near 701 E Pearl St
 12.3 ACRESJameson Sotheby's Intl Realty
 5 ACRESKibbie L Christenberry, Kaebel, REALTOR®
 NEW - 2 DAYS AGO0.57 ACRESDarcy E Lawson, The Real Estate Group Inc.
- See more homes for sale inTremont


- Results are loading