

Listed by Tina Peters, eXp Realty of California, Inc., (888) 584-9427 . Bought with Keller Williams Realty Chico Area
701 E Lassen Ave #201
Chico, CA 95973
 3 Beds
 2 Baths
 1,920 sqft
3 Beds
2 Baths
1,920 sqft
Home Value
Trulia Estimate
$99.4KSince last month
Decreased$400 (-0.4%)Since last year
Decreased$24K (-19.9%)Since last sale
Decreased$25K (-20.5%)Learn more about this home's value by checking out its Trulia Estimate, the value of nearby homes, and how much similar homes have sold for.
Trulia Estimate
The of this home's value decreased by -22% in the last 10 years
| Month | Estimated value |
|---|---|
2026 | |
| August 2026 | $99K |
| July 2026 | $99K |
| June 2026 | $103K |
| May 2026 | $104K |
| April 2026 | $104K |
| March 2026 | $110K |
| February 2026 | $104K |
| January 2026 | $102K |
2025 | |
2024 | |
Comparable sales
These are recently sold homes that have a similar location or other similar features to this home, like bedrooms, bathrooms, and square footage. Get a sense of the expected prices in the area by viewing these homes.Address | Distance | Property Type | Sold Price | Sold Date | Bed | Bath | Sqft |
|---|---|---|---|---|---|---|---|
0.01 | Mobile / Manufactured | $95,000 | 09/15/25 | 3 | 2 | 1,635 | |
0.12 | Mobile / Manufactured | $110,000 | 07/22/26 | 3 | 2 | 1,518 | |
0.16 | Mobile / Manufactured | $82,500 | 03/26/26 | 3 | 2 | 1,536 | |
0.01 | Mobile / Manufactured | $75,000 | 12/31/25 | 2 | 2 | 1,400 | |
0.10 | Mobile / Manufactured | $58,000 | 07/24/26 | 3 | 2 | 1,440 | |
0.04 | Mobile / Manufactured | $84,900 | 03/17/26 | 2 | 2 | 1,152 | |
0.11 | Mobile / Manufactured | $49,000 | 03/30/26 | 3 | 2 | 1,536 | |
0.14 | Mobile / Manufactured | $63,000 | 12/01/25 | 3 | 2 | 1,287 | |
0.01 | Mobile / Manufactured | $43,500 | 10/17/25 | 2 | 2 | 1,440 | |
0.16 | Mobile / Manufactured | $65,000 | 09/16/25 | 3 | 1.5 | 876 |
Nearby home prices
Get a sense of expected prices in the area by checking the value of nearby homes.Address | Distance | Price | Bed | Bath | Sqft | Status |
|---|---|---|---|---|---|---|
0.00 | - | 3 | 2 | 1,152 | Off Market | |
0.01 | $34,100 | 2 | 2 | 804 | Off Market | |
0.01 | $51,100 | 2 | 2 | 1,152 | Off Market | |
0.01 | $18,300 | 2 | 2 | 720 | Off Market | |
0.01 | $42,600 | 2 | 2 | 1,440 | Off Market | |
0.01 | $75,000 | 2 | 2 | 1,400 | Recently Sold | |
0.01 | $82,900 | 3 | 2 | 1,640 | Off Market | |
0.01 | $85,200 | 3 | 2 | 924 | Off Market | |
0.01 | $31,600 | 2 | 1.5 | 672 | Off Market | |
0.01 | $92,500 | 3 | 2 | 1,635 | Off Market | |
0.01 | $5,000 | 2 | 2 | 1,060 | Recently Sold |
Local Information
- Map ViewExplore the area around 701 E Lassen Ave #201.

- Schools1 Elementary School1 Middle School1 High School

- Shop & Eat

-- mins to
Home Highlights

Property Type
Mobile/Manufactured

Year Built
1977
Living Area
1,920 sqft

Price/Sqft
$52

Parking
Carport

HOA
None
About this House
Welcome to this highly unique T-shaped manufactured home offering 1920 sq ft of exceptional blend of style, space, and comfort!
Located in Casa De Flores 55+ community, unit 201 is unique in many ways—it's the original manager's unit that affords additional lawn and garden area, as well as a second concrete pad for off-street parking that others lack. The grounds include several fruit and citrus trees, with ample room to add a gazebo enhancing the outdoor experience, along with a 10x12 Tuff shed, a second storage unit and a two-car-length carport for convenience and storage needs. This distinctive residence boasts a total dimension of 24' wide x 40' deep, with an additional 40' width across the back, forming its rare T-shape design.
Inside, you'll find a large kitchen with a full pass-through to interact with those in the spacious family room, fostering seamless connectivity and a sense of togetherness. The family room is further enhanced by a standalone electric fireplace, creating a cozy atmosphere perfect for gatherings and relaxation. In the front of the home, a spacious living room and dining room await, offering versatility to transform into one oversized living area or maintain separate spaces for various activities. The primary suite offers ample space with the convenience to step through the patio door onto the expansive covered front porch, where you can unwind and enjoy the tranquil surroundings. This exceptional home features two additional guest rooms, ensuring plenty of space. Enjoy a walk-in shower in the common bath with two seated areas; an oversized laundry room with washer and dryer included for added convenience. In 2008, a major remodel was undertaken, including textured sheetrock, the installation of a new Trane HVAC unit, vinyl siding, dual-pane windows, roof and much more, ensuring modern comfort and efficiency throughout the home.
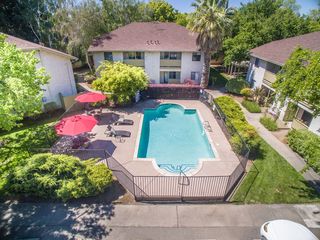
Enjoy the many ongoing community activities in the clubhouse; swim a few laps in the pool or unwind in the spa.
With its thoughtful layout, exceptional amenities, and prime location, this T-shaped manufactured home offers a lifestyle of comfort, convenience, and tranquility.
Space rent is $700 per month w/an additional $45.15 for water/sewer/trash. Don't miss out on the opportunity to make this exceptional property your own—Call your favorite REALTOR® to schedule your private tour today!
Located in Casa De Flores 55+ community, unit 201 is unique in many ways—it's the original manager's unit that affords additional lawn and garden area, as well as a second concrete pad for off-street parking that others lack. The grounds include several fruit and citrus trees, with ample room to add a gazebo enhancing the outdoor experience, along with a 10x12 Tuff shed, a second storage unit and a two-car-length carport for convenience and storage needs. This distinctive residence boasts a total dimension of 24' wide x 40' deep, with an additional 40' width across the back, forming its rare T-shape design.
Inside, you'll find a large kitchen with a full pass-through to interact with those in the spacious family room, fostering seamless connectivity and a sense of togetherness. The family room is further enhanced by a standalone electric fireplace, creating a cozy atmosphere perfect for gatherings and relaxation. In the front of the home, a spacious living room and dining room await, offering versatility to transform into one oversized living area or maintain separate spaces for various activities. The primary suite offers ample space with the convenience to step through the patio door onto the expansive covered front porch, where you can unwind and enjoy the tranquil surroundings. This exceptional home features two additional guest rooms, ensuring plenty of space. Enjoy a walk-in shower in the common bath with two seated areas; an oversized laundry room with washer and dryer included for added convenience. In 2008, a major remodel was undertaken, including textured sheetrock, the installation of a new Trane HVAC unit, vinyl siding, dual-pane windows, roof and much more, ensuring modern comfort and efficiency throughout the home.
Enjoy the many ongoing community activities in the clubhouse; swim a few laps in the pool or unwind in the spa.
With its thoughtful layout, exceptional amenities, and prime location, this T-shaped manufactured home offers a lifestyle of comfort, convenience, and tranquility.
Space rent is $700 per month w/an additional $45.15 for water/sewer/trash. Don't miss out on the opportunity to make this exceptional property your own—Call your favorite REALTOR® to schedule your private tour today!
701 E Lassen Ave #201, Chico, CA 95973 is a 3 bedroom, 2 bathroom, 1,920 sqft mobile/manufactured built in 1977. It last sold for the $123,900 asking price on Apr 17, 2024. It is currently off market. The Trulia Estimate is $99,400, with a rent estimate of $1,688/month.
Home Details for 701 E Lassen Ave #201

|
|---|
Interior Details Number of Rooms: 2Types of Rooms: Bathroom, Family Room |
Beds & Baths Number of Bedrooms: 3Number of Bathrooms: 2Number of Bathrooms (full): 2 |
Dimensions and Layout Living Area: 1920 Square Feet |
Appliances & Utilities Appliances: Double Oven, Dishwasher, Electric Cooktop, RefrigeratorDishwasherLaundry: Laundry RoomRefrigerator |
Heating & Cooling Heating: Forced AirHas CoolingAir Conditioning: Central AirHas HeatingHeating Fuel: Forced Air |
Fireplace & Spa Spa: CommunityHas a Spa |
Windows, Doors, Floors & Walls Window: Double Pane WindowsFlooring: Carpet, Laminate |
Levels, Entrance, & Accessibility Stories: 1Number of Stories: 1Levels: OneEntry Location: Living RoomFloors: Carpet, Laminate |

|
|---|
Exterior Home Features Patio / Porch: CoveredOther Structures: Shed(s)No Private Pool |
Parking & Garage Has a CarportNo GarageNo Attached GarageParking: Concrete,Covered,Carport,Driveway Level,Off Street,Oversized |
Pool Pool: Community |
Frontage Road Frontage: Private RoadRoad Surface Type: PavedNot on Waterfront |
Water & Sewer Sewer: Public Sewer |
Surface & Elevation Elevation Units: Feet |

|
|---|
Cumulative Days on Market: 7 |

|
|---|
Year Built Year Built: 1977 |
Property Type / Style Property Type: Manufactured In ParkProperty Subtype: Manufactured Home |
Building No Additional Parcels |
Property Information Included in Sale: Fridge, dishwasher, drop in cooktop, oven, washer dryer, 2 sheds, portable fireplace,Parcel Number: 880000162000 |

|
|---|
Price List Price: $123,900 |
Status Change & Dates Off Market Date: Wed Apr 17 2024Possession Timing: Close Of Escrow |

|
|---|
MLS Status: Closed |

|
|---|
Direction & Address City: Chico |
School Information High School District: Chico Unified |

|
|---|
Community Features: Biking, Curbs, Gutter(s), Street Lights, Sidewalks, PoolIs a Senior Community |

|
|---|
Association for this Listing: California Regional MLS |

|
|---|
Special Conditions: Standard |

|
|---|
Contingencies: 10 day inspection contingency.Listing Terms: Cash, Cash to New Loan |

|
|---|
Mobile Home Park Mobile Home Park Mgr Name: Michelle MartinMobile Home Park Mgr Phone: 530-343-5551Mobile Home Park Name: Casa De FloresMake of Mobile Home: SilvercresMobile Home Type: See RemarksMobile Home Length: 64Mobile Home Width: 24Includes Mobile Home |

|
|---|
Land Lease Amt: $745Land Lease Amt Timing: Monthly |

|
|---|
Rent Includes: Pool, Sewer, Trash Collection, Water |

|
|---|
Mls Number: SN24042204Living Area Range Units: Square FeetAttribution Contact: 530-518-5441Universal Property Id: US-06007-N-880000162000-R-N |

|
|---|
BikingCurbsGutter(s)Street LightsSidewalksPool |
Price and Tax history
| Date | Event | Price |
|---|---|---|
Apr 17, 2024 Source: CRMLS #SN24042204 | Sold | $123,900 |
Apr 1, 2024 Source: CRMLS #SN24042204 | Contingent | $123,900 |
Mar 23, 2024 Source: CRMLS #SN24042204 | Listed For Sale | $123,900 |
Market trends in Chico
Last updated July 2026
Avg. sale price
$473K
$15.83KMoM
Sale-to-List Price
100.0%
Price per sq ft
$302
$0MoM
Available listings
284
7MoM
Around this home
What Locals Say about Chico
At least 481 Trulia users voted on each feature.

88 % Say it's dog friendly

82 % Say car is needed

79 % Say there are sidewalks

78 % Say parking is easy

75 % Say there's holiday spirit

73 % Say yards are well-kept

62 % Say kids play outside

58 % Say people would walk alone at night

56 % Say it's quiet

55 % Say neighbors are friendly

53 % Say streets are well-lit

52 % Say it's walkable to restaurants

52 % Say it's walkable to grocery stores

42 % Say they plan to stay for at least 5 years

41 % Say there's wildlife

29 % Say there are community events
Sourced by Trulia users. Learn more about our methodology.
LGBTQ Local Legal Protections
LGBTQ Local Legal Protections



The multiple listing data appearing on this website, or contained in reports produced therefrom, is owned and copyrighted by California Regional Multiple Listing Service, Inc. ("CRMLS") and is protected by all applicable copyright laws. Information provided is for viewer's personal, non-commercial use and may not be used for any purpose other than to identify prospective properties the viewer may be interested in purchasing. All listing data, including but not limited to square footage and lot size is believed to be accurate, but the listing Agent, listing Broker and CRMLS and its affiliates do not warrant or guarantee such accuracy. The viewer should independently verify the listed data prior to making any decisions based on such information by personal inspection and/or contacting a real estate professional.
Based on information from California Regional Multiple Listing Service, Inc. as of 2026-08-21 21:38:39 PDT and /or other sources. All data, including all measurements and calculations of area, is obtained from various sources and has not been, and will not be, verified by broker or MLS. All information should be independently reviewed and verified for accuracy. Properties may or may not be listed by the office/agent presenting the information
Based on information from California Regional Multiple Listing Service, Inc. as of 2026-08-21 21:38:39 PDT and /or other sources. All data, including all measurements and calculations of area, is obtained from various sources and has not been, and will not be, verified by broker or MLS. All information should be independently reviewed and verified for accuracy. Properties may or may not be listed by the office/agent presenting the information
Frequently asked questions about 701 E Lassen Ave #201
- What is 701 E Lassen Ave #201 estimated to be worth?Trulia's estimated value for 701 E Lassen Ave #201 in Chico, CA is $99,400.
- What is the price history for 701 E Lassen Ave #201?701 E Lassen Ave #201 in Chico, CA last sold for $123,900 in April 2024.
- Is Chico a buyer's or seller's market?Chico is currently a balanced market, based on recent for-sale activity.
- What's the median sale price in Chico?The median sale price in Chico is $473K. That is up $15.83K from the prior month.
- Does 701 E Lassen Ave #201 have air conditioning?Yes, 701 E Lassen Ave #201 in Chico, CA has air conditioning.
- Does 701 E Lassen Ave #201 have a pool?Yes, 701 E Lassen Ave #201 in Chico, CA has a pool.
Explore by feature - Pet Friendly
 PET FRIENDLY
 PET FRIENDLY
 NEW - 1 DAY AGOSPECIAL OFFERPET FRIENDLY
 PET FRIENDLY
 SPECIAL OFFERPET FRIENDLYFURNISHED
 PET FRIENDLY
 NEW - 1 DAY AGOSPECIAL OFFERPET FRIENDLY
 SPECIAL OFFERPET FRIENDLY
 SPECIAL OFFERPET FRIENDLYFURNISHED
 PET FRIENDLYFURNISHED
Explore by feature - Garage
- SPECIAL OFFERPET FRIENDLYFURNISHED
 FURNISHED
 PET FRIENDLY
 PET FRIENDLY
 APPLY INSTANTLYPET FRIENDLY
 APPLY INSTANTLYPET FRIENDLY
 APPLY INSTANTLYPET FRIENDLY
 APPLY INSTANTLYPET FRIENDLY
 APPLY INSTANTLYPET FRIENDLY
 APPLY INSTANTLY
Explore by feature - Air Conditioning
- PET FRIENDLY
- PET FRIENDLY
 FURNISHED
- SPECIAL OFFERPET FRIENDLYFURNISHED
- PET FRIENDLY
- SPECIAL OFFERPET FRIENDLY
- SPECIAL OFFERPET FRIENDLYFURNISHED
- PET FRIENDLYFURNISHED
 PET FRIENDLY
 SPECIAL OFFERPET FRIENDLY
Explore by feature - Pool
- PET FRIENDLY
- PET FRIENDLY
- NEW - 1 DAY AGOSPECIAL OFFERPET FRIENDLY
- PET FRIENDLY
- FURNISHED
- SPECIAL OFFERPET FRIENDLYFURNISHED
- PET FRIENDLY
- NEW - 1 DAY AGOSPECIAL OFFERPET FRIENDLY
- SPECIAL OFFERPET FRIENDLY
- PET FRIENDLYFURNISHED
Explore by feature - Washer/dryer
- PET FRIENDLY
- PET FRIENDLY
- PET FRIENDLY
- FURNISHED
- SPECIAL OFFERPET FRIENDLYFURNISHED
- PET FRIENDLY
- NEW - 1 DAY AGOSPECIAL OFFERPET FRIENDLY
- SPECIAL OFFERPET FRIENDLY
- SPECIAL OFFERPET FRIENDLYFURNISHED
- FURNISHED
Explore by feature - Outdoor Space
- PET FRIENDLY


- APPLY INSTANTLYPET FRIENDLY
 NEW - 4 HRS AGOAPPLY INSTANTLYPET FRIENDLY
 APPLY INSTANTLY
 APPLY INSTANTLYPET FRIENDLY
 APPLY INSTANTLYPET FRIENDLY
- APPLY INSTANTLYPET FRIENDLY
Apartments for Rent
- PET FRIENDLY
 NEW - 1 DAY AGOPET FRIENDLY
- NEW - 1 DAY AGOPET FRIENDLY
- NEW - 1 DAY AGOPET FRIENDLY
 PET FRIENDLY
- PET FRIENDLY

 PET FRIENDLY
- PET FRIENDLYFURNISHED
 PET FRIENDLY
 PET FRIENDLY
 PET FRIENDLY
 PET FRIENDLY
 See more homes for rent inChico
Off Market Homes Near 701 E Lassen Ave #201
 SOLDJUL 30, 2026Willow & Birch Realty, Inc
 SOLDJUL 29, 2026eXp Realty of California, Inc.
 SOLDJUL 24, 2026Century 21 Select Real Estate, Inc.
 SOLDJUL 22, 2026Century 21 Select Real Estate, Inc.
 SOLDJUL 22, 2026eXp Realty of California, Inc.
 SOLDJUL 20, 2026Century 21 Select Real Estate, Inc.
 SOLDJUL 8, 2026
 SOLDJUL 2, 2026eXp Realty of California, Inc.
 SOLDJUN 29, 2026
 SOLDJUN 22, 2026Keller Williams Realty Chico Area
 See more homes for sale inChico
Homes for sale near 701 E Lassen Ave #201


- Results are loading