


$169,000
 3 Beds
 2 Baths
 1,846 sqft
701 E 2nd St, Ottumwa, IA 52501
Est. Mortgage $1,227/mo*
Get Pre-QualifiedHome Highlights

Single-Family Home

Built in 1910

$92/sqft
Local Information
- Map ViewExplore the area around 701 E 2nd St.

- Schools1 Preschool School2 Elementary Schools1 Middle School1 High School

- Shop & Eat

-- mins to
About this House
What's unique:New flooringMany new windowsWinter river viewCorner lotFresh neutral paint throughoutNew copper metal roof
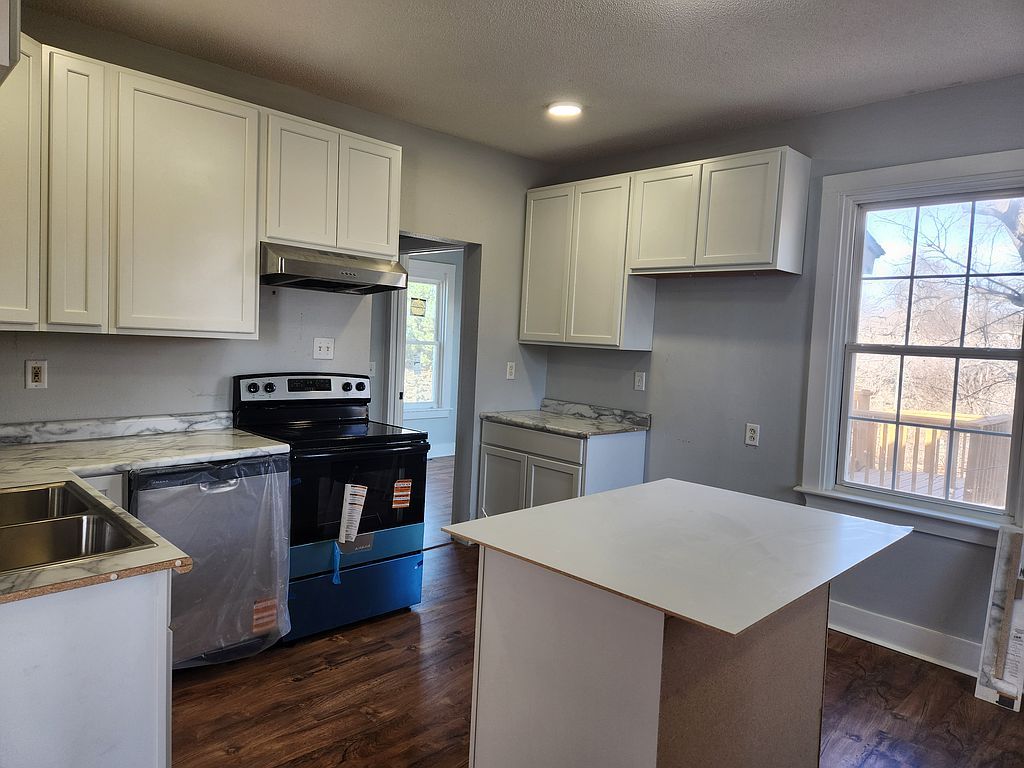
Large and Lovely! Classic Victorian home fully remodeled to modern standards with all new kitchen and bathrooms, new flooring, fresh neutral paint throughout, new copper metal roof. Classic living room electric fireplace and huge dining room with window seat. Lots of storage throughout the home. New kitchen includes dining/workspace island, new electric range, new dishwasher.
Great family layout with Master ensuite bedroom and bath upstairs, plus 2 extra bedrooms upstairs with their private staircase to kitchen and downstairs bathroom. 4th bedroom downstairs opens to a large deck. Corner lot just down the street from the new Ottumwa high school sports complex. Decks galore in backyard, side yard, and one off an upstairs bedroom with a winter river view. Fenced back yard and separate walkout basement entrance with workshop. Newer high efficiency HVAC and water heater, many new windows.
Broker interest.
Great family layout with Master ensuite bedroom and bath upstairs, plus 2 extra bedrooms upstairs with their private staircase to kitchen and downstairs bathroom. 4th bedroom downstairs opens to a large deck. Corner lot just down the street from the new Ottumwa high school sports complex. Decks galore in backyard, side yard, and one off an upstairs bedroom with a winter river view. Fenced back yard and separate walkout basement entrance with workshop. Newer high efficiency HVAC and water heater, many new windows.
Broker interest.
Home Details for 701 E 2nd St

|
|---|
Interior Details BasementAtticNumber of Rooms: 8Types of Rooms: Walk In Closet, Breakfast Nook, Dining Room, Family Room, Laundry Room, Master Bath, Mud Room, Pantry, Workshop |
Heating & Cooling Heating: Forced Air, GasAir ConditioningCooling System: CentralHeating Fuel: Forced Air |
Levels, Entrance, & Accessibility Stories: 2Floors: Linoleum Vinyl |
Appliances & Utilities DishwasherDisposal |
Fireplace & Spa Fireplace |

|
|---|
Exterior Home Features Roof: MetalDeckExterior: Vinyl, WoodFoundation Type: StoneLawnPatioPorch |
Parking & Garage Parking Spaces: 4Parking: Off Street |

|
|---|
Days on Market: 38 days on Trulia |

|
|---|
Year Built Year Built: 1910Year Updated: 2025 |
Property Type / Style Property Type: Single Family HomeArchitecture: Queen Anne / Victorian |

|
|---|
Price Price Per Sqft: $92 |

|
|---|
Lot Area: 8000 sqft |
Around this home
The GreatSchools Rating compares schools on a variety of school quality indicators including test scores, college readiness, equity and more. Learn more.

What Locals Say about Ottumwa
At least 47 Trulia users voted on each feature.

92 % Say yards are well-kept

85 % Say car is needed

81 % Say parking is easy

80 % Say it's dog friendly

66 % Say there are sidewalks

53 % Say neighbors are friendly

50 % Say there's holiday spirit

49 % Say kids play outside

48 % Say it's quiet

47 % Say there's wildlife

40 % Say it's walkable to grocery stores

39 % Say streets are well-lit

38 % Say they plan to stay for at least 5 years

32 % Say people would walk alone at night

29 % Say it's walkable to restaurants

25 % Say there are community events
Sourced by Trulia users. Learn more about our methodology.
Market trends in Ottumwa
Last updated August 2026
Avg. sale price
$138K
$1.83KMoM
Sale-to-List Price
96.4%
0.3%MoM
Price per sq ft
$114
$3MoM
Available listings
152
12MoM
Home Value
Learn more about this home's value by checking out the value of nearby homes and how much similar homes have sold for.
Comparable sales
These are recently sold homes that have a similar location or other similar features to this home, like bedrooms, bathrooms, and square footage. Get a sense of the expected prices in the area by viewing these homes.Address | Distance | Property Type | Sold Price | Sold Date | Bed | Bath | Sqft |
|---|---|---|---|---|---|---|---|
0.22 | Single-Family Home | $60,000 | 05/19/26 | 3 | 1 | 1,456 | |
0.08 | Single-Family Home | $120,000 | 07/01/26 | 2 | 1 | 1,102 | |
0.14 | Single-Family Home | $45,000 | 04/01/26 | 2 | 1.5 | 870 | |
0.44 | Single-Family Home | $65,000 | 03/11/26 | 3 | 1 | 1,800 | |
0.29 | Single-Family Home | $40,000 | 08/10/26 | 2 | 1 | 1,700 | |
0.34 | Single-Family Home | $51,000 | 11/25/25 | 3 | 1 | 992 | |
0.41 | Single-Family Home | $94,000 | 01/02/26 | 2 | 1 | 1,022 | |
0.49 | Single-Family Home | $75,000 | 10/15/25 | 3 | 1 | 1,122 | |
0.84 | Single-Family Home | $80,000 | 08/24/26 | 3 | 1.5 | 1,756 | |
0.53 | Single-Family Home | $82,500 | 07/10/26 | 2 | 1 | 1,463 |
Nearby home prices
Get a sense of expected prices in the area by checking the value of nearby homes.Address | Distance | Price | Bed | Bath | Sqft | Status |
|---|---|---|---|---|---|---|
0.02 | $69,000 | 3 | 1 | 1,492 | Off Market | |
0.04 | $193,600 | 5 | 2 | 2,492 | Off Market | |
0.05 | - | 4 | 6 | 3,030 | Off Market | |
0.06 | $112,700 | 3 | 2 | 2,040 | Off Market | |
0.08 | $120,000 | 2 | 1 | 1,102 | Recently Sold | |
0.13 | - | 3 | 1.5 | 1,380 | Off Market | |
0.14 | $118,300 | 3 | 2 | 1,344 | Off Market | |
0.14 | $45,000 | 2 | 1.5 | 870 | Recently Sold | |
0.19 | $53,000 | 1 | 1 | 616 | Recently Sold | |
0.14 | $108,400 | 4 | 2 | 2,557 | Off Market | |
0.22 | $85,000 | 3 | 1.5 | 1,386 | For Sale | |
0.22 | $181,400 | 4 | 1.5 | 2,160 | Off Market |
Price and Tax history
| Date | Event | Price |
|---|---|---|
Aug 18, 2026 Source: N/A | Listed For Sale | $169,000 |
Mar 22, 2026 Source: N/A | ListingRemoved | |
Mar 13, 2026 Source: N/A | Pending | $159,000 |
Mar 4, 2026 Source: N/A | Listed For Sale | $159,000 |
Dec 13, 2021 Source: N/A | Sold | $91,000 |
Mar 8, 2018 Source: NoCoast MLS as distributed by MLS GRID #5354596 | Sold | $32,738 |
Feb 2, 2018 Source: Agent Provided | PriceChange | $33,900 Price decreased by 10% |
Jan 23, 2018 Source: Agent Provided | Listed For Sale | $37,500 |
Dec 28, 2017 Source: NoCoast MLS as distributed by MLS GRID #5395012 | Sold | $25,600 |
Dec 15, 2017 Source: Agent Provided | Pending | $44,000 |
Dec 1, 2017 Source: Agent Provided | PriceChange | $44,000 Price increased by 13% |
Nov 19, 2017 Source: Agent Provided | PriceChange | $39,000 Price decreased by 11% |
Oct 18, 2017 Source: Agent Provided | PriceChange | $44,000 Price decreased by 12% |
Oct 6, 2017 Source: Agent Provided | PriceChange | $49,900 Price decreased by 9% |
Oct 3, 2017 Source: Agent Provided | PriceChange | $55,000 Price decreased by 8% |
Aug 11, 2017 Source: Agent Provided | Listed For Sale | $60,000 |
| Year | Property tax | Tax assessment |
|---|---|---|
| 2025 | $2,060 | $104,090 |
Home facts updated by county records
LGBTQ Local Legal Protections
LGBTQ Local Legal Protections



This property is for sale by owner and Zillow, Inc. is displaying it at the owner’s request. It is not subject to a listing agreement with Zillow, Inc. or its affiliates.
Similar Homes You May Like
 FOR SALE BY OWNER
 OPEN SUN, 1-3PM0.33 ACRESMiller Realty
 0.75 ACRESAmy Dekleine, Welcome Realty LLC, My State MLS
 See more homes for sale inOttumwa


- Results are loading
Frequently asked questions about 701 E 2nd St
- What is the estimated monthly payment for 701 E 2nd St?Based on a $169,000 list price with 20% down at today's rates, the estimated monthly payment for 701 E 2nd St in Ottumwa, IA is approximately $1,253 (about $947 principal & interest, $231 property taxes, and $75 homeowner's insurance). This is an estimate. Actual payment depends on your loan terms.
- How does the list price for 701 E 2nd St compare to homes in Ottumwa?701 E 2nd St in Ottumwa, IA is listed at $169,000, about 23% above the $138K median sale price in Ottumwa.
- What do residents say about Ottumwa?Residents describe Ottumwa, IA as well-kept, easy to park in, and dog-friendly. Most residents say you need a car. See homes for sale in Ottumwa, IA.
- What are the closest schools to 701 E 2nd St?The closest schools to 701 E 2nd St in Ottumwa, IA are Evans Junior High School (rated 3/10), Ottumwa High School (rated 5/10), Pickwick Early Childhood Center (Pre-K/Elementary).
- Does 701 E 2nd St have air conditioning?Yes, 701 E 2nd St in Ottumwa, IA has air conditioning.
- Does 701 E 2nd St have laundry facilities?Yes, 701 E 2nd St in Ottumwa, IA has laundry facilities.
701 E 2nd St, Ottumwa, IA 52501 is a 3 bedroom, 2 bathroom, 1,846 sqft single-family home built in 1910. This property is currently available for sale and was listed on Aug 18, 2026.