


$331,600
 3 Beds
 2.5 Baths
 2,748 sqft (on 0.25 acres)
7008 E 59th St, Tulsa, OK 74145
Currently Off Market - Sold Jun 10, 2025 for $328,000
Home Value
Trulia Estimate
$332KSince last month
Decreased$3K (-0.8%)Since last year
Increased$5K (+1.4%)Since last sale
Increased$5K (+1.6%)Learn more about this home's value by checking out its Trulia Estimate, the value of nearby homes, and how much similar homes have sold for.
Trulia Estimate
The of this home's value increased by +5% in the last 10 years
| Month | Estimated value |
|---|---|
2026 | |
| November 2026 | $333K |
| October 2026 | $332K |
| September 2026 | $336K |
| August 2026 | $337K |
| July 2026 | $334K |
| June 2026 | $336K |
| May 2026 | $338K |
| April 2026 | $333K |
| March 2026 | $338K |
| February 2026 | $336K |
| January 2026 | $330K |
2025 | |
Comparable sales
These are recently sold homes that have a similar location or other similar features to this home, like bedrooms, bathrooms, and square footage. Get a sense of the expected prices in the area by viewing these homes.Address | Distance | Property Type | Sold Price | Sold Date | Bed | Bath | Sqft |
|---|---|---|---|---|---|---|---|
0.03 | Single-Family Home | $329,000 | 03/27/26 | 3 | 2.5 | 2,472 | |
0.17 | Single-Family Home | $330,000 | 07/23/26 | 3 | 2.5 | 2,321 | |
0.12 | Single-Family Home | $279,900 | 05/19/26 | 3 | 2 | 2,077 | |
0.14 | Single-Family Home | $329,000 | 08/12/26 | 4 | 2.5 | 2,385 | |
0.22 | Single-Family Home | $297,500 | 03/12/26 | 3 | 2 | 2,455 | |
0.06 | Single-Family Home | $265,000 | 12/22/25 | 4 | 2.5 | 2,142 |
Nearby home prices
Get a sense of expected prices in the area by checking the value of nearby homes.Address | Distance | Price | Bed | Bath | Sqft | Status |
|---|---|---|---|---|---|---|
0.00 | $331,600 | 3 | 2.5 | 2,748 | Off Market | |
0.01 | $250,600 | 4 | 2 | 1,986 | Off Market | |
0.02 | $251,300 | Studio | 2 | 2,146 | Off Market | |
0.03 | $329,000 | 3 | 2.5 | 2,472 | Recently Sold | |
0.03 | $277,700 | 3 | 2 | 2,540 | Off Market | |
0.03 | $269,500 | 3 | 2.5 | 2,217 | Off Market | |
0.03 | $334,800 | 3 | 2 | 2,540 | Off Market | |
0.03 | $242,500 | Studio | 2 | 2,313 | Off Market | |
0.04 | $392,300 | 5 | 3.5 | 2,503 | Off Market | |
0.04 | $219,900 | Studio | 2 | 1,575 | Off Market | |
0.04 | $256,500 | 4 | 2 | 2,180 | Off Market | |
0.05 | $284,400 | 5 | 3 | 2,498 | Off Market | |
0.05 | $272,100 | 4 | 2 | 1,986 | Off Market | |
0.05 | $244,200 | 3 | 2 | 1,716 | Off Market | |
0.05 | $338,500 | 4 | 3 | 3,164 | Off Market | |
0.05 | $354,000 | 4 | 3 | 3,164 | Off Market | |
0.05 | $226,000 | Studio | 2 | 1,742 | Off Market | |
0.05 | $271,000 | 4 | 2 | 2,005 | Off Market | |
0.06 | $250,000 | 4 | 2 | 2,005 | Recently Sold | |
0.06 | $232,000 | 2 | 2.5 | 1,714 | Off Market |
Local Information
- Map ViewExplore the area around 7008 E 59th St.

- Schools1 Preschool School1 Elementary School1 Middle School1 High School

- Shop & Eat

-- mins to
Home Highlights

Single-Family Home

Built in 1962

0.25 acre lot

2,748 sqft

$121/sqft

2 Car Garage
About this House
What's unique:Above-ground poolFire pitExpansive patioHot tub with pergolaAbundant storage closetsStainless appliances
3 living Areas, 3 Beds, 2.5 Baths, 18 by 36 Work Shop, Pool & Hot Tub, 2-Car Garage, 2748 Square Feet. Charming, two-story brick home with amazing outdoor living featuring an above-ground pool, hot tub with pergola, expansive patio and fire pit. An 18 x 36’ insulated workshop offers the perfect space for projects with garage door access, lots of light and electric for power tools. This home is perfect for gatherings, with three living spaces (including one with a cozy fireplace surrounded by built-in bookshelves), formal dining and a guest powder bath on the main floor. The chef’s kitchen features granite countertops, a tumbled stone backsplash, stainless appliances including a built-in oven, microwave, gas cooktop and dishwasher. Custom cabinets have soft close drawers, an appliance lift and custom utensil drawers. Upstairs, you’ll find the master suite with an updated private bath, including a walk-in shower. Two additional bedrooms, an updated hall bath and abundant storage closets also located on the second floor. Partially floored attic above 2nd story and additional attic storage over 2-car garage. Numerous Seller enhancements, including roof replaced in 2016, upstairs HVAC added in 2017, exterior repainted in 2021, French drains installed in 2017.
7008 E 59th St, Tulsa, OK 74145 is a 3 bedroom, 3 bathroom, 2,748 sqft single-family home built in 1962. It last sold for $328,000 on Jun 10, 2025 (3% above the $318,000 asking price). This property is not currently displayed as for sale or rent on Trulia. The Trulia Estimate is $331,600, with a rent estimate of $2,177/month.
Last check for updates: about 9 hours ago
Listed by Laura Grunewald, (918) 734-0695
McGraw, REALTORS
Bought with: Braxton Lowrey, (918) 616-3495, C21/First Choice Realty
Originating MLS: MLS Technology
Source: MLS Technology, Inc., MLS#2515201
Home Details for 7008 E 59th St

|
|---|
Interior Details Basement: NoneNumber of Rooms: 10Types of Rooms: Primary Bedroom, Bedroom, Bathroom, Den, Dining Room, Game Room, Living Room, Utility Room |
Beds & Baths Number of Bedrooms: 3Number of Bathrooms: 3Number of Bathrooms (full): 2Number of Bathrooms (half): 1 |
Dimensions and Layout Living Area: 2748 Square Feet |
Appliances & Utilities Utilities: Cable Available, Electricity Available, Natural Gas Available, Other, Water AvailableAppliances: Built-In Oven, Cooktop, Dishwasher, Electric Water Heater, Disposal, Microwave, Oven, RangeDishwasherDisposalLaundry: Washer Hookup,Electric Dryer HookupMicrowave |
Heating & Cooling Heating: Central,Gas,Multiple Heating UnitsHas CoolingAir Conditioning: Central Air,2 UnitsHas HeatingHeating Fuel: Central |
Fireplace & Spa Number of Fireplaces: 1Fireplace: Gas Starter, OutsideSpa: Hot TubHas a FireplaceHas a Spa |
Windows, Doors, Floors & Walls Window: Vinyl, Insulated WindowsDoor: Insulated DoorsFlooring: Laminate, Tile |
Levels, Entrance, & Accessibility Stories: 2Levels: TwoFloors: Laminate, Tile |
Security Security: No Safety Shelter, Security System Owned |

|
|---|
Exterior Home Features Roof: Asphalt FiberglassPatio / Porch: Covered, PatioFencing: FullOther Structures: WorkshopExterior: Concrete Driveway, Fire Pit, Rain GuttersFoundation: Slab |
Parking & Garage Number of Garage Spaces: 2Number of Covered Spaces: 2Has a GarageHas an Attached GarageParking Spaces: 2Parking: Attached,Garage |
Pool Pool: Above Ground, Liner |
Water & Sewer Sewer: Public Sewer |

|
|---|
Cumulative Days on Market: 7 |

|
|---|
Year Built Year Built: 1962 |
Property Type / Style Property Type: ResidentialProperty Subtype: Single Family ResidenceStructure Type: HouseArchitecture: House |
Building Construction Materials: Brick, Other, Wood FrameNo Additional Parcels |

|
|---|
Price List Price: $318,000 |
Status Change & Dates Off Market Date: Tue Jun 10 2025Possession Timing: Close Of Escrow |

|
|---|
MLS Status: Closed |

|
|---|

|
|---|
Direction & Address City: TulsaCommunity: Woodland View Ii |
School Information Elementary School: SalkElementary School District: Tulsa - Sch Dist (1)Jr High / Middle School District: Tulsa - Sch Dist (1)High School: MemorialHigh School District: Tulsa - Sch Dist (1) |

|
|---|
Building Area Building Area: 2748 Square Feet |

|
|---|
Community Features: Gutter(s)Not Senior Community |

|
|---|
Association for this Listing: MLS TechnologyNo HOA |

|
|---|
Lot Area: 10715.76 sqft |

|
|---|
Contingencies: 0Listing Terms: Conventional, FHA, VA Loan |

|
|---|
Energy Efficiency Features: Doors, Windows |

|
|---|
Mls Number: 2515201Living Area Range: 2500-2750 SqFtLiving Area Range Units: Square Feet |

|
|---|
Gutter(s) |
Price and Tax history
| Date | Event | Price |
|---|---|---|
Jun 10, 2025 Source: MLS Technology, Inc. #2515201 | Sold | $328,000 |
May 9, 2025 Source: MLS Technology, Inc. #2515201 | Pending | $318,000 |
May 4, 2025 Source: MLS Technology, Inc. #2515201 | PendingToActive | $318,000 |
Apr 24, 2025 Source: MLS Technology, Inc. #2515201 | Pending | $318,000 |
Apr 22, 2025 Source: MLS Technology, Inc. #2515201 | Listed For Sale | $318,000 |
Sep 25, 2015 Source: MLS Technology, Inc. #1539369 | Sold | $188,900 |
Market trends in Tulsa
Last updated October 2026
Avg. sale price
$244K
Sale-to-List Price
99.0%
0.1%MoM
Price per sq ft
$144
$2MoM
Available listings
1755
43MoM
Sourced by Trulia Market Trends
Around this home
What Locals Say about Tulsa
At least 2968 Trulia users voted on each feature.

86 % Say car is needed

80 % Say yards are well-kept

80 % Say parking is easy

79 % Say it's dog friendly

67 % Say there's holiday spirit

62 % Say kids play outside

57 % Say it's quiet

49 % Say neighbors are friendly

49 % Say people would walk alone at night

49 % Say there are sidewalks

46 % Say they plan to stay for at least 5 years

46 % Say it's walkable to restaurants

42 % Say there's wildlife

41 % Say it's walkable to grocery stores

38 % Say streets are well-lit

23 % Say there are community events
Sourced by Trulia users. Learn more about our methodology.
LGBTQ Local Legal Protections
LGBTQ Local Legal Protections


IDX information is provided exclusively for personal, non-commercial use, and may not be used for any purpose other than to identify prospective properties consumers may be interested in purchasing.
Information is deemed reliable but not guaranteed.
Frequently asked questions about 7008 E 59th St
- What is 7008 E 59th St estimated to be worth?Trulia's estimated value for 7008 E 59th St in Tulsa, OK is $331,600.
- What is the price history for 7008 E 59th St?7008 E 59th St in Tulsa, OK last sold for $328,000 in June 2025.
- Is Tulsa a buyer's or seller's market?Tulsa is currently a buyer's market, based on recent for-sale activity.
- What's the median sale price in Tulsa?The median sale price in Tulsa is $244K. That is roughly unchanged from the prior month.
- Does 7008 E 59th St have air conditioning?Yes, 7008 E 59th St in Tulsa, OK has air conditioning.
- Does 7008 E 59th St have a pool?Yes, 7008 E 59th St in Tulsa, OK has a pool.
Explore by feature - Pet Friendly
 NEW - 1 DAY AGOSPECIAL OFFERPET FRIENDLYTotal price$1,040 - $1,940/moStudio-3 bd1-2 baHeights at 61st Street | 7937 E 60th Pl S,
Tulsa, OK 74145 NEW - 2 DAYS AGOSPECIAL OFFERPET FRIENDLY
 NEW - 1 DAY AGOSPECIAL OFFERPET FRIENDLYFURNISHED
 PET FRIENDLY
 SPECIAL OFFERPET FRIENDLY
 SPECIAL OFFERPET FRIENDLY
 PET FRIENDLY
 SPECIAL OFFERPET FRIENDLY
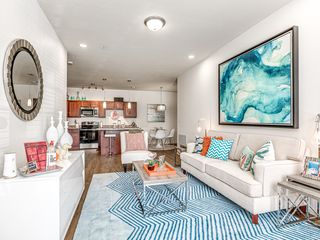 NEW - 1 DAY AGOPET FRIENDLY$970 - $1,469/moStudio-2 bd1-2 baThe Parc at East Fifty First | 5091 S 136th East Ave,
Tulsa, OK 74134 SPECIAL OFFERPET FRIENDLY
Explore by feature - Garage
- NEW - 2 DAYS AGOSPECIAL OFFERPET FRIENDLY
- SPECIAL OFFERPET FRIENDLY
- SPECIAL OFFERPET FRIENDLY
 SPECIAL OFFERPET FRIENDLY
 NEW - 1 DAY AGOSPECIAL OFFERPET FRIENDLY
 SPECIAL OFFERPET FRIENDLY
 SPECIAL OFFERPET FRIENDLY
 PET FRIENDLY
 NEW - 1 DAY AGOSPECIAL OFFERPET FRIENDLY
 SPECIAL OFFERPET FRIENDLY
Explore by feature - Air Conditioning
- NEW - 1 DAY AGOSPECIAL OFFERPET FRIENDLYFURNISHED
- PET FRIENDLY
- SPECIAL OFFERPET FRIENDLY
- SPECIAL OFFERPET FRIENDLY
- PET FRIENDLY
- SPECIAL OFFERPET FRIENDLY
- NEW - 1 DAY AGOPET FRIENDLY$970 - $1,469/moStudio-2 bd1-2 baThe Parc at East Fifty First | 5091 S 136th East Ave,
Tulsa, OK 74134 - SPECIAL OFFERPET FRIENDLY
 NEW - 1 DAY AGOSPECIAL OFFERPET FRIENDLY
 SPECIAL OFFERPET FRIENDLY
Explore by feature - Pool
 SPECIAL OFFERPET FRIENDLY
 NEW - 9 HRS AGOPET FRIENDLYFURNISHED
 SPECIAL OFFERPET FRIENDLY
 NEW - 14 HRS AGOSPECIAL OFFERPET FRIENDLY
 NEW - 18 HRS AGOAPPLY INSTANTLYPET FRIENDLY
 NEW - 21 HRS AGOPET FRIENDLY
 NEW - 23 HRS AGOPET FRIENDLY
 NEW - 1 DAY AGOAPPLY INSTANTLY
- NEW - 1 DAY AGOSPECIAL OFFERPET FRIENDLYTotal price$1,040 - $1,940/moStudio-3 bd1-2 baHeights at 61st Street | 7937 E 60th Pl S,
Tulsa, OK 74145  NEW - 1 DAY AGOPET FRIENDLY
Explore by feature - Washer/dryer
- NEW - 1 DAY AGOSPECIAL OFFERPET FRIENDLYTotal price$1,040 - $1,940/moStudio-3 bd1-2 baHeights at 61st Street | 7937 E 60th Pl S,
Tulsa, OK 74145 - NEW - 1 DAY AGOSPECIAL OFFERPET FRIENDLYFURNISHED
- PET FRIENDLY
- SPECIAL OFFERPET FRIENDLY
- SPECIAL OFFERPET FRIENDLY
- PET FRIENDLY
- SPECIAL OFFERPET FRIENDLY
- NEW - 1 DAY AGOPET FRIENDLY$970 - $1,469/moStudio-2 bd1-2 baThe Parc at East Fifty First | 5091 S 136th East Ave,
Tulsa, OK 74134 - SPECIAL OFFERPET FRIENDLY
- NEW - 1 DAY AGOSPECIAL OFFERPET FRIENDLY
Explore by feature - Outdoor Space
 APPLY INSTANTLYPET FRIENDLY
 PET FRIENDLY

 APPLY INSTANTLYPET FRIENDLY
 PET FRIENDLY
 NEW - 12 HRS AGOAPPLY INSTANTLYPET FRIENDLY
 APPLY INSTANTLYPET FRIENDLY
 APPLY INSTANTLYPET FRIENDLY
 APPLY INSTANTLYPET FRIENDLY
 APPLY INSTANTLYPET FRIENDLY
Apartments for Rent
- NEW - 1 DAY AGOPET FRIENDLYTotal price$1,040 - $1,940/moStudio-3 bd1-2 baHeights at 61st Street | 7937 E 60th Pl S,
Tulsa, OK 74145 - PET FRIENDLY
 PET FRIENDLY
 PET FRIENDLY
- NEW - 1 DAY AGOPET FRIENDLY
 PET FRIENDLY
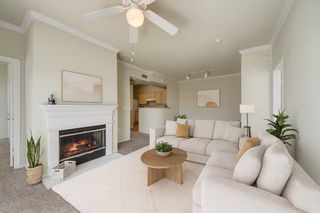 PET FRIENDLY
- PET FRIENDLY
- PET FRIENDLY

 PET FRIENDLY
- PET FRIENDLY
 PET FRIENDLY
 PET FRIENDLY$875 - $1,050/mo1-2 bd1 baThe Flats by ONYX - One Month Free Rent! | 3165 E 49th St,
Tulsa, OK 74105- PET FRIENDLY
 See more homes for rent inTulsa
Off Market Homes Near 7008 E 59th St
 SOLDNOV 13, 2026Kendra Sims, Chinowth & Cohen
 SOLDNOV 13, 2026Angela Rehm, Chinowth & Cohen
 SOLDNOV 13, 2026Juan Rodriguez, Epique Realty
 SOLDNOV 13, 2026Randy Gasswint, RE/MAX Results
 SOLDNOV 12, 2026Lori Evans, McGraw, REALTORS
 SOLDNOV 12, 2026Keely Gobbo, Keller Williams Advantage
 SOLDNOV 12, 2026Caroline Hodges, Chinowth & Cohen
 SOLDNOV 10, 2026Tressa Nunley, Jones Realty
 SOLDNOV 10, 2026Emily Wiltshire, OUROK Realty
 SOLDNOV 10, 2026Michael Jennings, Black Label Agents
 See more homes for sale inTulsa
Homes for sale near 7008 E 59th St
 0.26 ACRESAlejandro Amaya, HomeSmart Stellar Realty
 0.25 ACRESJosh Rainwater, Coldwell Banker Select
 0.26 ACRESCatalina Gomez, CG Realty Group LLC
 0.26 ACRESJennifer Mount, Legacy Realty Advisors
 0.25 ACRESSharyn E Willard, Keller Williams Advantage
- See more homes for sale inTulsa


- Results are loading