


$3,984,990
 5 Beds
 6 Baths
 6,885 sqft (on 0.30 acres)
7007 Hector Rd, Mc Lean, VA 22101
Est. Mortgage $24,744/mo*
Get Pre-QualifiedHome Highlights

Single-Family Home

Built in 2027

0.3 acre lot

$579/sqft

3 Car Garage
Local Information
- Map ViewExplore the area around 7007 Hector Rd.

- Schools1 Preschool School1 Elementary School1 Middle School1 High School

- Shop & Eat

-- mins to
About this House
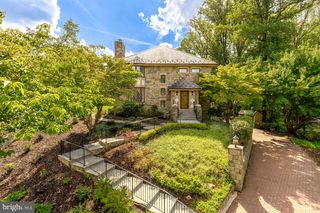
PREMIER HOMES GROUP LLC Presidential Collection COMING SOON – YOUR DREAM Home IN McLean An extraordinary opportunity to customize your luxury residence in one of McLean's most prestigious neighborhoods. Every Presidential Collection home is built around the philosophy that luxury should be personal, not predetermined. Introducing the Premier Homes Group Presidential Collection—our most exclusive series of custom homes, thoughtfully designed for discerning buyers who want more than a luxury home. They want a home tailored to the way they live. This exceptional residence is planned to offer with options up to 8,000 square feet of elegant living space featuring timeless architecture, expansive open living areas, soaring ceilings, and seamless indoor outdoor entertaining. Every Presidential Collection home is built around the philosophy that luxury should be personal, not predetermined. Unlike production homes with fixed specifications, this residence offers buyers the rare opportunity to personalize nearly every aspect of the home through Premier Homes Group's extensive collection of luxury design options and lifestyle enhancements. Create a home that reflects your vision by selecting from an impressive array of available features, including: • Private Wellness Retreat with yoga studio, sauna, steam room, massage room, or fitness center • Elevator serving all levels • Safe room or executive security suite • Golf simulator • Wine cellar and tasting room • Full-service catering kitchen or second kitchen • Indoor and outdoor entertainment lounges • Resort-inspired pool, spa, and cabana • Outdoor kitchen • Pocketing glass walls creating seamless indoor-outdoor living • Home theater • Executive office suite • Library or bourbon lounge • Children's learning studio or flex spaces • Luxury pet spa • Generator system • Smart home automation • Advanced security and surveillance systems • Heated driveways and walkways • Electric vehicle charging • Designer architectural ceiling collections • Premium flooring, cabinetry, millwork, lighting, and finish packages Every Premier Homes Group Presidential Collection residence is individually crafted using exceptional materials, sophisticated engineering, and meticulous attention to detail. Buyers work alongside our design team to personalize finishes, architectural details, technology, and lifestyle spaces, creating a home that is uniquely their own. Whether your vision includes a world-class wellness sanctuary, exceptional entertaining spaces, executive-level security, multigenerational living, or resort-inspired outdoor amenities, our Presidential Collection provides the flexibility to create a residence that reflects your family's lifestyle today while adapting to the future. Visit the Premier Homes Group Showcase Home to experience our craftsmanship, quality, and attention to detail firsthand. Explore the possibilities available through our Signature, Executive, and Presidential Collections, each thoughtfully designed to deliver an exceptional luxury living experience. Premier Homes Group LLC – Building Extraordinary Homes Without Compromise. Please contact listing agents for more details and exterior video tour. Disclaimer: Images may depict previously completed Premier Homes Group residences or similar homes and are intended to illustrate craftsmanship, architectural style, and design possibilities. Photographs may include optional features, upgrades, decorator selections, and owner-requested customizations that are not included in the base price. Artist renderings, floor plans, and illustrations are conceptual and may differ from the completed residence. Home designs, elevations, specifications, materials, dimensions, pricing, features, and availability are subject to change without notice. Buyers should rely on the purchase agreement, approved plans, and written specifications for the final description of the home and selected options.
Last check for updates: about 16 hours ago
Listing courtesy of Kesh Tayal, (202) 716-7900
RE/MAX Real Estate Connections, (703) 659-1109
Co-Listing Agent: Zahid "zach" Abbasi, (703) 622-1974
RE/MAX Real Estate Connections, (703) 659-1109
Source: Bright MLS, MLS#VAFX2298032
Also Listed on Bright MLS.
Home Details for 7007 Hector Rd

|
|---|
Interior Details Basement: Finished,Exterior Entry,Rear EntranceNumber of Rooms: 1Types of Rooms: Basement |
Beds & Baths Number of Bedrooms: 5Main Level Bedrooms: 1Number of Bathrooms: 7Number of Bathrooms (full): 5Number of Bathrooms (half): 2Number of Bathrooms (main level): 2 |
Dimensions and Layout Living Area: 6885 Square Feet |
Appliances & Utilities Appliances: Dishwasher, Disposal, Exhaust Fan, Ice Maker, Microwave, Oven/Range - Gas, Refrigerator, Stainless Steel Appliance(s), Water Heater, Gas Water HeaterDishwasherDisposalLaundry: Upper LevelMicrowaveRefrigerator |
Heating & Cooling Heating: Forced Air,Natural GasHas CoolingAir Conditioning: Central Air,ElectricHas HeatingHeating Fuel: Forced Air |
Fireplace & Spa Number of Fireplaces: 4Spa: BathHas a FireplaceHas a Spa |
Levels, Entrance, & Accessibility Stories: 3Levels: ThreeAccessibility: Accessible EntranceElevator |
View No View |

|
|---|
Exterior Home Features Roof: Architectural ShingleOther Structures: Above Grade, Below GradeFoundation: Other, SlabNo Private Pool |
Parking & Garage Number of Garage Spaces: 3Number of Covered Spaces: 3No CarportHas a GarageHas an Attached GarageParking Spaces: 3Parking: Garage Faces Front,Garage Door Opener,Attached |
Pool Pool: None |
Frontage Not on Waterfront |
Water & Sewer Sewer: Public Sewer |
Finished Area Finished Area (above surface): 5540 Square FeetFinished Area (below surface): 1345 Square Feet |

|
|---|
Days on Market: 180 |

|
|---|
Year Built Year Built: 2027 |
Property Type / Style Property Type: ResidentialProperty Subtype: Single Family ResidenceStructure Type: DetachedArchitecture: Traditional |
Building Construction Materials: Other, Concrete, StuccoIs a New Construction |
Property Information Condition: ExcellentParcel Number: 0214 13 0070 |

|
|---|
Price List Price: $3,984,990Price Per Sqft: $579 |
Status Change & Dates Possession Timing: Other |

|
|---|
MLS Status: COMING SOON |

|
|---|
Direction & Address City: MCLEANCommunity: Broyhill Langley Estates |
School Information Elementary School: Churchill RoadElementary School District: Fairfax County Public SchoolsJr High / Middle School: CooperJr High / Middle School District: Fairfax County Public SchoolsHigh School: LangleyHigh School District: Fairfax County Public Schools |

|
|---|
Listing Agent Listing ID: VAFX2298032 |

|
|---|
Building Details Builder Name: Premier Homes Group |
Building Area Building Area: 7985 Square Feet |

|
|---|
Not Senior Community |

|
|---|
No HOA |

|
|---|
Lot Area: 0.30 acres |

|
|---|
Special Conditions: Standard |

|
|---|
Listing Agreement Type: Exclusive Right To Sell |

|
|---|
Business Information Ownership: Fee Simple |

|
|---|
BasementMls Number: VAFX2298032Above Grade Unfinished Area: 5540 |

|
|---|
Source Internet Automated Valuation Display: YSource Internet Consumer Comment: YSource Internet Entire Listing Display: YSource Internet Address Display: Y |
Around this home
What Locals Say about McLean
At least 228 Trulia users voted on each feature.

91 % Say it's dog friendly

87 % Say car is needed

87 % Say parking is easy

78 % Say it's quiet

76 % Say people would walk alone at night

69 % Say yards are well-kept

69 % Say there are sidewalks

68 % Say there's holiday spirit

64 % Say they plan to stay for at least 5 years

61 % Say there's wildlife

61 % Say kids play outside

57 % Say streets are well-lit

54 % Say it's walkable to grocery stores

49 % Say neighbors are friendly

48 % Say there are community events

47 % Say it's walkable to restaurants
Sourced by Trulia users. Learn more about our methodology.
Market trends in McLean
Last updated August 2026
Avg. sale price
$1.4M
$119KMoM
Sale-to-List Price
98.9%
0.5%MoM
Price per sq ft
$453
$0MoM
Available listings
245
4MoM
Home Value
Trulia Estimate
$2.74MSince last month
Increased$185K (+7.2%)Since last year
Increased$972K (+54.9%)Since last sale
Increased$1M (+71.3%)Learn more about this home's value by checking out its Trulia Estimate, the value of nearby homes, and how much similar homes have sold for.
Trulia Estimate
The of this home's value increased by +239% in the last 10 years
| Month | Estimated value |
|---|---|
2026 | |
| September 2026 | $2.74M |
| August 2026 | $2.56M |
| July 2026 | $3.58M |
| June 2026 | $3.63M |
| May 2026 | $3.59M |
| April 2026 | $3.53M |
| March 2026 | $3.44M |
| February 2026 | $1.76M |
| January 2026 | $1.69M |
2025 | |
2024 | |
2023 | |
2022 | |
2021 | |
2020 | |
2019 | |
2018 | |
2017 | |
2016 | |
Comparable sales
These are recently sold homes that have a similar location or other similar features to this home, like bedrooms, bathrooms, and square footage. Get a sense of the expected prices in the area by viewing these homes.Address | Distance | Property Type | Sold Price | Sold Date | Bed | Bath | Sqft |
|---|---|---|---|---|---|---|---|
0.05 | Single-Family Home | $3,245,000 | 02/09/26 | 6 | 6.5 | 7,771 | |
0.10 | Single-Family Home | $2,650,000 | 05/20/26 | 7 | 6.5 | 7,705 | |
0.12 | Single-Family Home | $3,000,000 | 03/17/26 | 7 | 7.5 | 7,729 | |
0.34 | Single-Family Home | $1,350,000 | 09/26/25 | 6 | 6 | 5,757 | |
0.18 | Single-Family Home | $2,860,000 | 09/03/26 | 7 | 6.5 | 6,626 | |
0.45 | Single-Family Home | $2,300,000 | 04/17/26 | 6 | 6 | 6,709 | |
0.35 | Single-Family Home | $1,365,000 | 01/07/26 | 6 | 7.5 | 8,254 | |
0.44 | Single-Family Home | $3,015,000 | 10/17/25 | 5 | 6 | 6,770 | |
0.21 | Single-Family Home | $1,200,000 | 06/26/26 | 5 | 3 | 2,685 | |
0.25 | Single-Family Home | $4,000,000 | 05/01/26 | 5 | 6.5 | 7,260 |
Nearby home prices
Get a sense of expected prices in the area by checking the value of nearby homes.Address | Distance | Price | Bed | Bath | Sqft | Status |
|---|---|---|---|---|---|---|
0.04 | $3,480,300 | 6 | 8 | 8,390 | Off Market | |
0.06 | $2,381,000 | 5 | 4.5 | 280 | Off Market | |
0.06 | $3,369,966 | 5 | 4.5 | 280 | For Sale | |
0.05 | $3,245,000 | 6 | 6.5 | 7,771 | Recently Sold | |
0.06 | $2,980,966 | 5 | 4.5 | 5,208 | For Sale | |
0.05 | $2,862,200 | 7 | 6.5 | 7,145 | Off Market | |
0.11 | $2,115,600 | 5 | 5 | 5,190 | Off Market | |
0.12 | $3,000,000 | 7 | 7.5 | 7,729 | Recently Sold | |
0.08 | $2,956,100 | 6 | 8 | 6,912 | Off Market | |
0.08 | $3,718,600 | 7 | 7.5 | 7,982 | Off Market | |
0.10 | $2,650,000 | 7 | 6.5 | 7,705 | Recently Sold |
Price and Tax history
| Date | Event | Price |
|---|---|---|
Apr 18, 2025 Source: Bright MLS #VAFX2225810 | Sold | $1,601,026 |
| Year | Property tax | Tax assessment |
|---|---|---|
| 2025 | $13,293 | $1,075,720 |
Home facts updated by county records
LGBTQ Local Legal Protections
LGBTQ Local Legal Protections



Kesh Tayal, RE/MAX Real Estate Connections, (703) 659-1109
Agent Phone: (202) 716-7900
The data relating to real estate for sale on this website appears in part through the BRIGHT Internet Data Exchange program, a voluntary cooperative exchange of property listing data between licensed real estate brokerage firms, and is provided by BRIGHT through a licensing agreement.
Listing information is from various brokers who participate in the Bright MLS IDX program and not all listings may be visible on the site. The property information being provided on or through the website is for the personal, non-commercial use of consumers and such information may not be used for any purpose other than to identify prospective properties consumers may be interested in purchasing.
Some properties which appear for sale on the website may no longer be available because they are for instance, under contract, sold or are no longer being offered for sale.
Property information displayed is deemed reliable but is not guaranteed.
Copyright 2026 Bright MLS, Inc. Click here for more information
Similar Homes You May Like
 NEW CONSTRUCTIOND.S.A. Properties & Investments LLC
 NEW CONSTRUCTION0.5 ACRESCompass
 NEW CONSTRUCTION0.53 ACRESSamson Properties
 NEW CONSTRUCTION0.38 ACRESKeller Williams Realty
 3.11 ACRESTTR Sotheby's International Realty
 NEW CONSTRUCTION0.5 ACRESLong & Foster Real Estate, Inc.
 NEW CONSTRUCTION1.17 ACRESTTR Sotheby's International Realty
 NEW CONSTRUCTION0.28 ACRESSamson Properties
 NEW CONSTRUCTION0.3 ACRESKeller Williams Realty
 NEW CONSTRUCTION0.71 ACRESKW Metro Center
 NEW CONSTRUCTION0.42 ACRESUrban Living Real Estate, LLC
 NEW CONSTRUCTION0.37 ACRESSamson Properties
 NEW CONSTRUCTION$2,228,425+5 bd4.5 ba4,103 sqftPershing - Wide Porch Arts & Crafts Architecture Plan in PCI 22205,
Arlington, VA 22205- NEW CONSTRUCTION$2,228,425+5 bd4.5 ba4,103 sqftPershing - Wide Porch Arts & Crafts Architecture Plan in PCI - 20815,
Chevy Chase, MD 20815 - NEW CONSTRUCTION$2,228,425+5 bd4.5 ba4,103 sqftPershing - Wide Porch Arts & Crafts Architecture Plan in PCI - 20852,
Bethesda, MD 20852 - NEW CONSTRUCTION$2,228,425+5 bd4.5 ba4,103 sqftPershing - Wide Porch Arts & Crafts Architecture Plan in PCI - 20007,
Washington, DC 20007 - NEW CONSTRUCTION$2,228,425+5 bd4.5 ba4,103 sqftPershing - Wide Porch Arts & Crafts Architecture Plan in PCI - 20816,
Bethesda, MD 20816 - NEW CONSTRUCTION$2,228,425+5 bd4.5 ba4,103 sqftPershing - Wide Porch Arts & Crafts Architecture Plan in PCI - 20008,
Washington, DC 20007 - NEW CONSTRUCTION$2,228,425+5 bd4.5 ba4,103 sqftPershing - Wide Porch Arts & Crafts Architecture Plan in PCI - 22043,
Falls Church, VA 22043 - NEW CONSTRUCTION$2,228,425+5 bd4.5 ba4,103 sqftPershing - Wide Porch Arts & Crafts Architecture Plan in PCI - 20814,
Bethesda, MD 20814 - NEW CONSTRUCTION$2,228,425+5 bd4.5 ba4,103 sqftPershing - Wide Porch Arts & Crafts Architecture Plan in PCI - 22101,
McLean, VA 22101 - NEW CONSTRUCTION$2,228,425+5 bd4.5 ba4,103 sqftPershing - Wide Porch Arts & Crafts Architecture Plan in PCI - 20817,
Bethesda, MD 20817 - NEW CONSTRUCTION$2,228,425+5 bd4.5 ba4,103 sqftPershing - Wide Porch Arts & Crafts Architecture Plan in PCI - 22180,
Vienna, VA 22180 - NEW CONSTRUCTION$2,228,425+5 bd4.5 ba4,103 sqftPershing - Wide Porch Arts & Crafts Architecture Plan in PCI - 20854,
Potomac, MD 20854 - NEW CONSTRUCTION$2,228,425+5 bd4.5 ba4,103 sqftPershing - Wide Porch Arts & Crafts Architecture Plan in PCI -20016,
Bethesda, MD 20817  NEW CONSTRUCTION0.53 ACRESD.S.A. Properties & Investments LLC
 NEW CONSTRUCTION0.25 ACRESSamson Properties
 NEW CONSTRUCTION0.27 ACRESPearson Smith Realty, LLC
 NEW CONSTRUCTION
- NEW CONSTRUCTION
- NEW CONSTRUCTION
- NEW CONSTRUCTION
- NEW CONSTRUCTION
- NEW CONSTRUCTION
- NEW CONSTRUCTION
- NEW CONSTRUCTION
- NEW CONSTRUCTION
 See more homes for sale inMc Lean


New Listings near 7007 Hector Rd
 1.4 ACRESTTR Sotheby's International Realty
 NEW CONSTRUCTION0.29 ACRESFocal Point Real Estate , LLC
 NEW CONSTRUCTIONNew Dimensions Realty Group LLC
 NEW CONSTRUCTION0.25 ACRESFocal Point Real Estate , LLC
 NEW CONSTRUCTION
 NEWNEW CONSTRUCTION$2,014,000+3 bd3.5 ba4,400 sqftHelmsdale - Main-Level Primary, One Story Plan in PCI - 20816,
Bethesda, MD 20816 NEWNEW CONSTRUCTION$2,791,056+6 bd5.5 ba5,715 sqftVolta - Arched Masonry Entry Surround Plan in PCI - 20816,
Bethesda, MD 20816 NEW CONSTRUCTION
- See more homes for sale inMc Lean



Frequently asked questions about 7007 Hector Rd
- What is the estimated monthly payment for 7007 Hector Rd?Based on a $3,984,990 list price with 20% down at today's rates, the estimated monthly payment for 7007 Hector Rd in Mc Lean, VA is approximately $24,966 (about $21,603 principal & interest, $3,288 property taxes, and $75 homeowner's insurance). This is an estimate. Actual payment depends on your loan terms.
- How does the list price for 7007 Hector Rd compare to homes in Mc Lean?7007 Hector Rd in Mc Lean, VA is listed at $3,984,990, about 185% above the $1.4M median sale price in Mc Lean.
- What do residents say about Mc Lean?Residents describe Mc Lean, VA as dog-friendly, easy to park in, and quiet. Most residents say you need a car. See homes for sale in Mc Lean, VA.
- What are the closest schools to 7007 Hector Rd?The closest schools to 7007 Hector Rd in Mc Lean, VA are Churchill Road Elementary School (Pre-K, rated 10/10), Cooper Middle School (rated 10/10), Langley High School (rated 10/10).
- Does 7007 Hector Rd have air conditioning?Yes, 7007 Hector Rd in Mc Lean, VA has air conditioning.
- Does 7007 Hector Rd have laundry facilities?Yes, 7007 Hector Rd in Mc Lean, VA has laundry facilities.
7007 Hector Rd, Mc Lean, VA 22101 is a 5 bedroom, 7 bathroom, 6,885 sqft single-family home built in 2027. This property is currently available for sale and was listed by Bright MLS on Mar 26, 2026. The MLS # for this home is MLS# VAFX2298032.