


$357,500
 3 Beds
 2.5 Baths
 1,904 sqft (on 5.10 acres)
7005 Fee Rd, Rome, OH 44085
Est. Mortgage $2,367/mo*
Get Pre-QualifiedHome Highlights

Single-Family Home

Built in 2000

5.1 acre lot

$188/sqft

Garage
Local Information
- Map ViewExplore the area around 7005 Fee Rd.

- Schools1 Elementary School1 Middle School1 High School

- Shop & Eat

-- mins to
About this House
Welcome to 7005 Fee Rd in Colebrook Township, where 5.1 scenic acres provide the space to enjoy country living while making this home your own. This 3-bedroom, 2.5-bath home offers 1,904 square feet with a spacious layout featuring a large living room, a primary suite, and a full basement ready for storage, hobbies, or future finishing. Built for lasting value, the home includes a metal roof and a geothermal heating system installed in 2021 for energy-efficient comfort. Outside, a 40x60 pole building provides exceptional space for equipment, vehicles, a workshop, or recreational toys. Fruit trees add seasonal charm and the acreage offers room to garden, explore, or simply enjoy the peaceful setting. If you've been searching for a property with land, a large outbuilding, and the opportunity to update and personalize a home to match your style, this is one worth seeing.
Last check for updates: about 6 hours ago
Listing Provided by: Cassie M Plott, (440) 636-3948 x3309770092
Serenity Realty
Originating MLS: Akron Cleveland Association of REALTORS
Source: MLS Now, MLS#5232354
Also Listed on MLS Now.
Home Details for 7005 Fee Rd

|
|---|
MLS Status: Active |

|
|---|
Interior Details Basement: FullNumber of Rooms: 9 |
Beds & Baths Number of Bedrooms: 3Number of Bathrooms: 3Number of Bathrooms (full): 2Number of Bathrooms (half): 1Number of Bathrooms (main level): 1 |
Dimensions and Layout Living Area: 1904 Square Feet |
Appliances & Utilities Appliances: DishwasherDishwasher |
Heating & Cooling Heating: Forced Air,GeothermalHas CoolingAir Conditioning: Central Air,GeothermalHas HeatingHeating Fuel: Forced Air |
Fireplace & Spa No Fireplace |
Levels, Entrance, & Accessibility Stories: 2Levels: Two |

|
|---|
Exterior Home Features Roof: MetalNo Private Pool |
Parking & Garage Number of Garage Spaces: 6Number of Covered Spaces: 6No CarportHas a GarageNo Attached GarageParking Spaces: 6Parking: Driveway |
Frontage Not on Waterfront |
Water & Sewer Sewer: Septic Tank |
Finished Area Finished Area (above surface): 1904 Square Feet |

|
|---|
Days on Market: 45 |

|
|---|
Year Built Year Built: 2000 |
Property Type / Style Property Type: ResidentialProperty Subtype: Single Family ResidenceArchitecture: Colonial |
Building Construction Materials: Block, Foam Insulation, Frame, Vinyl SidingDoes Not Include Home Warranty |
Property Information Parcel Number: 100010000903 |

|
|---|
Price List Price: $357,500Price Per Sqft: $188 |
Status Change & Dates Possession Timing: Negotiable |

|
|---|

|
|---|
Direction & Address City: RomeCommunity: Colebrook |
School Information Elementary School District: Grand Valley LSD - 405Jr High / Middle School District: Grand Valley LSD - 405High School District: Grand Valley LSD - 405 |

|
|---|
Listing Agent Listing ID: 5232354 |

|
|---|
Building Area Building Area: 1904 Square Feet |

|
|---|
Association for this Listing: Akron Cleveland Association of REALTORSNo HOA |

|
|---|
Lot Area: 5.101 Acres |

|
|---|
BasementMls Number: 5232354Living Area Range Units: Square FeetAttribution Contact: 440-636-3948, 330-977-0092Above Grade Unfinished Area: 1904 |
Around this home
Market trends in Rome
Last updated August 2026
Avg. sale price
—
Sale-to-List Price
—
Price per sq ft
—
Available listings
—
Home Value
Trulia Estimate
$344KSince last month
Decreased$2K (-0.7%)Since last year
Increased$11K (+3.4%)Since last sale
Increased$328K (+2,116.1%)Learn more about this home's value by checking out its Trulia Estimate, the value of nearby homes, and how much similar homes have sold for.
Trulia Estimate
The of this home's value increased by +109% in the last 10 years
| Month | Estimated value |
|---|---|
2026 | |
| September 2026 | $344K |
| August 2026 | $346K |
| July 2026 | $359K |
| June 2026 | $360K |
| May 2026 | $356K |
| April 2026 | $344K |
| March 2026 | $339K |
| February 2026 | $331K |
| January 2026 | $328K |
2025 | |
2024 | |
2023 | |
2022 | |
2021 | |
2020 | |
2019 | |
2018 | |
2017 | |
2016 | |
Comparable sales
These are recently sold homes that have a similar location or other similar features to this home, like bedrooms, bathrooms, and square footage. Get a sense of the expected prices in the area by viewing these homes.Address | Distance | Property Type | Sold Price | Sold Date | Bed | Bath | Sqft |
|---|---|---|---|---|---|---|---|
1.43 | Single-Family Home | $215,000 | 01/08/26 | 5 | 1 | 2,412 | |
1.94 | Single-Family Home | $157,000 | 12/12/25 | 3 | 2 | 1,248 | |
1.73 | Single-Family Home | $178,000 | 11/19/25 | 5 | 1 | 2,240 | |
2.51 | Single-Family Home | $410,000 | 06/16/26 | 4 | 2 | 2,080 |
Nearby home prices
Get a sense of expected prices in the area by checking the value of nearby homes.Address | Distance | Price | Bed | Bath | Sqft | Status |
|---|---|---|---|---|---|---|
0.08 | - | - | - | - | Off Market | |
0.13 | $251,900 | 2 | 1 | 1,496 | Off Market | |
0.11 | - | - | - | - | Off Market | |
0.25 | - | - | - | - | Off Market | |
0.38 | - | - | - | - | Off Market | |
0.63 | $246,600 | 3 | 1 | - | Off Market | |
0.90 | $277,600 | 3 | 2 | 1,970 | Off Market | |
0.93 | $352,000 | 4 | 1.5 | - | Off Market | |
0.91 | - | - | - | - | Off Market | |
1.04 | $650,000 | 4 | 2 | 1,976 | For Sale | |
1.07 | - | - | - | - | Off Market |
Price and Tax history
| Date | Event | Price |
|---|---|---|
Aug 4, 2026 Source: MLS Now #5232354 | Listed For Sale | $357,500 |
Sep 27, 2018 Source: Agent Provided | ListingRemoved | $169,900 |
Sep 13, 2018 Source: Agent Provided | PriceChange | $169,900 Price decreased by 6% |
Sep 5, 2018 Source: Agent Provided | Listed For Sale | $179,900 |
May 12, 1998 Source: N/A | Sold | $15,500 |
| Year | Property tax | Tax assessment |
|---|---|---|
| 2024 | $3,276 | $234,500 |
Home facts updated by county records
LGBTQ Local Legal Protections
LGBTQ Local Legal Protections



Cassie M Plott, Serenity Realty
Agent Phone: (440) 636-3948 x3309770092
The data relating to real estate for sale on this website comes in part from the Internet Data Exchange program of MLS NOW. Real estate listings held by brokerage firms other than Zillow, Inc. are marked with the Internet Data Exchange logo and detailed information about them includes the name of the listing broker(s). Zillow, Inc. does not display the entire MLS NOW IDX database on this website. The listings of some real estate brokerage firms have been excluded. Information is deemed reliable but not guaranteed. Copyright 2026 - Multiple Listing Service, Inc. – All Rights Reserved.
Similar Homes You May Like
 0.57 ACRESBrokers Realty Group, MLS Now
 6.08 ACRESKeller Williams Greater Cleveland Northeast, MLS Now
 21 ACRESBrokers Realty Group, MLS Now
 1.17 ACRESCENTURY 21 Lakeside Realty, MLS Now
 5.05 ACRESCRA Realty Services, MLS Now
 0.65 ACRESPlatinum Real Estate, MLS Now
 0.31 ACRESGonatas Real Estate LLC, MLS Now
 0.92 ACRESThe Agency Cleveland Northcoast, MLS Now
 0.42 ACRESAssured Real Estate, MLS Now
 OPEN SUN, 1-3PM0.55 ACRESBerkshire Hathaway HomeServices Stouffer Realty, MLS Now
 0.47 ACRESColdwell Banker Schmidt Realty, MLS Now
 0.35 ACRESCENTURY 21 Lakeside Realty, MLS Now
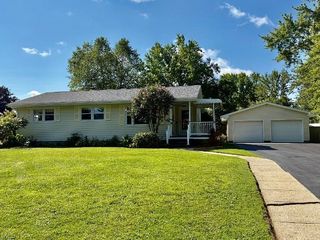 0.55 ACRESHomeSmart Real Estate Momentum LLC, MLS Now
 0.52 ACRESBerkshire Hathaway HomeServices Professional Realty, MLS Now
 2.5 ACRESRE/MAX Crossroads Properties, MLS Now
 5.33 ACRESThe Agency Cleveland Northcoast, MLS Now
 OPEN SUN, 10-12PM2.23 ACRESEXP Realty, LLC., MLS Now
 2.12 ACRESColdwell Banker Schmidt Realty, MLS Now
 1.73 ACRESMcDowell Homes Real Estate Services, MLS Now
 3.45 ACRESKelly Warren and Associates RE Solutions, MLS Now
 0.4 ACRESBrokers Realty Group, MLS Now
 0.29 ACRESAssured Real Estate, MLS Now
 1 ACREColdwell Banker EvenBay Real Estate LLC, MLS Now
 0.42 ACRESMore Options Realty, LLC, MLS Now
 0.75 ACRESRE/MAX Rising, MLS Now
 0.67 ACRESMcDowell Homes Real Estate Services, MLS Now
 Keller Williams Chervenic Rlty, MLS Now
 OPEN SUN, 1-2:30PM0.77 ACRESBrokers Realty Group, MLS Now
 2.23 ACRESKelly Warren and Associates RE Solutions, MLS Now
 5.76 ACRESThe Agency Cleveland Northcoast, MLS Now
 10.07 ACRESBrokers Realty Group, MLS Now
 0.29 ACRESBrokers Realty Group, MLS Now
 OPEN SAT, 10-12PM0.67 ACRESHomeSmart Real Estate Momentum LLC, MLS Now
 Coldwell Banker EvenBay Real Estate LLC, MLS Now
 See more homes for sale inRome


New Listings near 7005 Fee Rd
 OPEN SAT, 10-1PM2.16 ACRESHomeSmart Real Estate Momentum LLC, MLS Now
 0.45 ACRESPlatinum Real Estate, MLS Now
 HomeSmart Real Estate Momentum LLC, MLS Now
 AUCTION1 ACRE
- See more homes for sale inRome

Frequently asked questions about 7005 Fee Rd
- What is the estimated monthly payment for 7005 Fee Rd?Based on a $357,500 list price with 20% down at today's rates, the estimated monthly payment for 7005 Fee Rd in Rome, OH is approximately $2,395 (about $1,954 principal & interest, $366 property taxes, and $75 homeowner's insurance). This is an estimate. Actual payment depends on your loan terms.
- What are the closest schools to 7005 Fee Rd?The closest schools to 7005 Fee Rd in Rome, OH are Grand Valley Elementary School (rated 6/10), Grand Valley High School (rated 6/10), Grand Valley Middle School (rated 5/10).
- What is 7005 Fee Rd estimated to be worth?Trulia's estimated value for 7005 Fee Rd in Rome, OH is $343,500.
- Does 7005 Fee Rd have air conditioning?Yes, 7005 Fee Rd in Rome, OH has air conditioning.
- How big is the lot at 7005 Fee Rd?The lot at 7005 Fee Rd in Rome, OH is about 5.1 acres.
- Does 7005 Fee Rd have a garage?Yes, 7005 Fee Rd in Rome, OH has a garage.
7005 Fee Rd, Rome, OH 44085 is a 3 bedroom, 3 bathroom, 1,904 sqft single-family home built in 2000. This property is currently available for sale and was listed by MLS Now on Aug 4, 2026. The MLS # for this home is MLS# 5232354.