


$250,000
 4 Beds
 2.5 Baths
 2,177 sqft
7003 Phoenix Path, Converse, TX 78109
Est. Mortgage $1,861/mo*
Get Pre-QualifiedHome Highlights

Single-Family Home

Built in 2020

$115/sqft

Garage

HOA $34/mo
Local Information
- Map ViewExplore the area around 7003 Phoenix Path.

- Schools1 Preschool School1 Elementary School1 Middle School1 High School

- Shop & Eat

-- mins to
About this House
What's unique:Freshly painted interiorFlexible floor planEat-in kitchenMarble countertopsOversized lotBar seating
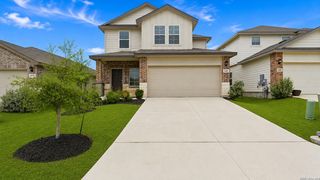
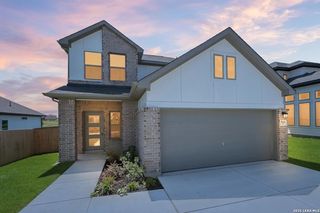
** OPEN HOUSE SATURDAY SEPTEMBER 5TH FROM 12:00-3:00 PM** Welcome home! This spacious 4-bedroom, 2.5-bath home offers a flexible floor plan, oversized lot, and an incredible financing opportunity-a 2.75 interest rate assumable loan available to qualified buyers! Conveniently located minutes from I-10 with easy access to Lackland AFB, Fort Sam Houston, Randolph AFB, shopping, dining, and nearby schools. The freshly painted interior features two living areas, including an upstairs space perfect for a game room, movie lounge, or second living area. The front flex room can serve as a dining room or home office. The eat-in kitchen features white cabinetry, marble countertops, and bar seating. Outside, the oversized backyard offers plenty of room for entertaining, play, or a future pool. Space, versatility, a great location, and a 2.75 interest rate assumable rate-don't miss this opportunity!
Last check for updates: about 3 hours ago
Listing courtesy of Jessie Ramirez TREC #776132, (619) 602-3248
Real Broker, LLC
Source: LERA MLS, MLS#2013859
Also Listed on LERA MLS.
Home Details for 7003 Phoenix Path

|
|---|
Interior Details Number of Rooms: 8Types of Rooms: Master Bedroom, Bedroom 2, Bedroom 3, Bedroom 4, Master Bathroom, Family Room, Kitchen, Living Room |
Beds & Baths Number of Bedrooms: 4Number of Bathrooms: 3Number of Bathrooms (full): 2Number of Bathrooms (half): 1 |
Dimensions and Layout Living Area: 2177 Square Feet |
Appliances & Utilities Utilities: City Garbage serviceAppliances: Cooktop, Built-In Oven, Microwave, Range, Refrigerator, Disposal, Dishwasher, Plumb for Water Softener, ENERGY STAR Qualified AppliancesDishwasherDisposalLaundry: Main Level,Laundry Room,Washer Hookup,Dryer ConnectionMicrowaveRefrigerator |
Heating & Cooling Heating: Central,ElectricHas CoolingAir Conditioning: 13-15 SEER AX,Central AirHas HeatingHeating Fuel: Central |
Fireplace & Spa Fireplace: Not ApplicableNo Fireplace |
Gas & Electric Electric: CPSGas: CPS |
Windows, Doors, Floors & Walls Window: Double Pane Windows, Low Emissivity Windows, Window CoveringsFlooring: Carpet, Vinyl |
Levels, Entrance, & Accessibility Stories: 2Levels: TwoFloors: Carpet, Vinyl |
Security Security: Smoke Detector(s) |

|
|---|
Exterior Home Features Roof: CompositionPatio / Porch: PatioFoundation: SlabNo Private Pool |
Parking & Garage Number of Garage Spaces: 2Number of Covered Spaces: 2Has a GarageParking Spaces: 2Parking: Two Car Garage,Garage Door Opener |
Pool Pool: None, Community |
Water & Sewer Sewer: SAWS |

|
|---|
Cumulative Days on Market: 27Days on Market: 35 |

|
|---|
Year Built Year Built: 2020 |
Property Type / Style Property Type: ResidentialProperty Subtype: Single Family Residence |
Building Construction Materials: Brick, SidingNot a New Construction |
Property Information Condition: Pre-OwnedParcel Number: 050902530180 |

|
|---|
Price List Price: $250,000Price Per Sqft: $115 |
Status Change & Dates Possession Timing: Close Of Escrow |

|
|---|
MLS Status: Pending |

|
|---|
Direction & Address City: ConverseCommunity: Horizon Pointe |
School Information Elementary School: James L Masters ElementaryElementary School District: JudsonJr High / Middle School: MetzgerJr High / Middle School District: JudsonHigh School: WagnerHigh School District: Judson |

|
|---|
Listing Agent Listing ID: 2013859 |

|
|---|
Building Details Builder Name: Rausch Coleman Homes |

|
|---|
Community Features: Playground, Jogging Trails, Bike Trails |
Other Playground |

|
|---|
HOA Name: SPECTRUM HOWHas an HOAHOA Fee: $102/Quarterly |

|
|---|
Lot Area: 5401.44 sqft |

|
|---|
Listing Terms: Conventional, FHA, VA Loan, Cash, Assumable |

|
|---|
Mls Number: 2013859Attic: 12"+ Attic Insulation, Pull Down StairsAttribution Contact: 619-602-3248 |

|
|---|
PlaygroundJogging TrailsBike Trails |
Around this home
What Locals Say about Converse
This October
Trick-or-Treat Score
Built from what locals say about this neighborhood.- 87% say there are sidewalks
- 79% say there's holiday spirit
- 48% say neighbors are friendly
Trulia Trick or TreatStart Ghost Hunt
At least 325 Trulia users voted on each feature.

91 % Say car is needed

87 % Say there are sidewalks

86 % Say yards are well-kept

84 % Say it's dog friendly

82 % Say parking is easy

79 % Say there's holiday spirit

74 % Say kids play outside

61 % Say it's quiet

51 % Say people would walk alone at night

48 % Say neighbors are friendly

48 % Say streets are well-lit

42 % Say there's wildlife

41 % Say they plan to stay for at least 5 years

34 % Say it's walkable to grocery stores

30 % Say it's walkable to restaurants

24 % Say there are community events
Sourced by Trulia users. Learn more about our methodology.
Market trends in Converse
Last updated August 2026
Avg. sale price
$230K
$3.33KMoM
Sale-to-List Price
99.3%
0.1%MoM
Price per sq ft
$125
$0MoM
Available listings
463
15MoM
Home Value
Trulia Estimate
$249KSince last month
Decreased$3K (-1.2%)Since last year
Decreased$13K (-4.9%)Learn more about this home's value by checking out its Trulia Estimate, the value of nearby homes, and how much similar homes have sold for.
Trulia Estimate
The of this home's value decreased by -19% in the last 10 years
| Month | Estimated value |
|---|---|
2026 | |
| October 2026 | $249K |
| September 2026 | $249K |
| August 2026 | $252K |
| July 2026 | $256K |
| June 2026 | $257K |
| May 2026 | $260K |
| April 2026 | $259K |
| March 2026 | $262K |
| February 2026 | $259K |
| January 2026 | $259K |
2025 | |
2024 | |
2023 | |
2022 | |
Comparable sales
These are recently sold homes that have a similar location or other similar features to this home, like bedrooms, bathrooms, and square footage. Get a sense of the expected prices in the area by viewing these homes.Address | Distance | Property Type | Sold Price | Sold Date | Bed | Bath | Sqft |
|---|---|---|---|---|---|---|---|
0.11 | Single-Family Home | - | 03/11/26 | 3 | 2 | 1,620 | |
0.27 | Single-Family Home | - | 08/26/26 | 4 | 3 | 2,407 | |
0.28 | Single-Family Home | - | 04/20/26 | 4 | 2.5 | 2,130 | |
0.11 | Single-Family Home | - | 02/26/26 | 3 | 2 | 1,435 | |
0.24 | Single-Family Home | - | 04/07/26 | 4 | 2 | 1,895 | |
0.24 | Single-Family Home | - | 05/07/26 | 4 | 2 | 1,755 | |
0.25 | Single-Family Home | - | 03/31/26 | 4 | 2 | 1,751 | |
0.32 | Single-Family Home | - | 11/24/25 | 4 | 2.5 | 2,700 | |
0.05 | Single-Family Home | - | 08/26/26 | 3 | 2 | 1,620 | |
0.30 | Single-Family Home | - | 01/22/26 | 4 | 2.5 | 2,547 |
Nearby home prices
Get a sense of expected prices in the area by checking the value of nearby homes.Address | Distance | Price | Bed | Bath | Sqft | Status |
|---|---|---|---|---|---|---|
0.00 | $234,000 | 3 | 2 | 1,770 | Off Market | |
0.00 | $200,600 | 3 | 2 | 1,234 | Off Market | |
0.00 | $226,900 | 3 | 2 | 1,652 | Off Market | |
0.00 | $196,800 | 3 | 2 | 1,233 | Off Market | |
0.00 | $251,100 | 3 | 2.5 | 1,927 | Off Market | |
0.00 | $213,100 | 3 | 2 | 1,233 | Off Market | |
0.00 | $243,500 | 3 | 2 | 1,612 | Off Market | |
0.00 | $217,900 | 3 | 2 | 1,233 | Off Market | |
0.00 | $209,000 | 3 | 2 | 1,208 | Off Market | |
0.00 | $241,500 | 3 | 2 | 1,654 | Off Market | |
0.00 | $208,800 | 3 | 2 | 1,208 | Off Market | |
0.00 | $244,600 | 3 | 2 | 1,652 | Off Market | |
0.00 | $236,700 | 4 | 2 | 1,459 | Off Market | |
0.00 | $244,500 | 3 | 2 | 1,651 | Off Market | |
0.00 | $219,800 | 3 | 2 | 1,234 | Off Market | |
0.00 | $246,200 | 3 | 2 | 1,651 | Off Market | |
0.00 | $261,600 | 3 | 2 | 1,612 | Off Market | |
0.00 | $242,400 | 4 | 2 | 1,459 | Off Market | |
0.00 | $233,300 | 3 | 2 | 1,340 | Off Market | |
0.00 | $240,300 | 4 | 2 | 1,459 | Off Market |
Price and Tax history
| Date | Event | Price |
|---|---|---|
Sep 30, 2026 Source: LERA MLS #2013859 | Pending | $250,000 |
Sep 16, 2026 Source: LERA MLS #2013859 | Contingent | $250,000 |
Sep 3, 2026 Source: LERA MLS #2013859 | Listed For Sale | $250,000 |
Mar 23, 2023 Source: LERA MLS #1663520 | ListingRemoved | |
Mar 3, 2023 Source: LERA MLS #1663520 | PriceChange | $319,900 Price decreased by 2% |
Feb 19, 2023 Source: LERA MLS #1663520 | PriceChange | $324,900 Price decreased by 2% |
Jan 27, 2023 Source: LERA MLS #1663520 | Listed For Sale | $329,900 |
Oct 22, 2020 Source: LERA MLS #1469870 | Sold | -- |
| Year | Property tax | Tax assessment |
|---|---|---|
| 2025 | Unavailable | $290,550 |
Home facts updated by county records
LGBTQ Local Legal Protections
LGBTQ Local Legal Protections



Jessie Ramirez, Real Broker, LLC
Agent Phone: (619) 602-3248
IDX information is provided exclusively for personal, non-commercial use, and may not be used for any purpose other than to identify prospective properties consumers may be interested in purchasing.
Information is deemed reliable but not guaranteed.
Similar Homes You May Like
 Ricardo Maycotte TREC #843739, Texas Signature Realty
 Dayton Schrader TREC #312921, eXp Realty
 Brenda Mullen TREC #574299, RE/MAX Unity
 Taurus Parker TREC #737638, Redbird Realty LLC
 Anthony Huerta TREC #671534, Exquisite Properties, LLC
 Angela Bradley TREC #678482, Texas Haus Collective
 Heather Kyser TREC #733101, Central Metro Realty
 Joseph Solensky TREC #755267, Keller Williams Realty
 Robert Elder TREC #436622, Phyllis Browning Company
 OPEN SAT, 4-6PMJenny Leyva TREC #780907, Real Broker, LLC
 Jacquelyn Morris TREC #726074, JB Goodwin, REALTORS
 James Green TREC #824856, Real Broker, LLC
 Christopher Negron TREC #689187, Levi Rodgers Real Estate Group
 Karen Gonzales TREC #659454, Keller Williams Heritage
 NEW CONSTRUCTION
- NEW CONSTRUCTION
 NEW CONSTRUCTIONDayton Schrader TREC #312921, eXp Realty
 Katelynn Sanchez TREC #834376, Real Broker, LLC
 Vincent Salas TREC #516943, Texas Home Realty
 NEW CONSTRUCTIONDayton Schrader TREC #312921, eXp Realty
 NEW CONSTRUCTION
 0.25 ACRESArlene Chalkley TREC #585873, ERA Brokers Consolidated
 NEW CONSTRUCTIONDayton Schrader TREC #312921, eXp Realty
 Paulette Berger TREC #727307, Kuper Sotheby's Int'l Realty
 Tom Betsill TREC #719903, Texas Edge Realty
 Collin Barr TREC #737824, eXp Realty
 Veronica Mendoza TREC #732052, eXp Realty
 Jeffrey Pozzi TREC #624760, Coldwell Banker D'Ann Harper
 NEW CONSTRUCTION
 Kathie Anderson TREC #808764, ERA Brokers Consolidated
 Maria Dennis TREC #689414, Century 21 Scott Myers, REALTORS
 Martha Valiquette TREC #578028, Keller Williams Heritage
 NEW CONSTRUCTION
 Amy Harper TREC #854987, Phillips & Associates Realty
 NEW CONSTRUCTIONMona Dale Hill TREC #226524, LGI Homes
 0.27 ACRESVincent Salas TREC #516943, Texas Home Realty
 Cathy Cole TREC #540611, RE/MAX North-San Antonio
 Renee Bachman TREC #640837, JB Goodwin, REALTORS
 Fernando Jimenez TREC #702763, United Realty Group of Texas, LLC
 See more homes for sale inConverse

New Listings near 7003 Phoenix Path
 NEW - 17 HRS AGOJenny Leyva TREC #780907, Real Broker, LLC
 NEW - 13 HRS AGOJosue Gallardo TREC #624913, Keller Williams Boerne
 Andrew Bauer TREC #662113, Orchard Brokerage
 0.31 ACRESInez Moya TREC #165678, RE/MAX Associates Boerne
- Karen Gonzales TREC #659454, Keller Williams Heritage
 NEW - 3 HRS AGOArturo Fernandez TREC #484006, eXp Realty
 NEW - 9 HRS AGORichard Davies TREC #577791, Coldwell Banker D'Ann Harper
 Joan Culpepper TREC #825641, Keller Williams Heritage
 NEW - 1 DAY AGO0.28 ACRESCharles Gafford TREC #691603, Keller Williams City-View
 Ronald Woodall TREC #619305, The Woodall Group of Texas
 Humberto Herrera TREC #666190, Keller Williams Heritage
 OPEN SUN, 12-3PMJarvis Moore TREC #786460, Keeping It Realty
 NEW CONSTRUCTION
 Valerie Alexander TREC #481004, Alexander Realty
- See more homes for sale inConverse

Frequently asked questions about 7003 Phoenix Path
- What is the estimated monthly payment for 7003 Phoenix Path?Based on a $250,000 list price with 20% down at today's rates, the estimated monthly payment for 7003 Phoenix Path in Converse, TX is approximately $1,849 (about $1,405 principal & interest, $369 property taxes, and $75 homeowner's insurance). This is an estimate. Actual payment depends on your loan terms.
- How does the list price for 7003 Phoenix Path compare to homes in Converse?7003 Phoenix Path in Converse, TX is listed at $250,000, about 9% above the $230K median sale price in Converse.
- What do residents say about Converse?Residents describe Converse, TX as pedestrian-friendly, well-kept, and dog-friendly. See homes for sale in Converse, TX.
- What are the closest schools to 7003 Phoenix Path?The closest schools to 7003 Phoenix Path in Converse, TX are Henry Metzger Middle School (rated 2/10), James L Masters Elementary School (Pre-K, rated 2/10), Karen Wagner High School (rated 3/10).
- Does 7003 Phoenix Path have air conditioning?Yes, 7003 Phoenix Path in Converse, TX has air conditioning.
- Does 7003 Phoenix Path have a pool?Yes, 7003 Phoenix Path in Converse, TX has a pool.
7003 Phoenix Path, Converse, TX 78109 is a 4 bedroom, 3 bathroom, 2,177 sqft single-family home built in 2020. This property is currently available for sale and was listed by LERA MLS on Sep 3, 2026. The MLS # for this home is MLS# 2013859.