

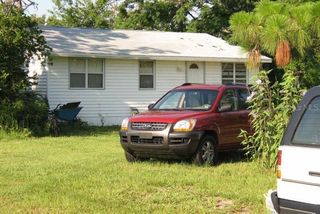
7002 Jon Jon Dr
Orlando, FL 32822
 3 Beds
 2 Baths
 1,836 sqft
3 Beds
2 Baths
1,836 sqft
Local Information
- Map ViewExplore the area around 7002 Jon Jon Dr.

- Schools1 Preschool School1 Elementary School1 Middle School1 High School

- Shop & Eat

-- mins to
Home Highlights

Property Type
Single-Family Home

Year Built
1983
Living Area
1,836 sqft

Price/Sqft
$216
About this House
This single-family home is located at 7002 Jon Jon Dr, Orlando, FL. 7002 Jon Jon Dr is in Orlando, FL and in ZIP code 32822. This property has 3 bedrooms, 2 bathrooms and approximately 1,836 sqft of floor space. This property has a lot size of 10244 sqft and was built in 1983.
7002 Jon Jon Dr, Orlando, FL 32822 is a 3 bedroom, 2 bathroom, 1,836 sqft single-family home built in 1983. It is currently off market. The Trulia Estimate is $396,600, with a rent estimate of $2,387/month.
Home Details for 7002 Jon Jon Dr

|
|---|
Heating & Cooling Heating: Forced AirCooling System: CentralHeating Fuel: Forced Air |
Levels, Entrance, & Accessibility Stories: 1 |
Fireplace & Spa Fireplace |

|
|---|
Exterior Home Features Roof: Shake Shingle |
Pool Pool |

|
|---|
Year Built Year Built: 1983Year Updated: 1983 |
Property Type / Style Property Type: Single Family Home |

|
|---|
Units in Building: 1 |

|
|---|
Lot Area: 10244 sqft |
Price History for 7002 Jon Jon Dr
| Date | Price | Event | Source |
|---|---|---|---|
| 06/17/2023 | $355,000 | Pending | Stellar MLS #S5086766 |
| 06/17/2023 | $355,000 | Listed For Sale | Stellar MLS #S5086766 |
Market trends in Orlando
Last updated June 2026
Avg. sale price
$381K
$9.25KMoM
Sale-to-List Price
98.0%
0.1%MoM
Price per sq ft
$232
$1MoM
Available listings
4173
53MoM

- Results are loading
Property Tax and Assessment
| Year | 2024 |
|---|---|
| Tax | $5,285 |
| Assessment | $302,399 |
Home facts updated by county records
Comparable Sales for 7002 Jon Jon Dr
Address | Distance | Property Type | Sold Price | Sold Date | Bed | Bath | Sqft |
|---|---|---|---|---|---|---|---|
0.09 | Single-Family Home | $315,000 | 04/09/26 | 3 | 2 | 1,198 | |
0.15 | Single-Family Home | $325,000 | 06/03/26 | 3 | 2 | 1,331 | |
0.18 | Single-Family Home | $325,000 | 07/31/25 | 3 | 2 | 1,032 | |
0.26 | Single-Family Home | $417,500 | 07/06/26 | 4 | 2 | 1,720 | |
0.54 | Single-Family Home | $380,000 | 08/13/25 | 3 | 2 | 1,646 | |
0.28 | Single-Family Home | $70,000 | 10/29/25 | 3 | 2 | 821 | |
0.36 | Single-Family Home | $222,000 | 06/10/26 | 4 | 2 | 1,350 | |
0.56 | Single-Family Home | $550,000 | 07/10/26 | 3 | 2 | 1,959 | |
0.56 | Single-Family Home | $390,000 | 05/11/26 | 4 | 2 | 1,671 | |
0.54 | Single-Family Home | $260,000 | 05/15/26 | 4 | 2 | 1,936 |
Nearby homes
Get a sense of prices in the area by checking nearby homes. SOLDAPR 9, 2026MARTIN SCOTT REALTY LLC
 OFF MARKETKELLER WILLIAMS ADVANTAGE REALTY
 OFF MARKETAGENT TRUST REALTY CORPORATION
 OFF MARKETSTELLAR NON-MEMBER OFFICE
 SOLDJUN 3, 2026RED BIRD REALTY OF FLORIDA INC
 OFF MARKETCOLDWELL BANKER RESIDENTIAL RE
 OFF MARKETSTELLAR NON-MEMBER OFFICE


Assigned Schools
These are the assigned schools for 7002 Jon Jon Dr.
- Colonial High School
- 9-12
- Public
- 2938 Students
3/10GreatSchools RatingParent Rating Averagecolonial high school is basically a jail i moved to colonial from another school and there’s times where i often miss my old school or just wish i had never moved. at my old school you can talk,chill, and hang with the deans and they all would still be amazing at their job at colonial i feel like you cant do any of that the deans are just there to make you life at school miserable. there’s one male dean that dress coded many girls for their shorts, their bra strap showing, less than an inch of their stomach showing in like 2 minutes which i never seen any female dean do, which i honestly don’t like i dont like that a male in his 40 is looking at girls that are 15-18 i feel like the female deans are the ones that should be doing all that.Other Review11mo ago - Liberty Middle School
- 6-8
- Public
- 818 Students
6/10GreatSchools RatingParent Rating AverageKids are bad, teachers are kind of good. One teacher doesn't know how to teach properly but the rest of the school is amazing. The setup, the teachers, the support. Counselors are amazing<3Student Review3y ago - Three Points Elementary School
- PK-5
- Public
- 410 Students
4/10GreatSchools RatingParent Rating AverageThree Points is a wonderful school where students can learn in a safe environment. My son will be a 5th grader this year and has attended since Pre-K. He has been blessed with great teachers each year and the Principal is great with recognizing student achievement, and providing tutorial programs, extracurricular clubs, and parent involvement.Teacher Review13y ago  Check out schools near 7002 Jon Jon Dr.
What Locals Say about Orlando
At least 8171 Trulia users voted on each feature.

84 % Say it's dog friendly

84 % Say there are sidewalks

80 % Say car is needed

72 % Say parking is easy

69 % Say there's holiday spirit

66 % Say streets are well-lit

63 % Say yards are well-kept

63 % Say kids play outside

61 % Say it's quiet

58 % Say it's walkable to grocery stores

57 % Say people would walk alone at night

53 % Say it's walkable to restaurants

49 % Say they plan to stay for at least 5 years

45 % Say neighbors are friendly

43 % Say there's wildlife

28 % Say there are community events
Sourced by Trulia users. Learn more about our methodology.
LGBTQ Local Legal Protections
LGBTQ Local Legal Protections



Apartments for Rent
 PET FRIENDLY
 PET FRIENDLY
 PET FRIENDLY
 PET FRIENDLY
 PET FRIENDLY
 PET FRIENDLYFURNISHED
 PET FRIENDLY
 PET FRIENDLYFURNISHED
 NEW - 1 DAY AGOPET FRIENDLY
 NEW - 1 DAY AGOPET FRIENDLY$1,675 - $2,095/mo2-3 bd2-3 baVillages at Lake Pointe | 5975 Lake Pointe Village Cir,
Orlando, FL 32822 NEW - 1 DAY AGOPET FRIENDLY
 PET FRIENDLY
 PET FRIENDLY
 PET FRIENDLY
 See more homes for rent inOrlando
Explore by feature - Pet Friendly
 SPECIAL OFFERPET FRIENDLY
 SPECIAL OFFERPET FRIENDLY
- PET FRIENDLY
 NEW - 1 DAY AGOSPECIAL OFFERPET FRIENDLY$1,702 - $2,943/mo1-2 bd1-2 baCitron at The Packing District | 2210 N Orange Blossom Trl,
Orlando, FL 32804 SPECIAL OFFERPET FRIENDLY
 PET FRIENDLYTotal price$1,697 - $3,132/mo1-3 bd1-2 baNova at East Park Village | 10403 Via Parco Orienta,
Orlando, FL 32832 NEW - 1 DAY AGOSPECIAL OFFERPET FRIENDLY
- SPECIAL OFFERPET FRIENDLY
 SPECIAL OFFERPET FRIENDLY
 NEW - 1 DAY AGOSPECIAL OFFERPET FRIENDLY
Explore by feature - Garage
- SPECIAL OFFERPET FRIENDLY
- SPECIAL OFFERPET FRIENDLY
 SPECIAL OFFERPET FRIENDLY
 SPECIAL OFFERPET FRIENDLYTotal price$1,806 - $3,372/moStudio-3 bd1-2 baFutura at Nona Cove | 19465 Boggy Creek Rd,
Orlando, FL 32832 NEW - 18 HRS AGOSPECIAL OFFERPET FRIENDLY
 SPECIAL OFFERPET FRIENDLY
 SPECIAL OFFERPET FRIENDLYTotal price$1,467 - $2,690/mo1-3 bd1-2 baLantower Grande Pines | 11128 Grande Pines Cir,
Orlando, FL 32821 SPECIAL OFFERPET FRIENDLYTotal price$1,518 - $2,730/mo1-3 bd1-3 baCortland World Gateway | 15050 Ember Springs Cir,
Orlando, FL 32821 SPECIAL OFFERPET FRIENDLYTotal price$1,828 - $3,499/moStudio-3 bd1-2 baEnders Place at Baldwin Park | 4220 New Broad St,
Orlando, FL 32814 NEW - 1 DAY AGOSPECIAL OFFERPET FRIENDLYTotal price$1,702 - $3,516/moStudio-3 bd1-3 baVida at Health Village | 2680 N Orange Ave,
Orlando, FL 32804
Explore by feature - Air Conditioning
- SPECIAL OFFERPET FRIENDLY
- SPECIAL OFFERPET FRIENDLY
- PET FRIENDLY
- SPECIAL OFFERPET FRIENDLY
- SPECIAL OFFERPET FRIENDLYTotal price$1,518 - $2,730/mo1-3 bd1-3 baCortland World Gateway | 15050 Ember Springs Cir,
Orlando, FL 32821 - SPECIAL OFFERPET FRIENDLYTotal price$1,828 - $3,499/moStudio-3 bd1-2 baEnders Place at Baldwin Park | 4220 New Broad St,
Orlando, FL 32814 - NEW - 1 DAY AGOSPECIAL OFFERPET FRIENDLYTotal price$1,702 - $3,516/moStudio-3 bd1-3 baVida at Health Village | 2680 N Orange Ave,
Orlando, FL 32804  NEW - 1 DAY AGOSPECIAL OFFERPET FRIENDLY$1,775 - $2,975/moStudio-3 bd1-2 baUrbon @ Nona Apartment Homes | 9264 Moss Preserve Pkwy,
Orlando, FL 32832 SPECIAL OFFERPET FRIENDLY
 NEW - 1 DAY AGOSPECIAL OFFERPET FRIENDLY
Explore by feature - Pool
- SPECIAL OFFERPET FRIENDLY
- SPECIAL OFFERPET FRIENDLY
- PET FRIENDLY
- NEW - 1 DAY AGOSPECIAL OFFERPET FRIENDLY$1,702 - $2,943/mo1-2 bd1-2 baCitron at The Packing District | 2210 N Orange Blossom Trl,
Orlando, FL 32804 - SPECIAL OFFERPET FRIENDLY
- PET FRIENDLYTotal price$1,697 - $3,132/mo1-3 bd1-2 baNova at East Park Village | 10403 Via Parco Orienta,
Orlando, FL 32832 - NEW - 1 DAY AGOSPECIAL OFFERPET FRIENDLY
- SPECIAL OFFERPET FRIENDLY
 SPECIAL OFFER
- PET FRIENDLY
Explore by feature - Washer/dryer
- SPECIAL OFFERPET FRIENDLY
- SPECIAL OFFERPET FRIENDLY
- PET FRIENDLY
- SPECIAL OFFERPET FRIENDLY
- SPECIAL OFFERPET FRIENDLYTotal price$1,828 - $3,499/moStudio-3 bd1-2 baEnders Place at Baldwin Park | 4220 New Broad St,
Orlando, FL 32814  PET FRIENDLY$1,699 - $2,558/mo1-2 bd1-2 baThe Ivy Residences at Health Village Apartment Homes | 2650 Dade Ave,
Orlando, FL 32804 NEW - 1 DAY AGOPET FRIENDLY
 SPECIAL OFFERPET FRIENDLY
 NEW - 1 DAY AGOPET FRIENDLY
 NEW - 1 DAY AGOSPECIAL OFFERPET FRIENDLY$1,569 - $2,545/mo1-3 bd1-2 baParkway at Hunters Creek | 14200 Colonial Grand Blvd,
Orlando, FL 32837
Explore by feature - Outdoor Space
 APPLY INSTANTLYPET FRIENDLYFURNISHED
 APPLY INSTANTLYPET FRIENDLYFURNISHED
 APPLY INSTANTLY
 APPLY INSTANTLYPET FRIENDLY
 APPLY INSTANTLYPET FRIENDLY
 APPLY INSTANTLYPET FRIENDLY
 APPLY INSTANTLY
 APPLY INSTANTLYPET FRIENDLY
 APPLY INSTANTLYPET FRIENDLY
 APPLY INSTANTLYPET FRIENDLY
Homes for sale near 7002 Jon Jon Dr
 NEW - 12 HRS AGOINDEPENDENCE REALTY GROUP LLC
 FOR SALE BY OWNER
 NEW CONSTRUCTIONCHARLES RUTENBERG REALTY ORLANDO
 See more homes for sale inOrlando


Off Market Homes Near 7002 Jon Jon Dr
 SOLDJUL 24, 2026FLORIDA INT'NL REAL ESTATE LLC
 SOLDJUL 24, 2026ORANGE SLICE PROPERTIES
 SOLDJUL 24, 2026THE REAL ESTATE COLLECTION LLC
 SOLDJUL 24, 2026FLORIDA INT'NL REAL ESTATE LLC
 SOLDJUL 24, 2026KELLER WILLIAMS ADVANTAGE III
 SOLDJUL 24, 2026VS INTERNATIONAL PROPERTIES
 SOLDJUL 24, 2026CHARLES RUTENBERG REALTY ORLANDO
 SOLDJUL 24, 2026PREFERRED REAL ESTATE BROKERS
- See more homes for sale inOrlando

