

$607,300
 4 Beds
 2.5 Baths
 2,031 sqft (on 0.77 acres)
700 Tadlock Pl, Matthews, NC 28105
Est. Refi. Payment $3,776/mo*
Refinance Your HomeCurrently Off Market - Sold Aug 5, 2026 for $610,000 (2% above list price)
Home Value
Trulia Estimate
$607KSince last month
Decreased$3K (-0.5%)Since last year
Increased$102K (+20.2%)Since last sale
Decreased$4K (-0.6%)Learn more about this home's value by checking out its Trulia Estimate, the value of nearby homes, and how much similar homes have sold for.
Trulia Estimate
The of this home's value increased by +146% in the last 10 years
| Month | Estimated value |
|---|---|
2026 | |
| September 2026 | $606K |
| August 2026 | $610K |
| July 2026 | $588K |
| June 2026 | $604K |
| May 2026 | $499K |
| April 2026 | $494K |
| March 2026 | $490K |
| February 2026 | $479K |
| January 2026 | $477K |
2025 | |
2024 | |
2023 | |
2022 | |
2021 | |
2020 | |
2019 | |
2018 | |
2017 | |
2016 | |
Comparable sales
These are recently sold homes that have a similar location or other similar features to this home, like bedrooms, bathrooms, and square footage. Get a sense of the expected prices in the area by viewing these homes.Address | Distance | Property Type | Sold Price | Sold Date | Bed | Bath | Sqft |
|---|---|---|---|---|---|---|---|
0.07 | Single-Family Home | $550,000 | 05/15/26 | 3 | 2.5 | 1,937 | |
0.06 | Single-Family Home | $545,000 | 09/01/26 | 4 | 3 | 2,064 | |
0.18 | Single-Family Home | $445,000 | 03/30/26 | 4 | 2.5 | 2,119 | |
0.31 | Single-Family Home | $726,000 | 04/02/26 | 4 | 2.5 | 2,628 | |
0.21 | Single-Family Home | $500,600 | 10/30/25 | 4 | 2.5 | 2,260 | |
0.15 | Single-Family Home | $525,000 | 07/27/26 | 3 | 2.5 | 1,873 | |
0.32 | Single-Family Home | $600,000 | 05/08/26 | 4 | 3 | 2,209 | |
0.16 | Single-Family Home | $476,000 | 05/05/26 | 3 | 2.5 | 1,927 |
Nearby home prices
Get a sense of expected prices in the area by checking the value of nearby homes.Address | Distance | Price | Bed | Bath | Sqft | Status |
|---|---|---|---|---|---|---|
0.04 | $515,500 | 3 | 2.5 | 1,874 | Off Market | |
0.06 | $545,000 | 4 | 3 | 2,064 | Recently Sold | |
0.03 | $452,300 | 3 | 2.5 | 1,959 | Off Market | |
0.08 | $437,400 | 3 | 2.5 | 1,956 | Off Market | |
0.07 | $550,000 | 3 | 2.5 | 1,937 | Recently Sold | |
0.06 | $477,800 | 3 | 2 | 1,613 | Off Market | |
0.09 | $366,900 | 3 | 2.5 | 1,932 | Off Market | |
0.09 | $535,100 | 3 | 2.5 | 1,852 | Off Market | |
0.09 | $512,700 | 3 | 2.5 | 1,941 | Off Market | |
0.14 | $533,900 | 3 | 2.5 | 2,019 | Off Market | |
0.10 | $557,100 | 4 | 2.5 | 2,044 | Off Market |
Local Information
- Map ViewExplore the area around 700 Tadlock Pl.

- Schools1 Elementary School1 Middle School1 High School

- Shop & Eat

-- mins to
Home Highlights

Single-Family Home

Built in 1979

0.77 acre lot

2,031 sqft

$300/sqft

Open Parking
About this House
What's unique:Three sides brick constructionFully renovated bathroomExtremely private lotSoaring cathedral ceilingsStunning kitchenSpacious family room
A truly rare opportunity in the heart of Matthews! This exceptional home has been completely transformed from the framing up, offering the character of an established neighborhood with the quality, style, and peace of mind of virtually new construction. Every finish has been thoughtfully selected by Brown Builders Design, resulting in a timeless, designer-inspired home that is both elegant and functional.
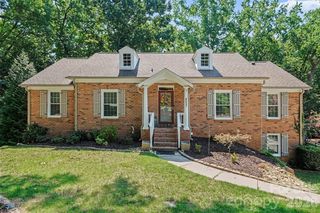
Situated on an extremely private lot, this impressive 4-bedroom, 2.5-bath home features three sides brick construction with all-new exterior paint, new vinyl siding on the rear, a new roof, gutters, windows, exterior and interior doors, HVAC system, heat pump, and an entirely new electrical system.

Step inside to discover luxury vinyl plank flooring throughout the main living areas, staircase, and upstairs bedrooms, creating a seamless, modern aesthetic. The stunning kitchen is the centerpiece of the home, featuring crisp white cabinetry, quartz countertops, a designer ceramic tile backsplash, pantry closet, smooth-top electric range, built-in microwave, and an adjoining dining area highlighted by beautiful designer lighting.
The spacious family room showcases soaring cathedral ceilings and a classic brick fireplace, creating a warm yet dramatic gathering space. A main-level guest bedroom offers exceptional flexibility for guests, a home office, or multigenerational living. The powder room features a convenient pocket door, while the screened porch with decorative tile flooring provides the perfect space to enjoy morning coffee or unwind in the evening.
Upstairs, the luxurious primary suite offers a beautifully appointed spa-inspired bath featuring porcelain tile flooring, quartz countertops, an oversized tiled shower with frameless glass enclosure, and premium designer finishes. Two additional bedrooms and another fully renovated bathroom complete the upper level.
This is far more than a renovation—it's essentially a brand-new home wrapped in the charm of an established Matthews neighborhood. With every major system replaced and every finish professionally curated, this is truly a turnkey opportunity that is rarely available.
Situated on an extremely private lot, this impressive 4-bedroom, 2.5-bath home features three sides brick construction with all-new exterior paint, new vinyl siding on the rear, a new roof, gutters, windows, exterior and interior doors, HVAC system, heat pump, and an entirely new electrical system.
Step inside to discover luxury vinyl plank flooring throughout the main living areas, staircase, and upstairs bedrooms, creating a seamless, modern aesthetic. The stunning kitchen is the centerpiece of the home, featuring crisp white cabinetry, quartz countertops, a designer ceramic tile backsplash, pantry closet, smooth-top electric range, built-in microwave, and an adjoining dining area highlighted by beautiful designer lighting.
The spacious family room showcases soaring cathedral ceilings and a classic brick fireplace, creating a warm yet dramatic gathering space. A main-level guest bedroom offers exceptional flexibility for guests, a home office, or multigenerational living. The powder room features a convenient pocket door, while the screened porch with decorative tile flooring provides the perfect space to enjoy morning coffee or unwind in the evening.
Upstairs, the luxurious primary suite offers a beautifully appointed spa-inspired bath featuring porcelain tile flooring, quartz countertops, an oversized tiled shower with frameless glass enclosure, and premium designer finishes. Two additional bedrooms and another fully renovated bathroom complete the upper level.
This is far more than a renovation—it's essentially a brand-new home wrapped in the charm of an established Matthews neighborhood. With every major system replaced and every finish professionally curated, this is truly a turnkey opportunity that is rarely available.
700 Tadlock Pl, Matthews, NC 28105 is a 4 bedroom, 3 bathroom, 2,031 sqft single-family home in Sardis Woods, built in 1979. It last sold for $610,000 on Aug 5, 2026 (2% above the $600,000 asking price). This property is not currently displayed as for sale or rent on Trulia. The Trulia Estimate is $607,300, with a rent estimate of $2,418/month.
Last check for updates: about 4 hours ago
Listed by Marcus Nance
Helen Adams Realty
Lawrence Mahool
Helen Adams Realty
Bought with: Sloan Young, (336) 402-6667, Howard Hanna Allen Tate SouthPark
Source: Canopy MLS as distributed by MLS GRID, MLS#4396700
Home Details for 700 Tadlock Pl

|
|---|
Interior Details Number of Rooms: 12Types of Rooms: Primary Bedroom, Bedroom S, Bathroom Full, Bathroom Half, Den, Dining Area, Kitchen, Laundry, Living Room |
Beds & Baths Number of Bedrooms: 4Main Level Bedrooms: 1Number of Bathrooms: 3Number of Bathrooms (full): 2Number of Bathrooms (half): 1 |
Dimensions and Layout Living Area: 2031 Square Feet |
Appliances & Utilities Appliances: Convection Oven, Dishwasher, Electric Oven, Electric Range, Exhaust Fan, Microwave, Plumbed For Ice Maker, Self Cleaning OvenDishwasherLaundry: Laundry Closet,Main LevelMicrowave |
Heating & Cooling Heating: Electric,Heat PumpHas CoolingAir Conditioning: Central Air,Heat PumpHas HeatingHeating Fuel: Electric |
Fireplace & Spa Fireplace: Living Room, Wood Burning |
Windows, Doors, Floors & Walls Window: Insulated WindowsDoor: Insulated Door(s)Flooring: Tile, Vinyl |
Levels, Entrance, & Accessibility Stories: 2Levels: TwoFloors: Tile, Vinyl |
View No View |
Security Security: Smoke Detector(s) |

|
|---|
Exterior Home Features Roof: CompositionPatio / Porch: Covered, Front Porch, Rear Porch, ScreenedFoundation: Slab |
Parking & Garage Other Parking: Huge driveway with parking for about 6 carsNo CarportNo GarageNo Attached GarageHas Open ParkingParking: Driveway |
Frontage Waterfront: Creek/StreamResponsible for Road Maintenance: Publicly Maintained RoadRoad Surface Type: Concrete, Paved |
Water & Sewer Sewer: Public Sewer |
Surface & Elevation Elevation Units: Feet |
Finished Area Finished Area (above surface): 2031 Square Feet |

|
|---|
Cumulative Days on Market: 6 |

|
|---|
Year Built Year Built: 1979 |
Property Type / Style Property Type: ResidentialProperty Subtype: Single Family ResidenceArchitecture: Farmhouse,Modern |
Building Construction Materials: Brick Partial, VinylNot a New ConstructionNo Additional Parcels |
Property Information Parcel Number: 21326118 |

|
|---|
Price List Price: $600,000Price Per Sqft: $300/sqft |

|
|---|
MLS Status: Closed |


|
|---|
Direction & Address City: MatthewsCommunity: Sardis Forest |
School Information Elementary School: MatthewsJr High / Middle School: CrestdaleHigh School: Butler |

|
|---|
Building Area Building Area: 2031 Square Feet |

|
|---|
Not Senior Community |

|
|---|
Lot Area: 0.77 acres |

|
|---|
Special Conditions: Standard |

|
|---|
Listing Terms: Cash, Conventional, FHA, VA Loan |

|
|---|
Mls Number: 4396700Attribution Contact: marcus@mahoolnance.comAbove Grade Unfinished Area: 2031 |
Price and Tax history
| Date | Event | Price |
|---|---|---|
Aug 5, 2026 Source: Canopy MLS as distributed by MLS GRID #4396700 | Sold | $610,000 |
Jun 27, 2026 Source: Canopy MLS as distributed by MLS GRID #4396700 | Listed For Sale | $600,000 |
| Year | Property tax | Tax assessment |
|---|---|---|
| 2025 | $3,177 | $404,300 |
Home facts updated by county records
Market trends in Charlotte
Last updated August 2026
Avg. sale price
$433K
$1.67KMoM
Sale-to-List Price
99.4%
0.2%MoM
Price per sq ft
$243
$4MoM
Available listings
4613
69MoM
Around this home
Neighborhood Overview

Neighborhood stats provided by third party data sources.
What Locals Say about Sardis Woods
At least 33 Trulia users voted on each feature.

94 % Say there's holiday spirit

92 % Say it's dog friendly

84 % Say car is needed

81 % Say yards are well-kept

67 % Say streets are well-lit

66 % Say there are sidewalks

65 % Say there's wildlife

65 % Say parking is easy

64 % Say it's quiet

59 % Say people would walk alone at night

59 % Say kids play outside

58 % Say it's walkable to grocery stores

50 % Say it's walkable to restaurants

50 % Say neighbors are friendly

37 % Say they plan to stay for at least 5 years

13 % Say there are community events
Sourced by Trulia users. Learn more about our methodology.
LGBTQ Local Legal Protections
LGBTQ Local Legal Protections



Based on information submitted to the MLS GRID as of 2026-09-25 10:33:20 PDT. All data is obtained from various sources and may not have been verified by broker or MLS GRID. Supplied Open House Information is subject to change without notice. All information should be independently reviewed and verified for accuracy. Properties may or may not be listed by the office/agent presenting the information. Some IDX listings have been excluded from this website. Click here for more information
Frequently asked questions about 700 Tadlock Pl
- What is 700 Tadlock Pl estimated to be worth?Trulia's estimated value for 700 Tadlock Pl in Matthews, NC is $607,300.
- What is the price history for 700 Tadlock Pl?700 Tadlock Pl in Matthews, NC last sold for $610,000 in August 2026.
- Is Matthews a buyer's or seller's market?Matthews is currently a balanced market, based on recent for-sale activity.
- What's the median sale price in Matthews?The median sale price in Matthews is $433K. That is up $1.67K from the prior month.
- Does 700 Tadlock Pl have air conditioning?Yes, 700 Tadlock Pl in Matthews, NC has air conditioning.
- Does 700 Tadlock Pl have laundry facilities?Yes, 700 Tadlock Pl in Matthews, NC has laundry facilities.
Explore by feature - Pet Friendly
 SPECIAL OFFERPET FRIENDLY
 SPECIAL OFFERPET FRIENDLY
 SPECIAL OFFERPET FRIENDLYTotal price$1,579 - $2,504/mo1-3 bd1-2 baArcher Eastfield Station | 6615 Cerris Dr,
Charlotte, NC 28269 SPECIAL OFFERPET FRIENDLY
 NEW - 2 DAYS AGOSPECIAL OFFERPET FRIENDLYTotal price$1,669 - $3,272/moStudio-2 bd1-2 baMaddox South End | 2630 South Blvd,
Charlotte, NC 28203 SPECIAL OFFERPET FRIENDLYTotal price$1,327 - $2,180/mo1-3 bd1-2 baEaston at Mountain Island | 6015 Mar Dhea Ln,
Charlotte, NC 28214 SPECIAL OFFERPET FRIENDLYTotal price$1,431 - $2,691/moStudio-2 bd1-2 baAlexan Overlook | 925 W Mallard Creek Church Rd,
Charlotte, NC 28262 SPECIAL OFFERPET FRIENDLY
 SPECIAL OFFERPET FRIENDLY
 NEW - 1 DAY AGOSPECIAL OFFERPET FRIENDLYTotal price$1,294 - $1,710/mo1-2 bd1-2 baWallace Park, An Alexan Community | 7326 Wallace Rd,
Charlotte, NC 28212
Explore by feature - Garage
- SPECIAL OFFERPET FRIENDLY
- SPECIAL OFFERPET FRIENDLY
- SPECIAL OFFERPET FRIENDLY
- SPECIAL OFFERPET FRIENDLY
 SPECIAL OFFERPET FRIENDLY
 NEW - 2 DAYS AGOSPECIAL OFFERPET FRIENDLYTotal price$1,332 - $1,790/mo1-2 bd1-2 baCortland Seventy Seven | 6530 Free Throw Ln,
Charlotte, NC 28217 SPECIAL OFFERPET FRIENDLYTotal price$1,441 - $2,448/moStudio-3 bd1-3 baCortland Wren Northlake | 8524 Mason Andrew Way,
Charlotte, NC 28216 SPECIAL OFFERPET FRIENDLYTotal price$1,640 - $1,690/mo2 bd2 baWestfield Thorngrove, LLC | 5230 Firelight Ln,
Charlotte, NC 28212 NEW - 1 DAY AGOSPECIAL OFFERPET FRIENDLYTotal price$2,484 - $2,784/mo3 bd3 baSpringstone Townhomes | 5005 Forest Acres Ln,
Charlotte, NC 28215 NEW - 1 DAY AGOSPECIAL OFFERPET FRIENDLY
Explore by feature - Air Conditioning
- SPECIAL OFFERPET FRIENDLY
- SPECIAL OFFERPET FRIENDLY
- SPECIAL OFFERPET FRIENDLYTotal price$1,431 - $2,691/moStudio-2 bd1-2 baAlexan Overlook | 925 W Mallard Creek Church Rd,
Charlotte, NC 28262 - SPECIAL OFFERPET FRIENDLY
- SPECIAL OFFERPET FRIENDLY
- NEW - 2 DAYS AGOSPECIAL OFFERPET FRIENDLYTotal price$1,332 - $1,790/mo1-2 bd1-2 baCortland Seventy Seven | 6530 Free Throw Ln,
Charlotte, NC 28217 - SPECIAL OFFERPET FRIENDLYTotal price$1,441 - $2,448/moStudio-3 bd1-3 baCortland Wren Northlake | 8524 Mason Andrew Way,
Charlotte, NC 28216 - SPECIAL OFFERPET FRIENDLYTotal price$1,640 - $1,690/mo2 bd2 baWestfield Thorngrove, LLC | 5230 Firelight Ln,
Charlotte, NC 28212  Total price$1,788 - $2,060/mo2-3 bd2 baEvoke Living at Ballantyne | 11225 Providence Rd W,
Charlotte, NC 28277- NEW - 1 DAY AGOSPECIAL OFFERPET FRIENDLYTotal price$2,484 - $2,784/mo3 bd3 baSpringstone Townhomes | 5005 Forest Acres Ln,
Charlotte, NC 28215
Explore by feature - Pool
- SPECIAL OFFERPET FRIENDLYTotal price$1,579 - $2,504/mo1-3 bd1-2 baArcher Eastfield Station | 6615 Cerris Dr,
Charlotte, NC 28269 - SPECIAL OFFERPET FRIENDLY
- NEW - 2 DAYS AGOSPECIAL OFFERPET FRIENDLYTotal price$1,669 - $3,272/moStudio-2 bd1-2 baMaddox South End | 2630 South Blvd,
Charlotte, NC 28203 - SPECIAL OFFERPET FRIENDLYTotal price$1,327 - $2,180/mo1-3 bd1-2 baEaston at Mountain Island | 6015 Mar Dhea Ln,
Charlotte, NC 28214 - SPECIAL OFFERPET FRIENDLYTotal price$1,431 - $2,691/moStudio-2 bd1-2 baAlexan Overlook | 925 W Mallard Creek Church Rd,
Charlotte, NC 28262 - SPECIAL OFFERPET FRIENDLY
- SPECIAL OFFERPET FRIENDLY
- NEW - 1 DAY AGOSPECIAL OFFERPET FRIENDLYTotal price$1,294 - $1,710/mo1-2 bd1-2 baWallace Park, An Alexan Community | 7326 Wallace Rd,
Charlotte, NC 28212  SPECIAL OFFERPET FRIENDLY
- NEW - 2 DAYS AGOSPECIAL OFFERPET FRIENDLYTotal price$1,332 - $1,790/mo1-2 bd1-2 baCortland Seventy Seven | 6530 Free Throw Ln,
Charlotte, NC 28217
Explore by feature - Washer/dryer
- SPECIAL OFFERPET FRIENDLY
- SPECIAL OFFERPET FRIENDLY
- SPECIAL OFFERPET FRIENDLYTotal price$1,579 - $2,504/mo1-3 bd1-2 baArcher Eastfield Station | 6615 Cerris Dr,
Charlotte, NC 28269 - SPECIAL OFFERPET FRIENDLY
- SPECIAL OFFERPET FRIENDLYTotal price$1,327 - $2,180/mo1-3 bd1-2 baEaston at Mountain Island | 6015 Mar Dhea Ln,
Charlotte, NC 28214 - SPECIAL OFFERPET FRIENDLYTotal price$1,431 - $2,691/moStudio-2 bd1-2 baAlexan Overlook | 925 W Mallard Creek Church Rd,
Charlotte, NC 28262 - SPECIAL OFFERPET FRIENDLY
- SPECIAL OFFERPET FRIENDLY
- SPECIAL OFFERPET FRIENDLY
- NEW - 2 DAYS AGOSPECIAL OFFERPET FRIENDLYTotal price$1,332 - $1,790/mo1-2 bd1-2 baCortland Seventy Seven | 6530 Free Throw Ln,
Charlotte, NC 28217
Explore by feature - Outdoor Space
 SPECIAL OFFERPET FRIENDLYTotal price$1,855 - $2,495/mo1-2 bd1-2 baYardly Steele Creek | 13224 Steele Creek Rd,
Charlotte, NC 28273 SPECIAL OFFERPET FRIENDLY
 SPECIAL OFFERPET FRIENDLY
 SPECIAL OFFERPET FRIENDLY
 SPECIAL OFFERPET FRIENDLY
 PET FRIENDLY
 PET FRIENDLY
 PET FRIENDLY
 PET FRIENDLY
 PET FRIENDLY
Apartments for Rent
 NEW - 1 DAY AGOPET FRIENDLY
 PET FRIENDLY
 NEW - 2 DAYS AGO
- NEW - 1 DAY AGOPET FRIENDLYTotal price$1,294 - $1,710/mo1-2 bd1-2 baWallace Park, An Alexan Community | 7326 Wallace Rd,
Charlotte, NC 28212 
 NEW - 1 DAY AGOPET FRIENDLY
 PET FRIENDLY
 SENIOR HOUSINGPET FRIENDLYTotal price$2,085 - $2,530/mo1-2 bd1-2 baInspire Royal Park - 55+ Active Adult Community | 4101 Glenloch Cir,
Matthews, NC 28105 PET FRIENDLY
 NEW - 1 DAY AGOPET FRIENDLY$1,420 - $3,499/moStudio-3 bd1-3 baTessa Matthews Homes, Townhomes and Apartments | 3110 Doe River Way,
Matthews, NC 28105 NEW - 1 DAY AGOPET FRIENDLY
 NEW - 1 DAY AGOPET FRIENDLY
 PET FRIENDLY
 PET FRIENDLY
 PET FRIENDLY
 See more homes for rent inMatthews
Off Market Homes Near 700 Tadlock Pl
 SOLDSEP 24, 2026Realty One Group Revolution
 SOLDSEP 23, 2026EXP Realty LLC Ballantyne
 SOLDSEP 22, 2026Keller Williams South Park
 SOLDSEP 22, 2026Realty One Group Revolution
 SOLDSEP 22, 2026Keller Williams South Park
 SOLDSEP 22, 2026Ivester Jackson Christie's
 See more homes for sale inMatthews


Homes for sale near 700 Tadlock Pl
 0.76 ACRESNorthGroup Real Estate LLC
 0.29 ACRESHousewell.Com Realty of North Carolina LLC
 NEW - 7 HRS AGO0.29 ACRESCorcoran HM Properties
- See more homes for sale inMatthews



- Results are loading