


$781,200
 4 Beds
 3.5 Baths
 3,354 sqft
700 Rickfield Ct, Mount Juliet, TN 37122
Est. Refi. Payment $4,605/mo*
Refinance Your HomeCurrently Off Market - Sold May 11, 2026 for $780,500 (2% below list price)
Home Value
Trulia Estimate
$781KSince last month
Increased$4K (+0.5%)Since last year
Decreased$13K (-1.6%)Since last sale
Increased$1K (+0.1%)Learn more about this home's value by checking out its Trulia Estimate, the value of nearby homes, and how much similar homes have sold for.
Trulia Estimate
The of this home's value increased by +62% in the last 10 years
| Month | Estimated value |
|---|---|
2026 | |
| September 2026 | $782K |
| August 2026 | $778K |
| July 2026 | $772K |
| June 2026 | $775K |
| May 2026 | $778K |
| April 2026 | $787K |
| March 2026 | $787K |
| February 2026 | $787K |
| January 2026 | $749K |
2025 | |
2024 | |
2023 | |
2022 | |
2021 | |
2020 | |
Comparable sales
These are recently sold homes that have a similar location or other similar features to this home, like bedrooms, bathrooms, and square footage. Get a sense of the expected prices in the area by viewing these homes.Address | Distance | Property Type | Sold Price | Sold Date | Bed | Bath | Sqft |
|---|---|---|---|---|---|---|---|
0.10 | Single-Family Home | $748,000 | 11/25/25 | 4 | 4 | 3,277 | |
0.14 | Single-Family Home | $729,900 | 07/16/26 | 4 | 3 | 3,070 | |
0.09 | Single-Family Home | $740,000 | 07/14/26 | 5 | 4 | 3,193 | |
0.11 | Single-Family Home | $740,000 | 11/07/25 | 5 | 3 | 3,309 | |
0.14 | Single-Family Home | $725,000 | 12/04/25 | 4 | 3.5 | 2,835 | |
0.20 | Single-Family Home | $779,900 | 08/28/26 | 4 | 3 | 3,047 | |
0.16 | Single-Family Home | $790,000 | 01/15/26 | 4 | 4 | 2,796 | |
0.11 | Single-Family Home | $850,000 | 04/15/26 | 4 | 4.5 | 3,862 | |
0.26 | Single-Family Home | $750,000 | 03/18/26 | 4 | 3.5 | 3,138 |
Nearby home prices
Get a sense of expected prices in the area by checking the value of nearby homes.Address | Distance | Price | Bed | Bath | Sqft | Status |
|---|---|---|---|---|---|---|
0.01 | $693,300 | 4 | 3.5 | 3,024 | Off Market | |
0.03 | $682,800 | 4 | 3 | 3,045 | Off Market | |
0.04 | $688,300 | 4 | 3 | 3,047 | Off Market | |
0.04 | $678,300 | 5 | 4.5 | 3,278 | Off Market | |
0.04 | $606,300 | 3 | 2 | 2,247 | Off Market | |
0.05 | $679,000 | 4 | 3 | 3,058 | Off Market | |
0.02 | $746,800 | 4 | 2.5 | 3,309 | Off Market | |
0.03 | $799,700 | 4 | 3.5 | 4,043 | Off Market | |
0.04 | $648,200 | 4 | 3.5 | 3,357 | Off Market | |
0.03 | $729,000 | 5 | 4 | 3,370 | Off Market | |
0.04 | $577,300 | 3 | 3.5 | 2,755 | Off Market |
Local Information
- Map ViewExplore the area around 700 Rickfield Ct.

- Schools1 Preschool School1 Elementary School1 Middle School1 High School

- Shop & Eat

-- mins to
Home Highlights

Single-Family Home

Built in 2020

3,354 sqft

$233/sqft

2 Car Garage

HOA $97/mo
About this House
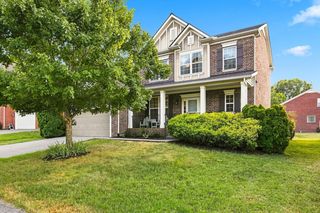
This graceful home has all the upgrades. If you need a lovely place that is functional and easy to use for life in 2026, this is it. There is absolutely no wasted space in this floor plan, plus the added convenience of having a mailbox at the end of your driveway is only available in Phase 1. Here you will enjoy the luxury feature of a fireplace in the tasteful primary suite. Other high-end upgrades added during the build include double ovens, gas range, custom island, wine cooler, all custom light fixtures, custom primary closet, custom built-ins in the playroom, vaulted ceilings, an added bath to create a second suite upstairs, and upgraded cabinets in the laundry room. The sellers have thoughtfully added a concrete pad beside the 2-car garage to make parking for multiple cars less troublesome. An elegant addition is accent lighting in the hallway and great room, and a practical one is a privacy fence. The Baird Farms location is a quick trip to shopping and dining, an easy commute to the airport and downtown Nashville, and a welcoming community with a pool, walking trails, and a playground. You can have it all here in this Southern beauty!
700 Rickfield Ct, Mount Juliet, TN 37122 is a 4 bedroom, 4 bathroom, 3,354 sqft single-family home built in 2020. It last sold for $780,500 on May 11, 2026 (2% below the $799,900 asking price). This property is not currently displayed as for sale or rent on Trulia. The Trulia Estimate is $781,200, with a rent estimate of $3,362/month.
Last check for updates: about 7 hours ago
Listed by Elizabeth Smith, (615) 668-7188
RE/MAX Choice Properties
Bought with: Melonie Rich, (615) 347-6188, Benchmark Realty, LLC
Source: RealTracs MLS as distributed by MLS GRID, MLS#3127992
Home Details for 700 Rickfield Ct

|
|---|
Interior Details Basement: Crawl SpaceNumber of Rooms: 11Types of Rooms: Bedroom 1, Bedroom 2, Bedroom 3, Bedroom 4, Master Bathroom, Den, Dining Room, Kitchen, Living Room, Other Room, Recreation Room |
Beds & Baths Number of Bedrooms: 4Main Level Bedrooms: 1Number of Bathrooms: 4Number of Bathrooms (full): 3Number of Bathrooms (half): 1 |
Dimensions and Layout Living Area: 3354 Square Feet |
Appliances & Utilities Utilities: Water AvailableAppliances: Double Oven, Gas Range, Dishwasher, Disposal, Microwave, Refrigerator, Stainless Steel Appliance(s)DishwasherDisposalLaundry: Electric Dryer Hookup,Washer HookupMicrowaveRefrigerator |
Heating & Cooling Heating: CentralHas CoolingAir Conditioning: Central AirHas HeatingHeating Fuel: Central |
Fireplace & Spa Number of Fireplaces: 2Has a Fireplace |
Windows, Doors, Floors & Walls Flooring: Carpet, Wood, Tile |
Levels, Entrance, & Accessibility Stories: 2Levels: TwoFloors: Carpet, Wood, Tile |
View No View |

|
|---|
Exterior Home Features Roof: ShinglePatio / Porch: Porch, Covered, PatioFencing: PrivacyNo Private Pool |
Parking & Garage Number of Garage Spaces: 2Number of Covered Spaces: 2Has a GarageHas an Attached GarageParking Spaces: 2Parking: Garage Door Opener,Attached |
Pool Pool: Association |
Frontage Not on Waterfront |
Water & Sewer Sewer: Public Sewer |
Surface & Elevation Topography: Corner Lot |
Finished Area Finished Area (above surface): 3354 Square Feet |

|
|---|
Year Built Year Built: 2020 |
Property Type / Style Property Type: ResidentialProperty Subtype: Single Family Residence, ResidentialArchitecture: Traditional |
Building Construction Materials: BrickNot a New ConstructionNot Attached Property |
Property Information Parcel Number: 096F F 06100 000 |

|
|---|
Price List Price: $799,900Price Per Sqft: $233/sqft |
Status Change & Dates Off Market Date: Thu Apr 02 2026Possession Timing: Close Of Escrow |

|
|---|
MLS Status: Closed |

|
|---|
Direction & Address City: Mount JulietCommunity: Baird Farms Ph1 |
School Information Elementary School: Rutland ElementaryJr High / Middle School: Gladeville Middle SchoolHigh School: Wilson Central High School |

|
|---|
Building Area Building Area: 3354 Square Feet |

|
|---|
Not Senior Community |

|
|---|
HOA Fee Includes: Maintenance Grounds, Recreation Facilities, TrashHas an HOAHOA Fee: $97/Monthly |

|
|---|
Lot Area: 8712 sqft |

|
|---|
Special Conditions: Standard |

|
|---|
Mls Number: 3127992Attribution Contact: 6156687188Above Grade Unfinished Area: 3354 |

|
|---|
HOA Amenities: Playground,Pool |
Price and Tax history
| Date | Event | Price |
|---|---|---|
May 11, 2026 Source: RealTracs MLS as distributed by MLS GRID #3127992 | Sold | $780,500 |
Apr 2, 2026 Source: RealTracs MLS as distributed by MLS GRID #3127992 | Pending | $799,900 |
Mar 9, 2026 Source: RealTracs MLS as distributed by MLS GRID #3127992 | Contingent | $799,900 |
Feb 13, 2026 Source: RealTracs MLS as distributed by MLS GRID #3127992 | Listed For Sale | $799,900 |
Sep 28, 2020 Source: N/A | Sold | $513,232 |
| Year | Property tax | Tax assessment |
|---|---|---|
| 2025 | $3,052 | $555,200 |
Home facts updated by county records
Market trends in Mount Juliet
Last updated August 2026
Avg. sale price
$549K
$8.68KMoM
Sale-to-List Price
98.9%
Price per sq ft
$239
$1MoM
Available listings
400
7MoM
Around this home
What Locals Say about Mount Juliet
At least 245 Trulia users voted on each feature.

93 % Say car is needed

90 % Say it's dog friendly

85 % Say parking is easy

83 % Say there's holiday spirit

82 % Say yards are well-kept

77 % Say kids play outside

76 % Say it's quiet

74 % Say people would walk alone at night

59 % Say there are sidewalks

56 % Say there's wildlife

53 % Say neighbors are friendly

53 % Say streets are well-lit

52 % Say they plan to stay for at least 5 years

34 % Say there are community events

31 % Say it's walkable to grocery stores

29 % Say it's walkable to restaurants
Sourced by Trulia users. Learn more about our methodology.
LGBTQ Local Legal Protections
LGBTQ Local Legal Protections



Based on information submitted to the MLS GRID as of 2026-09-25 12:58:07 PDT. All data is obtained from various sources and may not have been verified by broker or MLS GRID. Supplied Open House Information is subject to change without notice. All information should be independently reviewed and verified for accuracy. Properties may or may not be listed by the office/agent presenting the information. Some IDX listings have been excluded from this website. Click here for more information
Frequently asked questions about 700 Rickfield Ct
- What is 700 Rickfield Ct estimated to be worth?Trulia's estimated value for 700 Rickfield Ct in Mount Juliet, TN is $781,200.
- What is the price history for 700 Rickfield Ct?700 Rickfield Ct in Mount Juliet, TN last sold for $780,500 in May 2026.
- Is Mount Juliet a buyer's or seller's market?Mount Juliet is currently a balanced market, based on recent for-sale activity.
- What's the median sale price in Mount Juliet?The median sale price in Mount Juliet is $549K. That is down $8.68K from the prior month.
- Does 700 Rickfield Ct have air conditioning?Yes, 700 Rickfield Ct in Mount Juliet, TN has air conditioning.
- Does 700 Rickfield Ct have a pool?Yes, 700 Rickfield Ct in Mount Juliet, TN has a pool.
Explore by feature - Pet Friendly
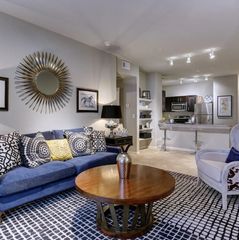
 SPECIAL OFFERPET FRIENDLY$1,880 - $2,250/mo1-2 bd1-2 baReunion Township @ 109 | 550 Old Laguardo Rd W,
Mount Juliet, TN 37122 PET FRIENDLY
 PET FRIENDLY
 SPECIAL OFFERPET FRIENDLY$1,460 - $2,520/moStudio-3 bd1-2 baVintage Pleasant Grove | 555 Pleasant Grove Rd,
Mount Juliet, TN 37122 PET FRIENDLY
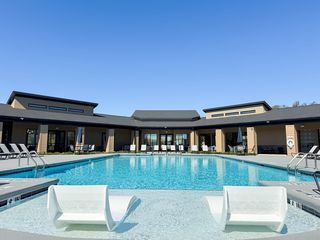 NEW - 2 DAYS AGOSPECIAL OFFERPET FRIENDLY
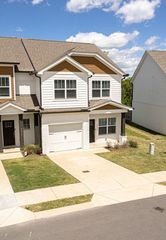 SPECIAL OFFERPET FRIENDLYFURNISHED$2,137 - $2,820/mo2-3 bd3 baHighland at Hickory Hills Townhomes | 7008 Whickham Ct,
Old Hickory, TN 37138 SPECIAL OFFERPET FRIENDLY$1,608 - $1,935/mo1-2 bd1-2 baCreekside at Providence | 1001 Providence Pkwy,
Mount Juliet, TN 37122 PET FRIENDLY
 NEW - 1 DAY AGOPET FRIENDLY$1,411 - $2,453/moStudio-3 bd1-3 baVintage Station North | 2099 N Mount Juliet Rd,
Mount Juliet, TN 37122
Explore by feature - Garage
- PET FRIENDLY
- PET FRIENDLY
- SPECIAL OFFERPET FRIENDLYFURNISHED$2,137 - $2,820/mo2-3 bd3 baHighland at Hickory Hills Townhomes | 7008 Whickham Ct,
Old Hickory, TN 37138  NEW - 1 DAY AGOSPECIAL OFFERPET FRIENDLY
 PET FRIENDLY
 APPLY INSTANTLYPET FRIENDLY
 APPLY INSTANTLYPET FRIENDLY
 APPLY INSTANTLYPET FRIENDLY
 APPLY INSTANTLYPET FRIENDLYFURNISHED
 NEW - 12 HRS AGO
Explore by feature - Air Conditioning
- PET FRIENDLY
- PET FRIENDLY
- PET FRIENDLY
- SPECIAL OFFERPET FRIENDLY$1,608 - $1,935/mo1-2 bd1-2 baCreekside at Providence | 1001 Providence Pkwy,
Mount Juliet, TN 37122  NEW - 1 DAY AGOSPECIAL OFFERPET FRIENDLY
- PET FRIENDLY
 APPLY INSTANTLYPET FRIENDLY
- APPLY INSTANTLYPET FRIENDLY
 APPLY INSTANTLYPET FRIENDLY
- APPLY INSTANTLYPET FRIENDLY
Explore by feature - Pool
- SPECIAL OFFERPET FRIENDLY$1,880 - $2,250/mo1-2 bd1-2 baReunion Township @ 109 | 550 Old Laguardo Rd W,
Mount Juliet, TN 37122 - PET FRIENDLY
- PET FRIENDLY
- SPECIAL OFFERPET FRIENDLY$1,460 - $2,520/moStudio-3 bd1-2 baVintage Pleasant Grove | 555 Pleasant Grove Rd,
Mount Juliet, TN 37122 - PET FRIENDLY
- NEW - 2 DAYS AGOSPECIAL OFFERPET FRIENDLY
- SPECIAL OFFERPET FRIENDLY$1,608 - $1,935/mo1-2 bd1-2 baCreekside at Providence | 1001 Providence Pkwy,
Mount Juliet, TN 37122 - PET FRIENDLY
- NEW - 1 DAY AGOPET FRIENDLY$1,411 - $2,453/moStudio-3 bd1-3 baVintage Station North | 2099 N Mount Juliet Rd,
Mount Juliet, TN 37122 - NEW - 1 DAY AGOSPECIAL OFFERPET FRIENDLY
Explore by feature - Washer/dryer
- SPECIAL OFFERPET FRIENDLY$1,880 - $2,250/mo1-2 bd1-2 baReunion Township @ 109 | 550 Old Laguardo Rd W,
Mount Juliet, TN 37122 - PET FRIENDLY
- PET FRIENDLY
- SPECIAL OFFERPET FRIENDLY$1,460 - $2,520/moStudio-3 bd1-2 baVintage Pleasant Grove | 555 Pleasant Grove Rd,
Mount Juliet, TN 37122 - SPECIAL OFFERPET FRIENDLYFURNISHED$2,137 - $2,820/mo2-3 bd3 baHighland at Hickory Hills Townhomes | 7008 Whickham Ct,
Old Hickory, TN 37138 - SPECIAL OFFERPET FRIENDLY$1,608 - $1,935/mo1-2 bd1-2 baCreekside at Providence | 1001 Providence Pkwy,
Mount Juliet, TN 37122 - PET FRIENDLY
- NEW - 1 DAY AGOPET FRIENDLY$1,411 - $2,453/moStudio-3 bd1-3 baVintage Station North | 2099 N Mount Juliet Rd,
Mount Juliet, TN 37122 - NEW - 1 DAY AGOSPECIAL OFFERPET FRIENDLY
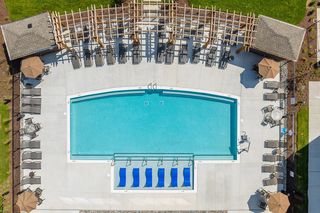 PET FRIENDLY$1,495 - $2,140/mo1-3 bd1-2 baThe Enclave at Providence Luxury Apartments | 630 Providence Pkwy,
Mount Juliet, TN 37122
Explore by feature - Outdoor Space
- APPLY INSTANTLYPET FRIENDLY
- APPLY INSTANTLYPET FRIENDLYFURNISHED
 PET FRIENDLY
 PET FRIENDLY
 PET FRIENDLY
 PET FRIENDLY
 PET FRIENDLY
 PET FRIENDLY
 PET FRIENDLY
 PET FRIENDLY
Apartments for Rent
- PET FRIENDLY$1,460 - $2,520/moStudio-3 bd1-2 baVintage Pleasant Grove | 555 Pleasant Grove Rd,
Mount Juliet, TN 37122 - PET FRIENDLY$1,495 - $2,140/mo1-3 bd1-2 baThe Enclave at Providence Luxury Apartments | 630 Providence Pkwy,
Mount Juliet, TN 37122 - PET FRIENDLY
- NEW - 1 DAY AGOPET FRIENDLY
- PET FRIENDLY
- PET FRIENDLY$1,608 - $1,935/mo1-2 bd1-2 baCreekside at Providence | 1001 Providence Pkwy,
Mount Juliet, TN 37122 - NEW - 1 DAY AGOPET FRIENDLY$1,411 - $2,453/moStudio-3 bd1-3 baVintage Station North | 2099 N Mount Juliet Rd,
Mount Juliet, TN 37122 - NEW - 2 DAYS AGOPET FRIENDLY
- PET FRIENDLY
- PET FRIENDLY
- PET FRIENDLY
 See more homes for rent inMount Juliet
Off Market Homes Near 700 Rickfield Ct
 SOLDSEP 25, 2026
 SOLDSEP 24, 2026
 SOLDSEP 24, 2026
 SOLDSEP 23, 2026
 SOLDSEP 22, 2026
 SOLDSEP 22, 2026
 SOLDSEP 21, 2026
 SOLDSEP 21, 2026
 SOLDSEP 18, 2026
 SOLDSEP 18, 2026
 See more homes for sale inMount Juliet
Homes for sale near 700 Rickfield Ct


 OPEN SAT, 1-3PM0.26 ACRES
 0.36 ACRES
 OPEN SUN, 2-4PM


- See more homes for sale inMount Juliet

- Results are loading