


$125,000
Original price: $130,000
 Studio
 1 Bath
 587 sqft
700 E 8th St #4E, Kansas City, MO 64106
Est. Mortgage $1,315/mo*
Get Pre-QualifiedHome Highlights

Condo

Built in 2006

$213/sqft

Attached Garage

HOA $444/mo
Local Information
- Map ViewExplore the area around 700 E 8th St #4E.

- Schools1 Preschool School1 Elementary School1 Middle School1 High School

- Shop & Eat

-- mins to
About this House
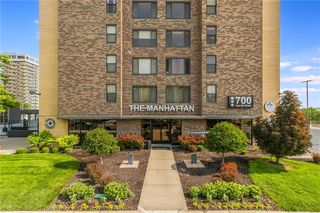
The best studio floor plan in The Manhattan! You'll love the travertine stone in entry, kitchen, bathroom and shower. PRIVATE secure storage unit and GATED RESERVED PARKING SPOT you can see from your window(resurfacing this Fall)! Kitchen has stainless steel appliances, gas range, dishwasher and granite countertops. BUILT-INS STAY WITH THE UNIT. Washer/dryer hookups in unit and Laundry facility on the second floor. Free basic Google fiber($30/mo), gas, electric, water, trash, and security all included in HOA! Walking distance to River Market, downtown and Street car! 24 hour concierge, Video surveillance, gym, Movie theater, Game room with billiard table, foosball table, tv, couches, full kitchen, Penthouse with pool and hot tub Tanning bed, Hair salon. Building website for neighbor communication, Fresh paint in all common areas and New carpet in hallway coming. A 50% tax abatement through 2031 adds long-term value.
Last check for updates: about 4 hours ago
Listing Provided by: Johnny Chain, (816) 585-4142
United Real Estate Kansas City
Source: Heartland MLS as distributed by MLS GRID, MLS#2628370
Also Listed on Heartland MLS as distributed by MLS GRID.
Home Details for 700 E 8th St #4E

|
|---|
Interior Details Basement: UnfinishedNumber of Rooms: 1Types of Rooms: Dining Room |
Beds & Baths Number of Bathrooms: 1Number of Bathrooms (full): 1 |
Dimensions and Layout Living Area: 587 Square Feet |
Appliances & Utilities Laundry: Electric Dryer Hookup,Off The Kitchen |
Heating & Cooling Heating: ElectricHas CoolingAir Conditioning: ElectricHas HeatingHeating Fuel: Electric |
Fireplace & Spa No Fireplace |

|
|---|
Exterior Home Features Roof: OtherNo Private Pool |
Parking & Garage No CarportNo GarageHas an Attached GarageParking: Attached |
Water & Sewer Sewer: Public Sewer |
Finished Area Finished Area (above surface): 587 |

|
|---|
Days on Market: 90 |

|
|---|
Year Built Year Built: 2006 |
Property Type / Style Property Type: ResidentialProperty Subtype: CondominiumArchitecture: Contemporary |
Building Construction Materials: Brick Trim, Concrete |
Property Information Parcel Number: 29210140400002004 |

|
|---|
Price List Price: $125,000Price Per Sqft: $213 |

|
|---|
MLS Status: Active |

|
|---|
Direction & Address City: Kansas CityCommunity: The Manhattan Condominiums |
School Information High School District: Kansas City Mo |

|
|---|
Listing Agent Listing ID: 2628370 |

|
|---|
Building Area Building Area: 587 Square Feet |

|
|---|
HOA Fee Includes: Maintenance Structure, Curbside Recycle, Gas, Maintenance Grounds, Roof Repair, Snow Removal, TrashHas an HOAHOA Fee: $444/Monthly |

|
|---|
Lot Area: 602 sqft |

|
|---|
Listing Terms: Cash, Conventional |

|
|---|
Business Information Ownership: Private |

|
|---|
Mls Number: 2628370Attribution Contact: 816-585-4142Above Grade Unfinished Area: 587 |

|
|---|
HOA Amenities: Clubhouse,Exercise Room,Storage,Party Room,Pool |
Around this home
Neighborhood Overview

Neighborhood stats provided by third party data sources.
What Locals Say about Central Business District
At least 43 Trulia users voted on each feature.

84 % Say there are sidewalks

84 % Say it's dog friendly

80 % Say it's walkable to restaurants

76 % Say streets are well-lit

70 % Say it's walkable to grocery stores

58 % Say people would walk alone at night

56 % Say there's holiday spirit

56 % Say car is needed

53 % Say parking is easy

38 % Say neighbors are friendly

33 % Say it's quiet

31 % Say there are community events

30 % Say yards are well-kept

24 % Say they plan to stay for at least 5 years

16 % Say kids play outside

16 % Say there's wildlife
Sourced by Trulia users. Learn more about our methodology.
Market trends in Kansas City
Last updated August 2026
Avg. sale price
$298K
$5.83KMoM
Sale-to-List Price
100.0%
Price per sq ft
$171
$1MoM
Available listings
2115
49MoM
Home Value
Trulia Estimate
$122KSince last month
Increased$2K (+1.6%)Since last year
Increased$2K (+1.3%)Since last sale
Increased$34K (+39.1%)Learn more about this home's value by checking out its Trulia Estimate, the value of nearby homes, and how much similar homes have sold for.
Trulia Estimate
The of this home's value increased by +22% in the last 10 years
| Month | Estimated value |
|---|---|
2026 | |
| September 2026 | $122K |
| August 2026 | $121K |
| July 2026 | $125K |
| June 2026 | $128K |
| May 2026 | $114K |
| April 2026 | $113K |
| March 2026 | $113K |
| February 2026 | $114K |
| January 2026 | $113K |
2025 | |
2024 | |
2023 | |
2022 | |
2021 | |
2020 | |
Comparable sales
These are recently sold homes that have a similar location or other similar features to this home, like bedrooms, bathrooms, and square footage. Get a sense of the expected prices in the area by viewing these homes.Address | Distance | Property Type | Sold Price | Sold Date | Bed | Bath | Sqft |
|---|---|---|---|---|---|---|---|
0.01 | Condo | - | 04/14/26 | 1 | 1 | 550 | |
0.00 | Condo | - | 10/20/25 | 1 | 1 | 507 | |
0.01 | Condo | - | 10/09/25 | 1 | 1 | 507 | |
0.06 | Condo | - | 04/23/26 | 1 | 1 | 571 | |
0.01 | Condo | - | 12/30/25 | 1 | 485 | ||
0.05 | Condo | - | 02/12/26 | 1 | 1 | 636 | |
0.06 | Condo | - | 06/26/26 | 1 | 1 | 636 | |
0.06 | Condo | - | 06/01/26 | 1 | 1 | 632 | |
0.06 | Condo | - | 06/22/26 | 1 | 1 | 636 | |
0.06 | Condo | - | 11/18/25 | 1 | 1 | 636 |
Nearby home prices
Get a sense of expected prices in the area by checking the value of nearby homes.Address | Distance | Price | Bed | Bath | Sqft | Status |
|---|---|---|---|---|---|---|
0.00 | $177,300 | 2 | 2 | 767 | Off Market | |
0.00 | - | 2 | 2 | 909 | Recently Sold | |
0.00 | - | 1 | 1 | 507 | Recently Sold | |
0.00 | $142,000 | 1 | 1 | 650 | For Sale | |
0.00 | - | 2 | 2 | 762 | Recently Sold | |
0.00 | - | 1 | 1 | 662 | Recently Sold | |
0.00 | $201,000 | 2 | 2 | 1,068 | Off Market | |
0.00 | - | 2 | 2 | 770 | Recently Sold | |
0.00 | $139,700 | 1 | 1 | 662 | Off Market | |
0.00 | - | 1 | 1 | 507 | Recently Sold | |
0.00 | $181,500 | 2 | 2 | 746 | Off Market |
Price and Tax history
| Date | Event | Price |
|---|---|---|
Aug 3, 2026 Source: Heartland MLS as distributed by MLS GRID #2628370 | PriceChange | $125,000 Price decreased by 4% |
Jun 26, 2026 Source: Heartland MLS as distributed by MLS GRID #2628370 | Listed For Sale | $130,000 |
Jun 3, 2026 Source: Zillow Rentals | ListingRemoved | $1,100 |
May 14, 2026 Source: Zillow Rentals | Listed For Rent | $1,100 |
May 1, 2025 Source: Zillow Rentals | ListingRemoved | $1,100 |
Apr 21, 2025 Source: Zillow Rentals | Listed For Rent | $1,100 |
Jan 7, 2025 Source: Zillow Rentals | ListingRemoved | $1,000 |
Nov 22, 2024 Source: Zillow Rentals | PriceChange | $1,000 Price decreased by 17% |
Nov 13, 2024 Source: Zillow Rentals | Listed For Rent | $1,200 |
Oct 5, 2024 Source: Zillow Rentals | ListingRemoved | $1,000 |
Sep 21, 2024 Source: Zillow Rentals | Listed For Rent | $1,000 |
Sep 13, 2024 Source: Zillow Rentals | ListingRemoved | $1,000 |
Aug 29, 2024 Source: Zillow Rentals | Listed For Rent | $1,000 |
Aug 18, 2023 Source: Zillow Rentals | ListingRemoved | |
Jun 23, 2023 Source: Zillow Rentals | Listed For Rent | $1,350 |
Sep 1, 2018 Source: N/A | Sold | -- |
Jan 30, 2018 Source: Agent Provided | ListingRemoved | $795 |
Jan 22, 2018 Source: Agent Provided | Listed For Rent | $795 |
Sep 15, 2015 Source: Agent Provided | ListingRemoved | $800 |
Jul 30, 2015 Source: Agent Provided | PriceChange | $800 Price decreased by 9% |
Jun 16, 2015 Source: Agent Provided | Listed For Rent | $875 |
Jun 21, 2013 Source: Agent Provided | ListingRemoved | $825 |
Jun 7, 2013 Source: Agent Provided | PriceChange | $825 Price decreased by 3% |
May 29, 2013 Source: Agent Provided | Listed For Rent | $850 |
Jun 14, 2012 Source: Agent Provided | ListingRemoved | $775 |
May 29, 2012 Source: Agent Provided | Listed For Rent | $775 |
| Year | Property tax | Tax assessment |
|---|---|---|
| 2025 | $1,257 | $122,030 |
Home facts updated by county records
LGBTQ Local Legal Protections
LGBTQ Local Legal Protections



Johnny Chain, United Real Estate Kansas City
Agent Phone: (816) 585-4142
Based on information submitted to the MLS GRID as of 2026-09-24 13:03:13 PDT. All data is obtained from various sources and may not have been verified by broker or MLS GRID. Supplied Open House Information is subject to change without notice. All information should be independently reviewed and verified for accuracy. Properties may or may not be listed by the office/agent presenting the information. Some IDX listings have been excluded from this website. Prices displayed on all Sold listings are the Last Known Listing Price and may not be the actual selling price. Click here for more information
Listing Information presented by local MLS brokerage: Zillow, Inc., local REALTOR®- Terry York - (913) 213-6604
Listing Information presented by local MLS brokerage: Zillow, Inc., local REALTOR®- Terry York - (913) 213-6604
Similar Homes You May Like
 NEW - 7 HRS AGOBoveri Realty Group L L C
 ReeceNichols - Country Club Plaza
 See more homes for sale inKansas City


New Listings near 700 E 8th St #4E
 NEW - 1 DAY AGOWeichert, Realtors Welch & Co.
 Keller Williams Realty Partners Inc.
 NEW - 2 HRS AGOOakBridge Real Estate, LLC
 Keller Williams Realty Partners Inc.
- See more homes for sale inKansas City


Frequently asked questions about 700 E 8th St #4E
- What is the estimated monthly payment for 700 E 8th St #4E?Based on a $125,000 list price with 20% down at today's rates, the estimated monthly payment for 700 E 8th St #4E in Kansas City, MO is approximately $897 (about $699 principal & interest, $123 property taxes, and $75 homeowner's insurance). This is an estimate. Actual payment depends on your loan terms.
- How does the list price for 700 E 8th St #4E compare to homes in Kansas City?700 E 8th St #4E in Kansas City, MO is listed at $125,000, about 58% below the $298K median sale price in Kansas City.
- What do residents say about the Central Business District neighborhood?Residents describe the Central Business District neighborhood in Kansas City, MO as pedestrian-friendly, dog-friendly, and walkable to restaurants. See homes for sale in Central Business District, Kansas City.
- What are the closest schools to 700 E 8th St #4E?The closest schools to 700 E 8th St #4E in Kansas City, MO are Northeast High School (rated 2/10), Northeast Middle School (rated 2/10), Primitivo Garcia Elementary School (Pre-K, rated 3/10).
- Does 700 E 8th St #4E have air conditioning?Yes, 700 E 8th St #4E in Kansas City, MO has air conditioning.
- Does 700 E 8th St #4E have a pool?Yes, 700 E 8th St #4E in Kansas City, MO has a pool.
700 E 8th St #4E, Kansas City, MO 64106 is a studio, 1 bathroom, 587 sqft condo built in 2006. 700 E 8th St #4E is located in Central Business District, Kansas City. This property is currently available for sale and was listed by Heartland MLS as distributed by MLS GRID on Jun 26, 2026. The MLS # for this home is MLS# 2628370.