


$4,151,500
 5 Beds
 5.5 Baths
 6,763 sqft (on 1.50 acres)
70 E Wing Drive, Sedona, AZ 86336
Est. Refi. Payment $22,953/mo*
Refinance Your HomeCurrently Off Market - Sold Mar 19, 2024 for $3,200,000
Home Value
Trulia Estimate
$4.15MSince last month
Decreased$44K (-1%)Since last year
Increased$386K (+10.2%)Since last sale
Increased$952K (+29.7%)Learn more about this home's value by checking out its Trulia Estimate, the value of nearby homes, and how much similar homes have sold for.
Trulia Estimate
The of this home's value increased by +155% in the last 10 years
| Month | Estimated value |
|---|---|
2026 | |
| August 2026 | $4.15M |
| August 2026 | $4.13M |
| July 2026 | $4.2M |
| June 2026 | $4.28M |
| May 2026 | $4.21M |
| April 2026 | $4.06M |
| March 2026 | $4.13M |
| February 2026 | $4.01M |
| January 2026 | $3.89M |
2025 | |
2024 | |
2023 | |
2022 | |
2021 | |
2020 | |
2019 | |
2018 | |
2017 | |
2016 | |
Comparable sales
These are recently sold homes that have a similar location or other similar features to this home, like bedrooms, bathrooms, and square footage. Get a sense of the expected prices in the area by viewing these homes.Address | Distance | Property Type | Sold Price | Sold Date | Bed | Bath | Sqft |
|---|---|---|---|---|---|---|---|
0.15 | Single-Family Home | $1,950,000 | 11/06/25 | 4 | 3.5 | 3,660 | |
0.37 | Single-Family Home | $3,295,000 | 07/09/26 | 4 | 4 | 3,444 | |
1.04 | Single-Family Home | $3,700,000 | 05/01/26 | 4 | 3.5 | 4,446 | |
0.32 | Single-Family Home | $892,500 | 11/10/25 | 2 | 1.5 | 1,591 | |
1.64 | Single-Family Home | $3,180,000 | 11/13/25 | 3 | 5 | 4,151 | |
1.57 | Single-Family Home | $3,000,000 | 05/22/26 | 3 | 3.5 | 2,928 | |
1.49 | Single-Family Home | $1,800,000 | 05/04/26 | 3 | 2.5 | 2,403 | |
1.54 | Single-Family Home | $1,785,000 | 05/22/26 | 3 | 2.5 | 2,453 | |
1.19 | Single-Family Home | $774,000 | 03/31/26 | 3 | 2 | 1,926 | |
1.47 | Single-Family Home | $875,000 | 08/07/26 | 3 | 2 | 1,456 |
Nearby home prices
Get a sense of expected prices in the area by checking the value of nearby homes.Address | Distance | Price | Bed | Bath | Sqft | Status |
|---|---|---|---|---|---|---|
0.03 | $3,500,000 | 4 | 3 | 4,090 | For Sale | |
0.07 | $2,582,600 | 3 | 4 | 3,801 | Off Market | |
0.09 | $1,799,700 | 4 | 3.5 | 3,000 | Off Market | |
0.11 | $350,000 | - | - | - | For Sale | |
0.15 | $425,000 | - | - | - | For Sale | |
0.15 | $1,950,000 | 4 | 3.5 | 3,660 | Recently Sold | |
0.15 | - | - | - | - | Off Market | |
0.15 | - | - | - | - | Off Market | |
0.20 | $2,523,700 | 4 | 5 | 4,013 | Off Market | |
0.18 | - | - | - | - | Off Market | |
0.19 | - | - | - | - | Off Market |
Local Information
- Map ViewExplore the area around 70 E Wing Drive.

- Schools1 Preschool School1 Elementary School1 Middle School1 High School

- Shop & Eat

-- mins to
Home Highlights

Single-Family Home

Built in 1983

1.5 acre lot

6,763 sqft

$614/sqft

Garage
About this House
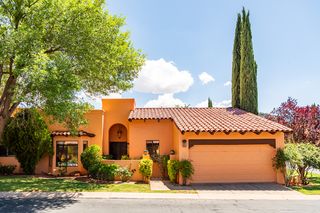
This remarkable, private, one of kind Mediterranean-inspired Villa w/pool - enjoys profound views of Oak Creek & magnificent RR Vistas. Situated on a approx. 1.5 acres & includes coveted Oak Creek frontage! Enter through the gated paver courtyard which boasts the lovely 288 sq. ft. Casita (BR suite w/BA & Kiva FP) a tiered fountain, flagstone patio, ivy covered façade to the elegant arched vestibule entry. The 3814 sq. ft. main level features refined, classic elegance -3 BR, 2 full BA, 2 half BA, spacious kitchen, DR & Study/Den & reading nook. The impressive lower level includes an add'l 2949 Sq. Ft. which includes large great rm w/ LR, DR, Kitchen, Den/Study, Large BR, Cedar Closet, Full Bath, ½ BA, workout rm, Bonus rm, the 2nd Laundry rm & Sauna. See Supplement for extensive info!! This extraordinary residence is truly one of a kind, imparting the flair of a Mediterranean villa with timeless Sedona style.
Features of this fabulous home:
No HOA - Short Term Rental - possible - Buyer to verify.
Situated on 2 parcels:
Parcel Number 408-19-023 and
Parcel Number 408-31-105J
6763 sq. ft, 4+ BR, 3+ Full Baths, 3 half baths plus 288 Sq. Ft. Casita (Total 7051 Sq. Ft.) with full bath & FP
(5 BR, 4 Full Baths, 3 half baths altogether)
Extensive Decks & patios overlooking the beautiful saltwater pool/spa and Oak Creek.
From many of the exterior living spaces of this home, the restorative hum of Oak Creek can be enjoyed. The salutary Oak Creek setting is a tonic for the soul
Circular paver driveway offers convenience and curb appeal
Beautifully landscaped center circle and grounds
Kinetico Water Treatment System - less than 2 years old
EV Charging Outlet in the garage
High Tech Health Thermal Life Infrared Sauna - Located in lower level.
Information about the Water Service:
The water for this home is serviced via a Shared Well - per a Shared Well Agreement. (Shared with the home across the street (75 East Wing Dr. )and the vacant lot at the corner of East Wing & Red Rock Loop Rd. (parcel #408-31-206R).
This home is also within the water service area of the Cup of Gold Water Association which requires an annual assessment fee $1,000.00.
The Cup of Gold Water Company provides a Buyer the option to use the water service provided by the Cup of Gold Water Company.
If the Buyer chooses to use the water service from the Cup of Gold Water Association and wishes to retain the right to the shared well, then the Buyer shall pay their share of the Shared Well Maintenance.
Paver Courtyard featuring:
Tiered Fountain
Banco seating
Artistic metal arch leading the verdant Zen Garden.
Guest House / Casita with BR, Closet, beehive fireplace,
closet & full bath
Enclosed vestibule entry to the home with decorative side fountains
The courtyard entry affords treasured privacy
Exterior Spaces:
Fantastic Red Rock Views
Oak Creek Views and Frontage
Delightful pathway leading down to the Creek
Pebble and tile-finished saltwater pool with built-in Spa
The saltwater pool has a brand-new automatic pool cover
Extensive Saltillo tile patios
Wrap-around deck
Custom wrought-iron fencing and railings
Stucco walls
Attractive mature landscaping with native and planted vegetation and
extensive rockwork
From many of the exterior living spaces of this home, the restorative hum of Oak Creek can be enjoyed. The salutary Oak Creek setting is a tonic for the soul
Main Level -approx. 3814 Sq. Ft
Stunning, expansive Red Rock Views
Main level: approx. 3814 Sq. Ft.
3 Bedrooms
2 Full Baths
2 Large Powder Rooms
Spacious Living room with reading nook & focal point wood burning fireplace
Study/Den with built-in bookcases
Kitchen and DR w/ Fireplace and built in storage
Laundry Room with views!
Coat Room (could be an office)
Lower Level - Approx. 2949 Sq. Ft:
This level is accessed via the stairs from the upper level, it opens to a "great room".
"Great Room":
Expansive Living room with wood burning fireplace
Kitchen & Dining room
Large Office/Den with ample built-in cabinets, shelves, and drawers
French Doors the enter onto the patio
Additional Rooms & Spaces:
1 large Bedroom (previously was 2 bedrooms and made into 1 large BR)
2 closets - 1 is an oversized cedar closet with T&G cedar walls and ceiling
Large full bath with soaking tub & shower plus a double shower w/changing area adjacent to the workout room
1 half bath
Small bonus rm/storage area
Unfinished studio/workshop area - which includes the High-Tech Health Thermal Life Infrared Sauna.
Main Level Living Room
The gracious grand living room highlights a spacious foyer, art hall, splendid focal point fireplace, hardwood flooring, multiple doors leading to the outdoor living space, reading nook/game room, large
Study/den with built-in bookcases.
Primary Suite:
This light filled room features access to the wrap around deck & RR views.
Built-in cabinetry with shelving & drawers, 2 Large w/I closets, changing area, spacious
bath with large vanity, custom sink, jetted tub & separate shower.
Kitchen/Dining Room
The unique kitchen and dining room is spacious, yet cozy and inviting.
The dining room features Saltillo tile, wood burning fireplace, built-in shelving & cabinet plus access to the large deck facing the RR views and overlooking Oak Creek.
The Kitchen offers a large granite island and counter tops, tile backsplash, abundant cabinetry, cooktop with pot filler, double oven, and a window over the sink with a fantastic view!
Features throughout this home:
All the baths in this home feature large custom sinks, granite countertops & luxury fixtures.
Almost every room features French doors accessing the outdoor living spaces - either the wrap around deck or the pool level patio.
All the bedrooms (except the Casita) offer walk-in closets.
The Central Vacuum equipment exists but has never been used.
Both the upper and lower levels of this home could be utilized as separately contained living areas, both having kitchens and ample bedrooms and baths. There is also a separate guest house located in the entry courtyard with an additional bedroom and bath. The Lower level includes 2 unfinished spaces. One of these is a large workshop/studio of approximately 702 sq. ft, the other is a mechanical room of approximately 176 sq. ft.
Excellent location - feels "off the beaten path" but offers easy access to hiking, biking, restaurants,
Shopping etc.
Parks:
Red Rock State Park - .5 mile
Crescent Moon Ranch Picnic Site - 3.7 miles
Just a few of the hiking trails:
Lime Kiln Trail access (from Lower Red Rock Loop Rd.)- .5 mile
Pyramid Mountain Trail - 2.7 miles
Red Rock Loop Trail - 2.4 miles
Last Frontier Trail - 2.7 miles
Shopping, etc.:
Whole Foods - 6.9 miles
Layla's Bakery - 5.0 miles
Features of this fabulous home:
No HOA - Short Term Rental - possible - Buyer to verify.
Situated on 2 parcels:
Parcel Number 408-19-023 and
Parcel Number 408-31-105J
6763 sq. ft, 4+ BR, 3+ Full Baths, 3 half baths plus 288 Sq. Ft. Casita (Total 7051 Sq. Ft.) with full bath & FP
(5 BR, 4 Full Baths, 3 half baths altogether)
Extensive Decks & patios overlooking the beautiful saltwater pool/spa and Oak Creek.
From many of the exterior living spaces of this home, the restorative hum of Oak Creek can be enjoyed. The salutary Oak Creek setting is a tonic for the soul
Circular paver driveway offers convenience and curb appeal
Beautifully landscaped center circle and grounds
Kinetico Water Treatment System - less than 2 years old
EV Charging Outlet in the garage
High Tech Health Thermal Life Infrared Sauna - Located in lower level.
Information about the Water Service:
The water for this home is serviced via a Shared Well - per a Shared Well Agreement. (Shared with the home across the street (75 East Wing Dr. )and the vacant lot at the corner of East Wing & Red Rock Loop Rd. (parcel #408-31-206R).
This home is also within the water service area of the Cup of Gold Water Association which requires an annual assessment fee $1,000.00.
The Cup of Gold Water Company provides a Buyer the option to use the water service provided by the Cup of Gold Water Company.
If the Buyer chooses to use the water service from the Cup of Gold Water Association and wishes to retain the right to the shared well, then the Buyer shall pay their share of the Shared Well Maintenance.
Paver Courtyard featuring:
Tiered Fountain
Banco seating
Artistic metal arch leading the verdant Zen Garden.
Guest House / Casita with BR, Closet, beehive fireplace,
closet & full bath
Enclosed vestibule entry to the home with decorative side fountains
The courtyard entry affords treasured privacy
Exterior Spaces:
Fantastic Red Rock Views
Oak Creek Views and Frontage
Delightful pathway leading down to the Creek
Pebble and tile-finished saltwater pool with built-in Spa
The saltwater pool has a brand-new automatic pool cover
Extensive Saltillo tile patios
Wrap-around deck
Custom wrought-iron fencing and railings
Stucco walls
Attractive mature landscaping with native and planted vegetation and
extensive rockwork
From many of the exterior living spaces of this home, the restorative hum of Oak Creek can be enjoyed. The salutary Oak Creek setting is a tonic for the soul
Main Level -approx. 3814 Sq. Ft
Stunning, expansive Red Rock Views
Main level: approx. 3814 Sq. Ft.
3 Bedrooms
2 Full Baths
2 Large Powder Rooms
Spacious Living room with reading nook & focal point wood burning fireplace
Study/Den with built-in bookcases
Kitchen and DR w/ Fireplace and built in storage
Laundry Room with views!
Coat Room (could be an office)
Lower Level - Approx. 2949 Sq. Ft:
This level is accessed via the stairs from the upper level, it opens to a "great room".
"Great Room":
Expansive Living room with wood burning fireplace
Kitchen & Dining room
Large Office/Den with ample built-in cabinets, shelves, and drawers
French Doors the enter onto the patio
Additional Rooms & Spaces:
1 large Bedroom (previously was 2 bedrooms and made into 1 large BR)
2 closets - 1 is an oversized cedar closet with T&G cedar walls and ceiling
Large full bath with soaking tub & shower plus a double shower w/changing area adjacent to the workout room
1 half bath
Small bonus rm/storage area
Unfinished studio/workshop area - which includes the High-Tech Health Thermal Life Infrared Sauna.
Main Level Living Room
The gracious grand living room highlights a spacious foyer, art hall, splendid focal point fireplace, hardwood flooring, multiple doors leading to the outdoor living space, reading nook/game room, large
Study/den with built-in bookcases.
Primary Suite:
This light filled room features access to the wrap around deck & RR views.
Built-in cabinetry with shelving & drawers, 2 Large w/I closets, changing area, spacious
bath with large vanity, custom sink, jetted tub & separate shower.
Kitchen/Dining Room
The unique kitchen and dining room is spacious, yet cozy and inviting.
The dining room features Saltillo tile, wood burning fireplace, built-in shelving & cabinet plus access to the large deck facing the RR views and overlooking Oak Creek.
The Kitchen offers a large granite island and counter tops, tile backsplash, abundant cabinetry, cooktop with pot filler, double oven, and a window over the sink with a fantastic view!
Features throughout this home:
All the baths in this home feature large custom sinks, granite countertops & luxury fixtures.
Almost every room features French doors accessing the outdoor living spaces - either the wrap around deck or the pool level patio.
All the bedrooms (except the Casita) offer walk-in closets.
The Central Vacuum equipment exists but has never been used.
Both the upper and lower levels of this home could be utilized as separately contained living areas, both having kitchens and ample bedrooms and baths. There is also a separate guest house located in the entry courtyard with an additional bedroom and bath. The Lower level includes 2 unfinished spaces. One of these is a large workshop/studio of approximately 702 sq. ft, the other is a mechanical room of approximately 176 sq. ft.
Excellent location - feels "off the beaten path" but offers easy access to hiking, biking, restaurants,
Shopping etc.
Parks:
Red Rock State Park - .5 mile
Crescent Moon Ranch Picnic Site - 3.7 miles
Just a few of the hiking trails:
Lime Kiln Trail access (from Lower Red Rock Loop Rd.)- .5 mile
Pyramid Mountain Trail - 2.7 miles
Red Rock Loop Trail - 2.4 miles
Last Frontier Trail - 2.7 miles
Shopping, etc.:
Whole Foods - 6.9 miles
Layla's Bakery - 5.0 miles
70 E Wing Drive, Sedona, AZ 86336 is a 5 bedroom, 7 bathroom, 6,763 sqft single-family home built in 1983. It last sold for $3,200,000 on Mar 19, 2024 (6% below the $3,400,000 asking price). This property is not currently displayed as for sale or rent on Trulia. The Trulia Estimate is $4,151,500.
Last check for updates: about 5 hours ago
Listed by James French, (928) 300-9654
Russ Lyon Sotheby's International Realty
Anne French, (928) 284-2528
Russ Lyon Sotheby's International Realty
Bought with: Coco Clark, (916) 600-4737, Russ Lyon Sotheby's International Realty
Source: ARMLS, MLS#534984
All information should be verified by the recipient and none is guaranteed as accurate by ARMLS.
Home Details for 70 E Wing Drive

|
|---|
Interior Details Basement: Other,Interior Entry,Walk-Out Access,Finished |
Beds & Baths Number of Bedrooms: 5Number of Bathrooms: 7Number of Bathrooms (full): 4Number of Bathrooms (half): 3 |
Dimensions and Layout Living Area: 6763 Square Feet |
Appliances & Utilities Utilities: PropaneAppliances: Reverse Osmosis, Refrigerator, Built-in Microwave, Dishwasher, Disposal, Built-In Electric OvenDishwasherDisposalRefrigerator |
Heating & Cooling Heating: PropaneHas CoolingAir Conditioning: Central Air,Ceiling Fan(s),Mini SplitHas HeatingHeating Fuel: Propane |
Fireplace & Spa Fireplace: Wood BurningHas a Fireplace |
Windows, Doors, Floors & Walls Window: Double Pane WindowsFlooring: Carpet, Tile, Wood |
Levels, Entrance, & Accessibility Stories: 3Number of Stories: 3Floors: Carpet, Tile, Wood |
View Has a ViewView: Desert, Red Rocks/Boulders, Trees/Woods, Mountain(s) |
Security Security: Security System Owned |

|
|---|
Exterior Home Features Roof: TilePatio / Porch: Covered Deck, Covered, PatioOther Structures: Guest HouseFoundation: Slab, RaisedHas a Private Pool |
Parking & Garage Number of Garage Spaces: 2Number of Covered Spaces: 2No CarportHas a GarageParking Spaces: 2Parking: Garage Door Opener |
Pool Pool |
Frontage WaterfrontWaterfront: WaterfrontRoad Surface Type: PavedOn Waterfront |
Water & Sewer Sewer: Septic Tank |

|
|---|
Cumulative Days on Market: 62 |

|
|---|
Year Built Year Built: 1983 |
Property Type / Style Property Type: ResidentialProperty Subtype: Single Family ResidenceArchitecture: Other |
Building Construction Materials: Stucco, Wood Frame |
Property Information Parcel Number: 40819023 |

|
|---|
Price List Price: $3,400,000 |
Status Change & Dates Off Market Date: Tue Mar 19 2024 |

|
|---|
MLS Status: Closed |

|
|---|
Direction & Address City: SedonaCommunity: Cup Gold East |

|
|---|
Building Area Building Area: 6763 Square Feet |

|
|---|
Community Features: Pool |

|
|---|
Lot Area: 1.5 Acres |

|
|---|
Listing Terms: Cash |

|
|---|
BasementMls Number: 534984 |

|
|---|
Pool |
Price and Tax history
| Date | Event | Price |
|---|---|---|
Mar 19, 2024 Source: ARMLS #534984 | Sold | $3,200,000 |
Mar 18, 2024 Source: SVVAR #534984 | Pending | $3,400,000 |
Jan 24, 2024 Source: SVVAR #534984 | Contingent | $3,400,000 |
Jan 19, 2024 Source: SVVAR #534984 | Listed For Sale | $3,400,000 |
Sep 26, 2014 Source: ARMLS #502794 | Sold | $1,525,000 |
Aug 31, 2014 Source: Agent Provided | Pending | $1,649,500 |
Jul 11, 2014 Source: Agent Provided | PriceChange | $1,649,500 Price decreased by 8% |
Jan 24, 2014 Source: Agent Provided | PriceChange | $1,795,000 Price decreased by 5% |
Feb 13, 2013 Source: Agent Provided | Listed For Sale | $1,895,000 |
Dec 14, 2012 Source: Agent Provided | ListingRemoved | $1,895,000 |
Oct 5, 2012 Source: Agent Provided | Listed For Sale | $1,895,000 |
Jan 6, 2012 Source: N/A | Sold | $103,500 |
Aug 10, 2011 Source: Agent Provided | PriceChange | $1,995,000 Price decreased by 19% |
May 6, 2011 Source: Agent Provided | Listed For Sale | $2,449,500 |
Sep 6, 2010 Source: Agent Provided | ListingRemoved | $2,795,000 |
Aug 24, 2010 Source: Agent Provided | Listed For Sale | $2,795,000 |
Jul 9, 2009 Source: Agent Provided | ListingRemoved | $3,200,000 |
Apr 4, 2009 Source: Agent Provided | PriceChange | $3,200,000 Price decreased by 9% |
Mar 18, 2009 Source: Agent Provided | Listed For Sale | $3,500,000 |
Jul 4, 2008 Source: Agent Provided | ListingRemoved | $3,500,000 |
Apr 1, 2008 Source: Agent Provided | Listed For Sale | $3,500,000 |
Jun 28, 2005 Source: SVVAR #102583 | Sold | $1,635,000 |
Jul 26, 2004 Source: N/A | Sold | $255,000 |
Feb 7, 2003 Source: N/A | Sold | $800,000 |
| Year | Property tax | Tax assessment |
|---|---|---|
| 2026 | $12,948 | $2,828,312 |
Home facts updated by county records
Market trends in Sedona
Last updated July 2026
Avg. sale price
$906K
$40.83KMoM
Sale-to-List Price
97.8%
Price per sq ft
$469
$1MoM
Available listings
240
30MoM
Around this home
What Locals Say about Sedona
At least 133 Trulia users voted on each feature.

89 % Say car is needed

88 % Say it's dog friendly

88 % Say it's quiet

83 % Say people would walk alone at night

82 % Say there's wildlife

77 % Say yards are well-kept

72 % Say it's walkable to restaurants

65 % Say parking is easy

63 % Say there's holiday spirit

57 % Say they plan to stay for at least 5 years

53 % Say it's walkable to grocery stores

51 % Say neighbors are friendly

35 % Say there are community events

32 % Say there are sidewalks

26 % Say streets are well-lit

21 % Say kids play outside
Sourced by Trulia users. Learn more about our methodology.
LGBTQ Local Legal Protections
LGBTQ Local Legal Protections



Frequently asked questions about 70 E Wing Drive
- What is 70 E Wing Drive estimated to be worth?Trulia's estimated value for 70 E Wing Drive in Sedona, AZ is $4,151,500.
- What is the price history for 70 E Wing Drive?70 E Wing Drive in Sedona, AZ last sold for $3,200,000 in March 2024.
- Is Sedona a buyer's or seller's market?Sedona is currently a balanced market, based on recent for-sale activity.
- What's the median sale price in Sedona?The median sale price in Sedona is $906K. That is down $40.83K from the prior month.
- Does 70 E Wing Drive have air conditioning?Yes, 70 E Wing Drive in Sedona, AZ has air conditioning.
- Does 70 E Wing Drive have a pool?Yes, 70 E Wing Drive in Sedona, AZ has a pool.
Explore by feature - Pet Friendly
 PET FRIENDLY
 PET FRIENDLY
 PET FRIENDLY$1,750 - $2,500/mo1-3 bd1-2 baShadowbrook Apartments-Scenic Living in Sedona | 145 Navajo Dr,
Sedona, AZ 86336 APPLY INSTANTLYPET FRIENDLY
 APPLY INSTANTLYPET FRIENDLY
 APPLY INSTANTLYPET FRIENDLY
 PET FRIENDLYFURNISHED
 PET FRIENDLY
 PET FRIENDLYFURNISHED
- PET FRIENDLYFURNISHED
Explore by feature - Garage
- PET FRIENDLY
- APPLY INSTANTLYPET FRIENDLY
 APPLY INSTANTLYPET FRIENDLY
 FURNISHED
 PET FRIENDLYFURNISHED
 FURNISHED
 FURNISHED
 APPLY INSTANTLY
 APPLY INSTANTLYFURNISHED
Explore by feature - Air Conditioning
- PET FRIENDLY
 APPLY INSTANTLYFURNISHED
 APPLY INSTANTLYFURNISHED
- APPLY INSTANTLYPET FRIENDLY
- APPLY INSTANTLYPET FRIENDLY
- FURNISHED
- PET FRIENDLYFURNISHED
- FURNISHED
- FURNISHED
 APPLY INSTANTLYFURNISHED
Explore by feature - Pool
- PET FRIENDLY
- PET FRIENDLY$1,750 - $2,500/mo1-3 bd1-2 baShadowbrook Apartments-Scenic Living in Sedona | 145 Navajo Dr,
Sedona, AZ 86336 - APPLY INSTANTLYFURNISHED
- APPLY INSTANTLYFURNISHED
- APPLY INSTANTLYPET FRIENDLY
- APPLY INSTANTLYPET FRIENDLY
 NEW - 1 DAY AGO
 FURNISHED
- PET FRIENDLY
 FURNISHED
Explore by feature - Washer/dryer
- APPLY INSTANTLYFURNISHED
- APPLY INSTANTLYPET FRIENDLY
- APPLY INSTANTLYPET FRIENDLY
- APPLY INSTANTLYPET FRIENDLY
- APPLY INSTANTLYPET FRIENDLY
- NEW - 1 DAY AGO
- PET FRIENDLYFURNISHED
 FURNISHED
 FURNISHED
 FURNISHED
Explore by feature - Outdoor Space
- APPLY INSTANTLYPET FRIENDLY
- FURNISHED
- FURNISHED
- PET FRIENDLYFURNISHED
- FURNISHED
- FURNISHED
 APPLY INSTANTLYPET FRIENDLYFURNISHED
 APPLY INSTANTLYFURNISHED
 APPLY INSTANTLYFURNISHED
 APPLY INSTANTLYFURNISHED
Apartments for Rent
- APPLY INSTANTLYPET FRIENDLY
- APPLY INSTANTLYPET FRIENDLY
- FURNISHED
- FURNISHED
 FURNISHED
- FURNISHED
- FURNISHED
 FURNISHED
 FURNISHED
 FURNISHED
- FURNISHED
- FURNISHED
 FURNISHED
- FURNISHED
- FURNISHED
 See more homes for rent inSedona
Off Market Homes Near 70 E Wing Drive
 SOLDAUG 21, 2026Realty ONE Group Mountain Desert, ARMLS
 SOLDAUG 20, 2026eXp Realty, ARMLS
 SOLDAUG 17, 2026eXp Realty, ARMLS
 SOLDJUN 17, 2026
 SOLDJUN 17, 2026Coldwell Banker Realty, ARMLS
 SOLDJUN 10, 2026Coldwell Banker Realty, ARMLS
 SOLDMAY 29, 2026RE/MAX Sedona, ARMLS
 See more homes for sale inSedona


Homes for sale near 70 E Wing Drive
 0.97 ACRESColdwell Banker Realty, ARMLS
 2.02 ACRESColdwell Banker Realty, ARMLS
 57.26 ACRESBerkshire Hathaway HomeServices Arizona Properties, ARMLS
 1.53 ACRESSedona Elite Properties, ARMLS
 OPEN TUE, 9:30-1:30PM0.53 ACRESColdwell Banker Realty, ARMLS
 1.31 ACRESRE/MAX Sedona, ARMLS
 1.15 ACRESColdwell Banker Realty, ARMLS
 0.41 ACRESRuss Lyon Sotheby's International Realty, ARMLS
- See more homes for sale inSedona


- Results are loading