


$475,900
 3 Beds
 2 Baths
 1,659 sqft (on 0.28 acres)
7 Virginia Rd, Worcester, MA 01602
Est. Mortgage $2,980/mo*
Get Pre-QualifiedWe estimate this home will sell faster than 98% nearby.
Home Highlights

Single-Family Home

Built in 1950

0.28 acre lot

$287/sqft

Garage
Local Information
- Map ViewExplore the area around 7 Virginia Rd.

- Schools3 Preschool Schools3 Elementary Schools2 Middle Schools2 High Schools

- Shop & Eat

-- mins to
About this House
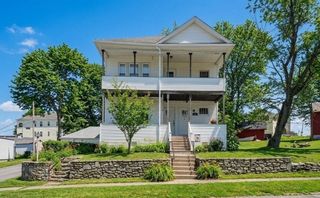
Charming English-style Cape Cod returns to the Tatnuck market after 57 years of enjoyment. The current owner is only the second owner of this distinctive home. A formal front entry hallway welcomes you with parquet floors extending through the hallway, dining room & kitchen. Living room features a fireplace, bookcase, storage, wainscoting & access to the seasonal sunroom and deck. Custom kitchen dates to 1975 & was upgraded with solid-surface countertops in 2008. Both full bathrooms feature original tile & linen closets. First-floor main bedroom offers three windows & a nice spacious closet. Second & third-floor bedrooms include closets, carpeting & shed dormers creating charming nooks. Second bedroom has two windows and additional eave storage. Third bedroom provides access to a walk-in attic with expansion potential. Pantry storage is located along the stairs to the lower level. Pinewood paneled family room features a large fireplace ready for updating. Full-house generator included. Separate two-car garage offers additional storage, workspace & loft. Private backyard & great neighborhood location close to Worcester schools, shopping, Cascade Park, restaurants, museums, theaters, colleges & highways. This charming home is ready for its third act. Offers deadline Friday, September 4th at 2 PM. Tour, offer & live your dream!
Last check for updates: about 11 hours ago
Listing courtesy of Karen Guerin, (774) 364-0952
Coldwell Banker Realty - Manchester, (978) 526-7572
Source: MLS PIN, MLS#73568270
Also Listed on MLS PIN.
We estimate this home will sell faster than 98% nearby.
Home Details for 7 Virginia Rd

|
|---|
Interior Details Basement: Full,Partially FinishedNumber of Rooms: 7Types of Rooms: Master Bedroom, Bedroom 2, Bedroom 3, Master Bathroom, Bathroom 1, Bathroom 2, Dining Room, Family Room, Kitchen, Living Room |
Beds & Baths Number of Bedrooms: 3Main Level Bedrooms: 1Number of Bathrooms: 2Number of Bathrooms (full): 2 |
Dimensions and Layout Living Area: 1659 Square Feet |
Appliances & Utilities Utilities: for Electric Range, for Electric Oven, for Electric Dryer, Washer Hookup, Generator ConnectionAppliances: Gas Water Heater, Water Heater, Range, Dishwasher, Disposal, Microwave, Refrigerator, Washer, DryerDishwasherDisposalDryerLaundry: Electric Dryer Hookup,Washer Hookup,Lighting - Overhead,In BasementMicrowaveRefrigeratorWasher |
Heating & Cooling Heating: Central,Hot Water,Natural GasHas CoolingAir Conditioning: Window Unit(s)Has HeatingHeating Fuel: Central |
Fireplace & Spa Number of Fireplaces: 2Fireplace: Family Room, Living RoomHas a FireplaceNo Spa |
Gas & Electric Electric: Generator, Circuit Breakers, Generator Connection |
Windows, Doors, Floors & Walls Window: Storm Window(s)Door: Storm Door(s)Flooring: Tile, Vinyl, Carpet, Parquet, Flooring - Wall to Wall Carpet |
Levels, Entrance, & Accessibility Floors: Tile, Vinyl, Carpet, Parquet, Flooring Wall To Wall Carpet |

|
|---|
Exterior Home Features Roof: ShinglePatio / Porch: Deck, Deck - Wood, Deck - VinylExterior: Balcony / Deck, Deck, Deck - Wood, Deck - Vinyl, Rain GuttersFoundation: Block, Irregular |
Parking & Garage Number of Garage Spaces: 2Number of Covered Spaces: 2Open Parking Spaces: 6No CarportHas a GarageNo Attached GarageHas Open ParkingParking Spaces: 8Parking: Detached,Paved Drive,Off Street |
Frontage Road Frontage: PublicNot on Waterfront |
Water & Sewer Sewer: Public Sewer |
Finished Area Finished Area (above surface): 1659Finished Area (below surface): 290 |

|
|---|
Days on Market: 9 |

|
|---|
Year Built Year Built: 1950 |
Property Type / Style Property Type: ResidentialProperty Subtype: Single Family ResidenceArchitecture: Cape |
Building Construction Materials: Brick, BlockNot Attached PropertyDoes Not Include Home Warranty |
Property Information Not Included in Sale: Washer & Dryer In Basement And Refrigerator In Kitchen.Parcel Number: M:40 B:014 L:00118, 1797621 |

|
|---|
Price List Price: $475,900Price Per Sqft: $287 |

|
|---|
MLS Status: Contingent |

|
|---|
Direction & Address City: WorcesterCommunity: Tatnuck |
School Information Elementary School: West TatnuckJr High / Middle School: Forest Grove Middle SchoolHigh School: Doherty Memorial High School |

|
|---|
Listing Agent Listing ID: 73568270 |

|
|---|
Building Area Building Area: 1659 Square Feet |

|
|---|
Community Features: Public Transportation, Shopping, Park, Walk/Jog Trails, Golf, Laundromat, Conservation Area, Highway Access, House of Worship, Public SchoolNot Senior Community |

|
|---|
No HOA |

|
|---|
Lot Area: 0.28 acres |

|
|---|
Contingencies: InspectionListing Terms: Contract |

|
|---|
BasementMls Number: 73568270Zillow Contingency Status: Under ContractAbove Grade Unfinished Area: 1659 |

|
|---|
Public TransportationShoppingParkWalk/Jog TrailsGolfLaundromatConservation AreaHighway AccessHouse of WorshipPublic School |
Around this home
What Locals Say about Worcester
At least 1806 Trulia users voted on each feature.

78 % Say there are sidewalks

77 % Say car is needed

74 % Say it's dog friendly

67 % Say parking is easy

66 % Say there's holiday spirit

65 % Say yards are well-kept

62 % Say streets are well-lit

60 % Say it's walkable to restaurants

60 % Say it's walkable to grocery stores

57 % Say kids play outside

50 % Say they plan to stay for at least 5 years

48 % Say people would walk alone at night

47 % Say it's quiet

46 % Say neighbors are friendly

41 % Say there's wildlife

26 % Say there are community events
Sourced by Trulia users. Learn more about our methodology.
Market trends in Worcester
Last updated July 2026
Avg. sale price
$429K
$17.53KMoM
Sale-to-List Price
100.7%
0.7%MoM
Price per sq ft
$284
$2MoM
Available listings
307
18MoM
Home Value
Trulia Estimate
$473KSince last month
Decreased$6K (-1.2%)Since last year
Increased$37K (+8.4%)Learn more about this home's value by checking out its Trulia Estimate, the value of nearby homes, and how much similar homes have sold for.
Trulia Estimate
The of this home's value increased by +93% in the last 10 years
| Month | Estimated value |
|---|---|
2026 | |
| September 2026 | $473K |
| August 2026 | $492K |
| July 2026 | $479K |
| June 2026 | $477K |
| May 2026 | $470K |
| April 2026 | $464K |
| March 2026 | $453K |
| February 2026 | $442K |
| January 2026 | $424K |
2025 | |
2024 | |
2023 | |
2022 | |
2021 | |
2020 | |
2019 | |
2018 | |
2017 | |
2016 | |
Comparable sales
These are recently sold homes that have a similar location or other similar features to this home, like bedrooms, bathrooms, and square footage. Get a sense of the expected prices in the area by viewing these homes.Address | Distance | Property Type | Sold Price | Sold Date | Bed | Bath | Sqft |
|---|---|---|---|---|---|---|---|
0.19 | Single-Family Home | $450,000 | 08/07/26 | 3 | 1.5 | 1,487 | |
0.13 | Single-Family Home | $418,605 | 06/17/26 | 3 | 1.5 | 1,646 | |
0.25 | Single-Family Home | $535,000 | 06/05/26 | 3 | 1.5 | 1,769 | |
0.28 | Single-Family Home | $464,900 | 10/10/25 | 3 | 1.5 | 1,592 | |
0.18 | Single-Family Home | $560,000 | 05/20/26 | 3 | 2.5 | 1,739 | |
0.35 | Single-Family Home | $438,000 | 01/05/26 | 3 | 2 | 1,570 | |
0.19 | Single-Family Home | $407,500 | 10/27/25 | 4 | 1.5 | 1,544 | |
0.05 | Single-Family Home | $585,000 | 05/27/26 | 4 | 2.5 | 1,860 | |
0.23 | Single-Family Home | $430,000 | 10/08/25 | 3 | 1.5 | 1,010 | |
0.36 | Single-Family Home | $500,000 | 06/24/26 | 4 | 2 | 1,908 |
Nearby home prices
Get a sense of expected prices in the area by checking the value of nearby homes.Address | Distance | Price | Bed | Bath | Sqft | Status |
|---|---|---|---|---|---|---|
0.05 | $569,400 | 3 | 3 | 1,783 | Off Market | |
0.05 | $463,600 | 3 | 1 | 1,476 | Off Market | |
0.05 | $585,000 | 4 | 2.5 | 1,860 | Recently Sold | |
0.05 | $377,500 | 2 | 1 | 1,328 | Recently Sold | |
0.04 | $692,400 | 5 | 3.5 | 3,010 | Off Market | |
0.11 | $310,000 | 3 | 1 | 1,400 | Recently Sold | |
0.06 | $415,000 | 3 | 1 | 1,180 | Recently Sold | |
0.10 | $531,700 | 3 | 1.5 | 2,012 | Off Market | |
0.12 | $404,400 | 2 | 1 | 1,096 | Off Market | |
0.13 | $418,605 | 3 | 1.5 | 1,646 | Recently Sold | |
0.13 | $360,000 | 2 | 1 | 1,357 | Recently Sold | |
0.14 | $415,600 | 3 | 1 | 1,125 | Off Market |
Price and Tax history
| Date | Event | Price |
|---|---|---|
Sep 2, 2026 Source: MLS PIN #73568270 | Contingent | $475,900 |
Aug 26, 2026 Source: MLS PIN #73568270 | Listed For Sale | $475,900 |
| Year | Property tax | Tax assessment |
|---|---|---|
| 2025 | $5,562 | $421,700 |
Home facts updated by county records
LGBTQ Local Legal Protections
LGBTQ Local Legal Protections



Karen Guerin, Coldwell Banker Realty - Manchester, (978) 526-7572
Agent Phone: (774) 364-0952
The property listing data and information set forth herein were provided to MLS Property Information Network, Inc. from third party sources, including sellers, lessors and public records, and were compiled by MLS Property Information Network, Inc. The property listing data and information are for the personal, non commercial use of consumers having a good faith interest in purchasing or leasing listed properties of the type displayed to them and may not be used for any purpose other than to identify prospective properties which such consumers may have a good faith interest in purchasing or leasing. MLS Property Information Network, Inc. and its subscribers disclaim any and all representations and warranties as to the accuracy of the property listing data and information set forth herein.
The MLS listing information displayed is deemed reliable, but is not guaranteed accurate by the MLS.
The MLS listing information displayed is deemed reliable, but is not guaranteed accurate by the MLS.
Similar Homes You May Like
 0.33 ACRESRichard J. Trifone, RE/MAX Vision
 0.46 ACRESJesse Mason, Colby Hunter Realty
 Jim Black Group, Real Broker MA, LLC
 0.36 ACRESKotlarz Group, Keller Williams Realty Boston Northwest
 Anthony Khattar, Khattar Realty, Inc.
 1 ACREMaria Troka, A & E Realty Company, Inc.
 0.57 ACRESKathleen McSweeney, Lamacchia Realty, Inc.
 0.33 ACRESDianna Larocque, Lamacchia Realty, Inc.
 0.35 ACRESLisa Iantosca, Donahue Real Estate Co.
 0.46 ACRESLexi O'Brien, RE/MAX Prof Associates
 Sandy McGinnis, Coldwell Banker Realty - Worcester
 0.27 ACRESAlexsandr Groza, Zoom Realty, Inc.
 Kim McCrohon, Coldwell Banker Realty - Worcester
 0.38 ACRESStacey M. Hamel, Keller Williams Pinnacle Central
 OPEN SUN, 2:30-4PMMary G. Wood, Lamacchia Realty, Inc.
 OPEN FRI, 5-7PMFlynn Team, Keller Williams Realty-Merrimack
 OPEN SAT, 11-1PM0.29 ACRESBell Property Partners, Compass
 OPEN SUN, 12-2PM0.44 ACRESJoshua Hoffsommer, ERA Key Realty Services- Auburn
 Tetyana Ivanina, Hive Property Group
 3.08 ACRESPatty Downing, Berkshire Hathaway HomeServices Commonwealth Real Estate
 0.26 ACRESCandor Investment Group, eXp Realty LLC
 2.21 ACRESLisa Zemack, Zemack Real Estate
 Steve Antonucci, RE/MAX Preferred Properties
 0.33 ACRESBriana Willander, Lamacchia Realty, Inc.
 Mary Tavolieri McMahon, Berkshire Hathaway HomeServices Commonwealth Real Estate
 OPEN SAT, 11-1PM0.43 ACRESKristine Gaffney, ERA Key Realty Services- Auburn
 8.32 ACRESCarrie Abysalh, RE/MAX Prof Associates
 0.28 ACRESJulie Henry, Mathieu Newton Sotheby's International Realty
 Lisa Batista, Coldwell Banker Realty - Wellesley
 Emilie Courtney, Coldwell Banker Realty
 Maura Viteritti, Berkshire Hathaway HomeServices Commonwealth Real Estate
 0.4 ACRESMaria M. Smith, Maria Smith Real Estate
 NEW - 10 HRS AGO0.66 ACRESMoussa Hamadeh, Berkshire Hathaway HomeServices Realty Professionals
 OPEN FRI, 3:30-5:30PMDonna Spector, Realty ONE Group Suburban Lifestyle
 Lauren Tetreault, Coldwell Banker Realty - Concord
 0.53 ACRESDeborah Buckley, StartPoint Realty
 See more homes for sale inWorcester


New Listings near 7 Virginia Rd
 Christopher Group, Christopher Group
 0.4 ACRESJason Pincomb, Lamacchia Realty, Inc.
 NEWOPEN FRI, 4:30-6PM0.32 ACRESThe Balestracci Group, Lamacchia Realty, Inc.
 OPEN SAT, 11-12:30PMElisha Lynch, Lamacchia Realty, Inc.
 NEW - 2 DAYS AGOJared Meehan, RE/MAX Bell Park Realty
 NEWOPEN SUN, 10-11:30AMAna Loja, Afonso Real Estate
 NEWOPEN SAT, 11-12:30PM0.39 ACRESAndrea Beth Castinetti, Castinetti Realty Group
 OPEN SAT, 11-1PMSteven Pizzarella, RE/MAX Partners
- 0.33 ACRESBriana Willander, Lamacchia Realty, Inc.
 NEW - 10 HRS AGO0.28 ACRESBeth Donaghy, Janice Mitchell R.E., Inc
 OPEN SAT, 10:30-12PM0.53 ACRESRobert Rose, Lamacchia Realty, Inc.
- See more homes for sale inWorcester


Frequently asked questions about 7 Virginia Rd
- What is the estimated monthly payment for 7 Virginia Rd?Based on a $475,900 list price with 20% down at today's rates, the estimated monthly payment for 7 Virginia Rd in Worcester, MA is approximately $3,075 (about $2,516 principal & interest, $484 property taxes, and $75 homeowner's insurance). This is an estimate. Actual payment depends on your loan terms.
- How does the list price for 7 Virginia Rd compare to homes in Worcester?7 Virginia Rd in Worcester, MA is listed at $475,900, about 11% above the $429K median sale price in Worcester.
- What do residents say about Worcester?Residents describe Worcester, MA as pedestrian-friendly, dog-friendly, and easy to park in. See homes for sale in Worcester, MA.
- What are the closest schools to 7 Virginia Rd?The closest schools to 7 Virginia Rd in Worcester, MA are Doherty Memorial High School (rated 4/10), Forest Grove Middle School (rated 4/10), Jacob Hiatt Magnet School (Pre-K/Elementary, rated 5/10).
- Does 7 Virginia Rd have air conditioning?Yes, 7 Virginia Rd in Worcester, MA has air conditioning.
- Does 7 Virginia Rd have laundry facilities?Yes, 7 Virginia Rd in Worcester, MA has in-unit laundry.
7 Virginia Rd, Worcester, MA 01602 is a 3 bedroom, 2 bathroom, 1,659 sqft single-family home built in 1950. This property is currently available for sale and was listed by MLS PIN on Aug 26, 2026. The MLS # for this home is MLS# 73568270.