

7 Sunset Ln
Milford, DE 19963
 4 Beds
 4 Baths
 4,800 sqft (on 0.88 acres)
$624,900
as of Jul 30, 2026
$624,900
as of Jul 30, 2026
4 Beds
4 Baths
4,800 sqft
(on 0.88 acres)
Local Information
- Map ViewExplore the area around 7 Sunset Ln.

- Schools1 Preschool School2 Elementary Schools1 Middle School1 High School

- Shop & Eat

-- mins to
Home Highlights

Property Type
Single-Family Home

Year Built
1966

Lot Size
0.88 acres
Living Area
4,800 sqft

Price/Sqft
$130

Parking
2 Car Garage
About this House
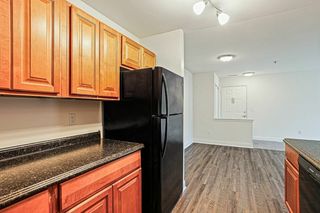
SPACIOUS is the best word to describe this custom Colonial with in-law suite/Great Room. Built in 1966 as a 2-story Colonial with 4 BRS and 2 full baths upstairs, the 1st floor layout was expanded in 1999 to include a 900sf in-law suite with luxury tile bath, sky-lites, walk-in, and kitchenette space. Designed to double as a fantastic Great Room right off the pool/patio area, this room features a vaulted ceiling with exposed beams, stone fireplace, built-in shelving, & Levelor shades on the oversized windows & Atrium door. The kitchen has ample cabinetry, & updated granite look countertop with bar seating. A breakfast room/casual dining area bumps out to present views of the pool/patio area. There are 3 FIREPLACES in the home! Red Brick in the FR, brown brick in the GR, and Red Brick in the basement rec room. Slate foyer, half bath, and a paneled library/study/office close by the front entry. Arrange your tour today to explore this home and make it yours!
7 Sunset Ln, Milford, DE 19963 is a 4 bedroom, 5 bathroom, 4,800 sqft single-family home built in 1966. It last sold for $519,000 on Sep 7, 2023 (3% below the $535,000 asking price). It is currently off market. The Trulia Estimate is $624,900, with a rent estimate of $3,705/month.
Home Details for 7 Sunset Ln

|
|---|
Interior Details Basement: Full,Partially Finished,Interior EntryNumber of Rooms: 1Types of Rooms: Basement |
Beds & Baths Number of Bedrooms: 4Number of Bathrooms: 5Number of Bathrooms (full): 3Number of Bathrooms (half): 2Number of Bathrooms (main level): 3 |
Dimensions and Layout Living Area: 4800 Square Feet |
Appliances & Utilities Utilities: Cable Available, Phone, Propane, Underground UtilitiesAppliances: Microwave, Dishwasher, Disposal, Dryer, Extra Refrigerator/Freezer, Oven, Oven/Range - Electric, Refrigerator, Washer, Water Conditioner - Owned, Water Dispenser, Water Heater, Water Treat System, Electric Water HeaterDishwasherDisposalDryerLaundry: Main Level,Laundry RoomMicrowaveRefrigeratorWasher |
Heating & Cooling Heating: Forced Air,OilHas CoolingAir Conditioning: Central Air,ElectricHas HeatingHeating Fuel: Forced Air |
Fireplace & Spa Number of Fireplaces: 3Fireplace: Brick, Glass Doors, Gas/Propane, Wood BurningHas a Fireplace |
Gas & Electric Electric: 200+ Amp Service, Circuit Breakers |
Windows, Doors, Floors & Walls Window: Double Hung, Double Pane Windows, Energy Efficient, Replacement, Screens, Vinyl Clad, Wood Frames, Skylight(s), Window TreatmentsDoor: Atrium, French Doors, Sliding GlassFlooring: Carpet, Wood |
Levels, Entrance, & Accessibility Stories: 2Levels: TwoAccessibility: NoneFloors: Carpet, Wood |
View No View |

|
|---|
Exterior Home Features Roof: Architectural ShinglePatio / Porch: Patio, PorchOther Structures: Above Grade, Below Grade, OutbuildingExterior: Extensive Hardscape, Lighting, Flood Lights, SidewalksFoundation: BlockHas a Private Pool |
Parking & Garage Number of Garage Spaces: 2Number of Covered Spaces: 2Open Parking Spaces: 6Other Parking: Garage Sqft: 588No CarportHas a GarageHas an Attached GarageHas Open ParkingParking Spaces: 8Parking: Storage,Asphalt,Attached,Driveway |
Pool Pool: Gunite, In Ground, Permits, Pool/Spa Combo, PrivatePool |
Frontage Responsible for Road Maintenance: StateRoad Surface Type: Black TopNot on Waterfront |
Water & Sewer Sewer: Public Sewer |
Farm & Range Frontage Length: Road Frontage: 150 |
Finished Area Finished Area (above surface): 3900 Square FeetFinished Area (below surface): 900 Square Feet |

|
|---|
Year Built Year Built: 1966Year Renovated: 1999 |
Property Type / Style Property Type: ResidentialProperty Subtype: Single Family ResidenceStructure Type: Dwelling w/Separate Living Area, DetachedArchitecture: Colonial,Contemporary,Traditional |
Building Building Name: None AvailableConstruction Materials: Frame, Mixed Plumbing, Vinyl SidingNot a New ConstructionNo Additional Parcels |
Property Information Condition: ExcellentParcel Number: 13001.1917.00 |

|
|---|
Price List Price: $535,000 |
Status Change & Dates Off Market Date: Fri Sep 08 2023Possession Timing: Negotiable, Close Of Escrow |

|
|---|
MLS Status: CLOSED |

|
|---|
Direction & Address City: MILFORDCommunity: Milford |
School Information Elementary School District: MilfordJr High / Middle School District: MilfordHigh School District: Milford |

|
|---|
Building Area Building Area: 5200 Square Feet |

|
|---|
Not Senior Community |

|
|---|
No HOA |

|
|---|
Lot Area: 0.88 acres |

|
|---|
Special Conditions: Standard |

|
|---|
Contingencies: Home InspectionListing Agreement Type: Exclusive Right To SellListing Terms: Cash, Conventional, FHA 203(b), VA Loan |

|
|---|
Business Information Ownership: Fee Simple |

|
|---|
BasementMls Number: DESU2042884Above Grade Unfinished Area: 3900 |
Last check for updates: about 6 hours ago
Listed by JOE WELLS, (302) 270-3900
RE/MAX Horizons
Bought with: Tori Weiss Hamstead, (302) 242-8378, The Moving Experience Delaware Inc
Source: Bright MLS, MLS#DESU2042884
Price History for 7 Sunset Ln
| Date | Price | Event | Source |
|---|---|---|---|
| 09/07/2023 | $519,000 | Sold | Bright MLS #DESU2042884 |
| 08/17/2023 | $535,000 | Pending | Bright MLS #DESU2042884 |
| 08/02/2023 | $535,000 | Contingent | Bright MLS #DESU2042884 |
| 07/25/2023 | $535,000 | PriceChange | Bright MLS #DESU2042884 |
| 06/23/2023 | $549,900 | PriceChange | Bright MLS #DESU2042884 |
| 06/12/2023 | $565,000 | Listed For Sale | Bright MLS #DESU2042884 |
| 12/09/2016 | $495,000 | Sold | N/A |
| 07/10/2014 | $320,000 | Sold | N/A |
Market trends in Milford
Last updated June 2026
Avg. sale price
$324K
Sale-to-List Price
98.8%
Price per sq ft
$205
Available listings
93
10MoM

- Results are loading
Property Tax and Assessment
| Year | 2025 |
|---|---|
| Tax | $1,436 |
| Assessment | $468,100 |
Home facts updated by county records
Comparable Sales for 7 Sunset Ln
Address | Distance | Property Type | Sold Price | Sold Date | Bed | Bath | Sqft |
|---|---|---|---|---|---|---|---|
0.03 | Single-Family Home | $405,000 | 11/05/25 | 4 | 2 | 3,086 | |
0.34 | Single-Family Home | $432,500 | 03/31/26 | 4 | 3.5 | 2,469 | |
0.12 | Single-Family Home | $485,000 | 04/24/26 | 3 | 2.5 | 2,222 | |
0.24 | Single-Family Home | $529,000 | 06/04/26 | 3 | 2.5 | 2,740 | |
0.29 | Single-Family Home | $400,000 | 08/20/25 | 4 | 3 | 2,897 | |
0.04 | Single-Family Home | $315,000 | 06/10/26 | 4 | 2 | 1,852 | |
0.41 | Single-Family Home | $420,000 | 09/05/25 | 3 | 2.5 | 2,343 | |
0.45 | Single-Family Home | $390,000 | 12/22/25 | 4 | 2.5 | 2,424 | |
0.27 | Single-Family Home | $370,000 | 06/29/26 | 4 | 2 | 1,852 |
Nearby homes
Get a sense of prices in the area by checking nearby homes. OFF MARKETKeller Williams Realty Central-Delaware
 FOR SALE
 3D VIEW0.36 ACRESColdwell Banker Realty
 OFF MARKETBerkshire Hathaway HomeServices PenFed Realty
 OFF MARKETThe Lisa Mathena Group, Inc.



Assigned Schools
These are the assigned schools for 7 Sunset Ln.
- Morris (Evelyn I.) Early Childhood
- PK-K
- Public
- 438 Students
NAGreatSchools RatingParent Rating Average No reviews available for this school.
 - Milford Senior High School
- 9-12
- Public
- 1271 Students
5/10GreatSchools RatingParent Rating AverageBullying is rapid. In my experience the district doesn't care to do anything about it. Teachers children appeared favored over the rest of the pupils. Had 4 kids through the district l, would not recommendParent Review2y ago - Milford Central Academy
- 6-8
- Public
- 1013 Students
3/10GreatSchools RatingParent Rating AverageNo reviews available for this school. - Mispillion Elementary
- 1-5
- Public
- 568 Students
6/10GreatSchools RatingParent Rating AverageNo reviews available for this school.  Check out schools near 7 Sunset Ln.
What Locals Say about Milford
At least 102 Trulia users voted on each feature.

86 % Say parking is easy

84 % Say it's dog friendly

83 % Say car is needed

81 % Say yards are well-kept

76 % Say kids play outside

75 % Say there's holiday spirit

62 % Say streets are well-lit

59 % Say it's quiet

59 % Say people would walk alone at night

57 % Say they plan to stay for at least 5 years

55 % Say there are sidewalks

51 % Say neighbors are friendly

44 % Say there's wildlife

35 % Say it's walkable to restaurants

35 % Say it's walkable to grocery stores

34 % Say there are community events
Sourced by Trulia users. Learn more about our methodology.
LGBTQ Local Legal Protections
LGBTQ Local Legal Protections



Apartments for Rent
 PET FRIENDLY
 PET FRIENDLY
 PET FRIENDLY
 NEW - 2 DAYS AGO
 APPLY INSTANTLYPET FRIENDLY
 See more homes for rent inMilford
Explore by feature - Pet Friendly
 NEW - 2 DAYS AGOPET FRIENDLY
- PET FRIENDLY
- PET FRIENDLY
- SPECIAL OFFERPET FRIENDLY
- APPLY INSTANTLYPET FRIENDLY
 PET FRIENDLY
 PET FRIENDLY
Explore by feature - Air Conditioning
- PET FRIENDLY
- PET FRIENDLY
- SPECIAL OFFERPET FRIENDLY
 NEW - 10 HRS AGOAPPLY INSTANTLY
 APPLY INSTANTLY
 APPLY INSTANTLYFURNISHEDROOM FOR RENT
 APPLY INSTANTLY
- APPLY INSTANTLYPET FRIENDLY
 APPLY INSTANTLY
 APPLY INSTANTLY

Explore by feature - Pool
- NEW - 2 DAYS AGOPET FRIENDLY
- APPLY INSTANTLY
- APPLY INSTANTLYPET FRIENDLY
- PET FRIENDLY

- PET FRIENDLY
Explore by feature - Washer/dryer
- PET FRIENDLY
- SPECIAL OFFERPET FRIENDLY
- NEW - 10 HRS AGOAPPLY INSTANTLY
- APPLY INSTANTLY
- APPLY INSTANTLYFURNISHEDROOM FOR RENT
- APPLY INSTANTLY
- APPLY INSTANTLY
 APPLY INSTANTLYFURNISHED
- PET FRIENDLY
- PET FRIENDLY
Homes for sale near 7 Sunset Ln
 1.14 ACRESColdwell Banker Premier - Lewes
 1.03 ACRESIron Valley Real Estate Premier
 OPEN SUN, 1-3PM0.58 ACRESNorthrop Realty
 OPEN SAT, 2-4PM0.36 ACRESColdwell Banker Premier - Lewes
 OPEN SAT, 11-2PM0.63 ACRESERA Martin Associates
 3.8 ACRESThe Watson Realty Group, LLC
 See more homes for sale inMilford


Off Market Homes Near 7 Sunset Ln
 SOLDJUL 28, 2026Long & Foster Real Estate, Inc.
 SOLDJUL 21, 2026Coldwell Banker Premier - Milford
 SOLDJUL 20, 2026Crown Homes Real Estate
 SOLDJUL 15, 2026Crown Homes Real Estate
 SOLDJUL 15, 2026RE/MAX Realty Group Rehoboth
- See more homes for sale inMilford


The data relating to real estate for sale on this website appears in part through the BRIGHT Internet Data Exchange program, a voluntary cooperative exchange of property listing data between licensed real estate brokerage firms, and is provided by BRIGHT through a licensing agreement.
Listing information is from various brokers who participate in the Bright MLS IDX program and not all listings may be visible on the site. The property information being provided on or through the website is for the personal, non-commercial use of consumers and such information may not be used for any purpose other than to identify prospective properties consumers may be interested in purchasing.
Some properties which appear for sale on the website may no longer be available because they are for instance, under contract, sold or are no longer being offered for sale.
Property information displayed is deemed reliable but is not guaranteed.
Copyright 2026 Bright MLS, Inc. Click here for more information