


$1,442,100
 4 Beds
 4 Baths
 5,007 sqft (on 2.61 acres)
7 Spring Oak Dr, Newtown, PA 18940
Est. Refi. Payment $9,195/mo*
Refinance Your HomeCurrently Off Market - Sold Jun 24, 2024 for $1,225,000
Home Value
Trulia Estimate
$1.44MSince last month
Decreased$15K (-1.1%)Since last year
Increased$146K (+11.4%)Since last sale
Increased$204K (+16.7%)Learn more about this home's value by checking out its Trulia Estimate, the value of nearby homes, and how much similar homes have sold for.
Trulia Estimate
The of this home's value increased by +66% in the last 10 years
| Month | Estimated value |
|---|---|
2026 | |
| September 2026 | $1.43M |
| August 2026 | $1.44M |
| July 2026 | $1.44M |
| June 2026 | $1.46M |
| May 2026 | $1.45M |
| April 2026 | $1.44M |
| March 2026 | $1.44M |
| February 2026 | $1.38M |
| January 2026 | $1.33M |
2025 | |
2024 | |
2023 | |
2022 | |
2021 | |
2020 | |
2019 | |
2018 | |
2017 | |
2016 | |
Comparable sales
These are recently sold homes that have a similar location or other similar features to this home, like bedrooms, bathrooms, and square footage. Get a sense of the expected prices in the area by viewing these homes.Address | Distance | Property Type | Sold Price | Sold Date | Bed | Bath | Sqft |
|---|---|---|---|---|---|---|---|
0.29 | Single-Family Home | $1,200,000 | 01/09/26 | 4 | 2.5 | 3,977 | |
0.43 | Single-Family Home | $1,903,000 | 04/17/26 | 5 | 6 | 5,732 | |
0.81 | Single-Family Home | $940,000 | 08/06/26 | 4 | 3 | 4,186 | |
0.79 | Single-Family Home | $1,440,000 | 03/30/26 | 4 | 4 | 5,011 | |
0.48 | Single-Family Home | $2,750,000 | 01/09/26 | 6 | 5.5 | 9,686 | |
0.85 | Single-Family Home | $1,800,000 | 01/23/26 | 5 | 4.5 | 5,772 | |
1.22 | Single-Family Home | $1,515,000 | 01/29/26 | 4 | 4 | 4,529 | |
1.17 | Single-Family Home | $2,150,000 | 08/25/26 | 4 | 4.5 | 6,462 | |
1.17 | Single-Family Home | $1,875,000 | 09/29/25 | 4 | 4 | 7,700 |
Nearby home prices
Get a sense of expected prices in the area by checking the value of nearby homes.Address | Distance | Price | Bed | Bath | Sqft | Status |
|---|---|---|---|---|---|---|
0.10 | $1,152,500 | 4 | 3.5 | 4,013 | Off Market | |
0.23 | $974,900 | 3 | 3 | 2,870 | For Sale | |
0.24 | $1,182,600 | 5 | 4.5 | 3,335 | Off Market | |
0.26 | $828,800 | 4 | 2.5 | 1,770 | Off Market | |
0.26 | $1,941,300 | 3 | 4.5 | 3,956 | Off Market | |
0.35 | $2,650,000 | 5 | 4 | 6,294 | For Sale | |
0.42 | $887,300 | 4 | 3 | 2,700 | Off Market | |
0.43 | $1,903,000 | 5 | 6 | 5,732 | Recently Sold | |
0.45 | $1,319,700 | 4 | 3.5 | 2,747 | Off Market | |
0.47 | $3,353,800 | 5 | 6 | 6,996 | Off Market | |
0.48 | $2,750,000 | 6 | 5.5 | 9,686 | Recently Sold |
Local Information
- Map ViewExplore the area around 7 Spring Oak Dr.

- Schools1 Elementary School1 Middle School1 High School

- Shop & Eat

-- mins to
Home Highlights

Single-Family Home

Built in 1988

2.61 acre lot

5,007 sqft

$288/sqft

3 Car Garage

HOA $67/mo
About this House
Make your next move to one of Upper Makefield Township’s most alluring and picturesque neighborhoods, Sycamore Farm. Situated in a location perfect for commuting or working from home, this all-brick, classic center hall colonial sits proudly on a home site of over 2.5 acres offering breathtaking hilltop views of Jericho Mountain and the rolling countryside of Bucks County. This custom home was crafted by premier builder George Michael and consists of three levels of living space, extending enough versatility for everyone in the family. Well-maintained and decorated with a neutral palette, this home’s main level features wainscoting draped Formal Living and Dining Rooms, a marble ornamented Foyer with convenient half bath, cozy Family Room decorated with a floor-to-ceiling stone fireplace and built-in wet bar, a Sunroom drenched in natural light from its three walls of windows with access to the fabulous backyard patio, large Kitchen with eat-at island, granite countertops and new premium appliances, Mud Room with neighboring half bath, and a large Study adorned with a fireplace. Access the second level from the front curved staircase to find a sizeable Primary Suite with a desirable, roomy walk-in closet with organization and a luxurious spa-like full bath which connects to laundry room with pocket door. Three generous-sized bedrooms are also located on this level; one being an En-Suite along with a centrally positioned hallway full bath showcasing a dual sink vanity. Downstairs, the finished lower level offers amazing entertainment and gathering space with its billiard, ping pong and movie viewing areas including a custom-built bar with wine refrigerator and ample storage. Outside, relax in your private retreat on the large patio offering long-distance views surrounded by mature landscape, multiple seating areas and providing plenty of space to play. Additional amenities include an attached 3-car garage, dentil molding, hardwood flooring, New upstairs windows, water proofing system in basement, central vac system, geothermal heating/cooling, house generator and more. Whether indoors or outdoors, this home lends itself to entertainment and provides many places to spend quality time enjoying visits with family and friends. Located in Award-winning Council Rock School District - Sol Feinstone elementary and minutes to the I-295 corridor and the charming towns of Newtown, New Hope and Washington Crossing.
7 Spring Oak Dr, Newtown, PA 18940 is a 4 bedroom, 5 bathroom, 5,007 sqft single-family home built in 1988. It last sold for $1,225,000 on Jun 24, 2024 (5% below the $1,295,000 asking price). This property is not currently displayed as for sale or rent on Trulia. The Trulia Estimate is $1,442,100, with a rent estimate of $6,324/month.
Last check for updates: about 5 hours ago
Listed by Jay Spaziano, (215) 493-1220
Jay Spaziano Real Estate
Co-Listing Agent: Gina Spaziano, (484) 213-0717
Jay Spaziano Real Estate
Bought with: Gina Spaziano, (484) 213-0717, Jay Spaziano Real Estate
Source: Bright MLS, MLS#PABU2064816
Home Details for 7 Spring Oak Dr

|
|---|
Interior Details Basement: FinishedNumber of Rooms: 1Types of Rooms: Basement |
Beds & Baths Number of Bedrooms: 4Number of Bathrooms: 5Number of Bathrooms (full): 3Number of Bathrooms (half): 2Number of Bathrooms (main level): 2 |
Dimensions and Layout Living Area: 5007 Square Feet |
Appliances & Utilities Appliances: Water HeaterLaundry: Upper Level,Laundry Room,Mud Room |
Heating & Cooling Heating: Forced Air,GeothermalHas CoolingAir Conditioning: Central Air,GeothermalHas HeatingHeating Fuel: Forced Air |
Fireplace & Spa Number of Fireplaces: 2Has a Fireplace |
Windows, Doors, Floors & Walls Flooring: Wood |
Levels, Entrance, & Accessibility Stories: 2Levels: TwoAccessibility: NoneFloors: Wood |
View Has a ViewView: Garden |

|
|---|
Exterior Home Features Patio / Porch: PatioOther Structures: Above Grade, Below GradeExterior: Extensive HardscapeFoundation: OtherNo Private Pool |
Parking & Garage Number of Garage Spaces: 3Number of Covered Spaces: 3No CarportHas a GarageHas an Attached GarageHas Open ParkingParking Spaces: 3Parking: Garage Door Opener,Inside Entrance,Oversized,Attached,Driveway |
Pool Pool: None |
Frontage Not on Waterfront |
Water & Sewer Sewer: On Site Septic |
Finished Area Finished Area (above surface): 4207 Square FeetFinished Area (below surface): 800 Square Feet |

|
|---|
Year Built Year Built: 1988 |
Property Type / Style Property Type: ResidentialProperty Subtype: Single Family ResidenceStructure Type: DetachedArchitecture: Colonial |
Building Construction Materials: FrameNot a New Construction |
Property Information Parcel Number: 47004108 |

|
|---|
Price List Price: $1,295,000 |
Status Change & Dates Off Market Date: Mon Jun 24 2024Possession Timing: Negotiable |

|
|---|
MLS Status: CLOSED |

|
|---|

|
|---|
Direction & Address City: NEWTOWNCommunity: Sycamore Farm |
School Information Elementary School District: Council RockJr High / Middle School District: Council RockHigh School District: Council Rock |

|
|---|
Building Area Building Area: 5007 Square Feet |

|
|---|
Not Senior Community |

|
|---|
Has an HOAHOA Fee: $800/Annually |

|
|---|
Lot Area: 2.6068 Acres |

|
|---|
Special Conditions: Standard |

|
|---|
Listing Agreement Type: Exclusive Right To Sell |

|
|---|
Business Information Ownership: Fee Simple |

|
|---|
BasementMls Number: PABU2064816Municipality: UPPER MAKEFIELD TWPAbove Grade Unfinished Area: 4207 |
Price and Tax history
| Date | Event | Price |
|---|---|---|
Jun 24, 2024 Source: Bright MLS #PABU2064816 | Sold | $1,225,000 |
May 15, 2024 Source: Bright MLS #PABU2064816 | Pending | $1,295,000 |
Mar 7, 2024 Source: Bright MLS #PABU2064816 | Contingent | $1,295,000 |
Mar 1, 2024 Source: Bright MLS #PABU2064816 | Listed For Sale | $1,295,000 |
Jun 27, 2017 Source: N/A | Sold | $825,000 |
Apr 17, 2017 Source: Agent Provided | PendingToActive | $875,000 |
Apr 14, 2017 Source: Agent Provided | Pending | $875,000 |
Nov 21, 2016 Source: Agent Provided | PriceChange | $875,000 Price decreased by 3% |
May 16, 2016 Source: Agent Provided | PriceChange | $899,900 Price decreased by 5% |
Mar 20, 2016 Source: Agent Provided | Listed For Sale | $949,900 |
Oct 15, 2015 Source: N/A | ListingRemoved | $999,000 |
Jul 25, 2015 Source: N/A | Listed For Sale | $999,000 |
Feb 24, 2005 Source: N/A | Sold | $859,900 |
| Year | Property tax | Tax assessment |
|---|---|---|
| 2025 | $14,121 | $973,974 |
Home facts updated by county records
Market trends in Newtown
Last updated August 2026
Avg. sale price
$661K
$43.33KMoM
Sale-to-List Price
100.6%
Price per sq ft
$316
$7MoM
Available listings
96
5MoM
Around this home
What Locals Say about Newtown
At least 182 Trulia users voted on each feature.

90 % Say it's dog friendly

89 % Say car is needed

88 % Say parking is easy

84 % Say people would walk alone at night

81 % Say yards are well-kept

81 % Say it's quiet

81 % Say there's holiday spirit

76 % Say there are sidewalks

68 % Say kids play outside

67 % Say they plan to stay for at least 5 years

66 % Say neighbors are friendly

66 % Say there's wildlife

57 % Say streets are well-lit

42 % Say there are community events

37 % Say it's walkable to restaurants

21 % Say it's walkable to grocery stores
Sourced by Trulia users. Learn more about our methodology.
LGBTQ Local Legal Protections
LGBTQ Local Legal Protections



The data relating to real estate for sale on this website appears in part through the BRIGHT Internet Data Exchange program, a voluntary cooperative exchange of property listing data between licensed real estate brokerage firms, and is provided by BRIGHT through a licensing agreement.
Listing information is from various brokers who participate in the Bright MLS IDX program and not all listings may be visible on the site. The property information being provided on or through the website is for the personal, non-commercial use of consumers and such information may not be used for any purpose other than to identify prospective properties consumers may be interested in purchasing.
Some properties which appear for sale on the website may no longer be available because they are for instance, under contract, sold or are no longer being offered for sale.
Property information displayed is deemed reliable but is not guaranteed.
Copyright 2026 Bright MLS, Inc. Click here for more information
Frequently asked questions about 7 Spring Oak Dr
- What is 7 Spring Oak Dr estimated to be worth?Trulia's estimated value for 7 Spring Oak Dr in Newtown, PA is $1,442,100.
- What is the price history for 7 Spring Oak Dr?7 Spring Oak Dr in Newtown, PA last sold for $1,225,000 in June 2024.
- Is Newtown a buyer's or seller's market?Newtown is currently a balanced market, based on recent for-sale activity.
- What's the median sale price in Newtown?The median sale price in Newtown is $661K. That is down $43.33K from the prior month.
- Does 7 Spring Oak Dr have air conditioning?Yes, 7 Spring Oak Dr in Newtown, PA has air conditioning.
- Does 7 Spring Oak Dr have laundry facilities?Yes, 7 Spring Oak Dr in Newtown, PA has laundry facilities.
Explore by feature - Pet Friendly
 PET FRIENDLY
 APPLY INSTANTLYPET FRIENDLY
 PET FRIENDLY
 APPLY INSTANTLYPET FRIENDLY
 APPLY INSTANTLYPET FRIENDLY
 PET FRIENDLY
 PET FRIENDLY
 PET FRIENDLY
 PET FRIENDLY
 PET FRIENDLY
Explore by feature - Garage
- APPLY INSTANTLYPET FRIENDLY
 APPLY INSTANTLYFURNISHED
 APPLY INSTANTLY
 APPLY INSTANTLY
 APPLY INSTANTLY
 APPLY INSTANTLYPET FRIENDLY
 APPLY INSTANTLYPET FRIENDLY
- PET FRIENDLY
- PET FRIENDLY
 PET FRIENDLY
Explore by feature - Air Conditioning
- APPLY INSTANTLYPET FRIENDLY
- APPLY INSTANTLYFURNISHED
 APPLY INSTANTLY
- APPLY INSTANTLY
 APPLY INSTANTLYPET FRIENDLY
 PET FRIENDLY
- APPLY INSTANTLY
 APPLY INSTANTLY
 NEW - 2 DAYS AGOAPPLY INSTANTLY
 APPLY INSTANTLY
Explore by feature - Pool
- PET FRIENDLY
- APPLY INSTANTLYFURNISHED
- APPLY INSTANTLY
- APPLY INSTANTLYPET FRIENDLY
- APPLY INSTANTLY
 APPLY INSTANTLY
- APPLY INSTANTLYPET FRIENDLY
- APPLY INSTANTLYPET FRIENDLY
 APPLY INSTANTLYPET FRIENDLY
Explore by feature - Washer/dryer
- PET FRIENDLY
- APPLY INSTANTLYPET FRIENDLY
- APPLY INSTANTLYFURNISHED
- APPLY INSTANTLY
- APPLY INSTANTLY
- APPLY INSTANTLYPET FRIENDLY
- PET FRIENDLY
- PET FRIENDLY
- APPLY INSTANTLY
- APPLY INSTANTLY
Explore by feature - Outdoor Space
- APPLY INSTANTLY
- APPLY INSTANTLYPET FRIENDLY
 PET FRIENDLY
 PET FRIENDLY
 PET FRIENDLY
Apartments for Rent
 PET FRIENDLYFURNISHED
 See more homes for rent inNewtown
Off Market Homes Near 7 Spring Oak Dr
 SOLDSEP 18, 2026Kurfiss Sotheby's International Realty
 SOLDSEP 18, 2026Keller Williams Real Estate - Newtown
 SOLDSEP 18, 2026Redfin Corporation
 SOLDSEP 16, 2026Keller Williams Real Estate - Newtown
 SOLDSEP 16, 2026Royale Homes
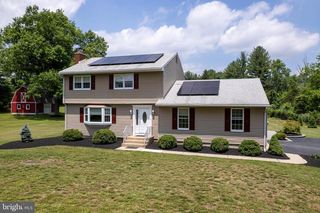 SOLDSEP 15, 2026Callaway Henderson Sotheby's Int'l-Lambertville
 SOLDSEP 15, 2026Callaway Henderson Sotheby's Int'l-Lambertville
 SOLDSEP 8, 2026Keller Williams Real Estate - Southampton
 See more homes for sale inNewtown

Homes for sale near 7 Spring Oak Dr
 3.42 ACRESKurfiss Sotheby's International Realty
 1.61 ACRESGina Spaziano Real Estate & Concierge Services
 11.02 ACRESBHHS Fox & Roach -Yardley/Newtown
 1.55 ACRESKeller Williams Real Estate - Newtown
 1.23 ACRESJay Spaziano Real Estate
 NEWOPEN SAT, 1-3PM1.24 ACRESColdwell Banker Hearthside
 1.27 ACRESLong & Foster Real Estate, Inc.
- See more homes for sale inNewtown


- Results are loading