
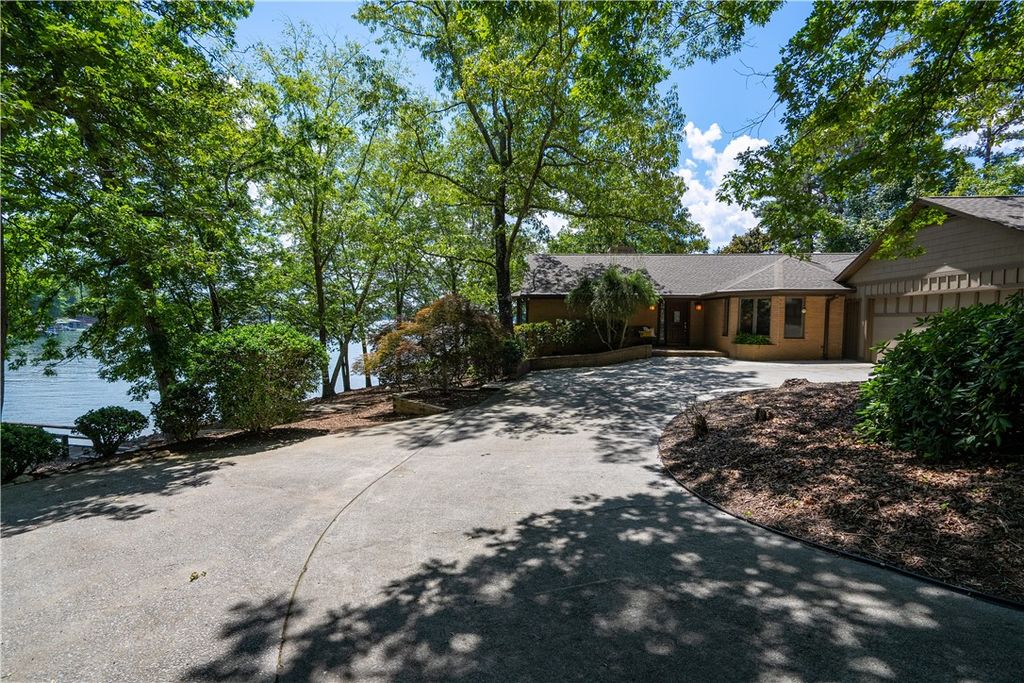


$2,106,300
 3 Beds
 3.5 Baths
 3,984 sqft (on 0.47 acres)
7 Rum Row Ct, Salem, SC 29676
Est. Refi. Payment $11,712/mo*
Refinance Your HomeCurrently Off Market - Sold Aug 25, 2023 for $1,750,000
Home Value
Trulia Estimate
$2.11MSince last month
Decreased$30K (-1.4%)Since last year
Increased$133K (+6.8%)Since last sale
Increased$357K (+20.4%)Learn more about this home's value by checking out its Trulia Estimate, the value of nearby homes, and how much similar homes have sold for.
Trulia Estimate
The of this home's value increased by +207% in the last 10 years
| Month | Estimated value |
|---|---|
2026 | |
| August 2026 | $2.11M |
| August 2026 | $2.1M |
| July 2026 | $2.14M |
| June 2026 | $2.14M |
| May 2026 | $2.11M |
| April 2026 | $2.07M |
| March 2026 | $2.06M |
| February 2026 | $2M |
| January 2026 | $1.95M |
2025 | |
2024 | |
2023 | |
2022 | |
2021 | |
2020 | |
2019 | |
2018 | |
2017 | |
2016 | |
Comparable sales
These are recently sold homes that have a similar location or other similar features to this home, like bedrooms, bathrooms, and square footage. Get a sense of the expected prices in the area by viewing these homes.Address | Distance | Property Type | Sold Price | Sold Date | Bed | Bath | Sqft |
|---|---|---|---|---|---|---|---|
0.21 | Single-Family Home | $1,525,000 | 07/02/26 | 5 | 3 | 3,833 | |
0.21 | Single-Family Home | $890,000 | 05/04/26 | 4 | 4 | 3,840 | |
0.20 | Single-Family Home | $875,000 | 01/20/26 | 4 | 3.5 | 3,805 | |
0.17 | Single-Family Home | $795,000 | 01/14/26 | 4 | 3 | 3,293 | |
0.35 | Single-Family Home | $2,345,000 | 02/20/26 | 4 | 3.5 | 3,741 | |
0.17 | Single-Family Home | $610,000 | 09/26/25 | 4 | 3.5 | 3,640 | |
0.32 | Single-Family Home | $2,275,000 | 10/29/25 | 4 | 4.5 | 3,467 | |
0.44 | Single-Family Home | $1,649,500 | 09/30/25 | 4 | 4.5 | 4,388 | |
0.17 | Single-Family Home | $770,000 | 08/03/26 | 4 | 3 | 1,895 | |
0.35 | Single-Family Home | $640,000 | 07/22/26 | 4 | 2.5 | 3,691 |
Nearby home prices
Get a sense of expected prices in the area by checking the value of nearby homes.Address | Distance | Price | Bed | Bath | Sqft | Status |
|---|---|---|---|---|---|---|
0.10 | $2,479,500 | 5 | 5 | 6,103 | Off Market | |
0.12 | $504,100 | 4 | 3.5 | 3,468 | Off Market | |
0.17 | $770,000 | 4 | 3 | 1,895 | Recently Sold | |
0.17 | $795,000 | 4 | 3 | 3,293 | Recently Sold | |
0.16 | $1,429,000 | 4 | 4 | - | Off Market | |
0.17 | $150,000 | - | - | - | For Sale | |
0.17 | $608,300 | 4 | 3.5 | 3,640 | Off Market | |
0.20 | $875,000 | 4 | 3.5 | 3,805 | Recently Sold | |
0.21 | $890,000 | 4 | 4 | 3,840 | Recently Sold | |
0.22 | $1,350,000 | 3 | 2.5 | 3,564 | For Sale | |
0.23 | $1,178,300 | 3 | 3.5 | 3,344 | Off Market |
Local Information
- Map ViewExplore the area around 7 Rum Row Ct.

- Schools1 Preschool School1 Elementary School1 Middle School1 High School

- Shop & Eat

-- mins to
Home Highlights

Single-Family Home

Built in 1986

0.47 acre lot

3,984 sqft

$529/sqft

2 Car Garage
About this House
Experience the extraordinary style of lake living in this gentle sloping lot with 270-degrees of protected lake views. A unique setting unlike any other at 7 Rum Row Court. A private drive leads to a private, ranch waterfront. Main level living featuring Lake Keowee views from every living area accompanied by the full amenity package offered at Keowee Key. Three spacious bedrooms and three full baths in a bright sun-filled dwelling loaded with windows, oversized sliding glass doors and skylights. An open floor plan that offers combined living, dining and kitchen for ease of entertaining featuring a focal fireplace. The deck extends the entire lakeside with the terrace level offering a spacious recreation room with a half bath and extra storage. This well established oversized lot is a rare find in the Keowee Key community. An oasis with mature landscape filled with low maintenance ornamentals and soothing water views. Amenities include golf, tennis, pickleball, fitness, multiple pools, dining, marinas and so much more.
7 Rum Row Ct, Salem, SC 29676 is a 3 bedroom, 4 bathroom, 3,984 sqft single-family home in Keowee Key, built in 1986. It last sold for $1,750,000 on Aug 25, 2023 (3% below the $1,795,000 asking price). This property is not currently displayed as for sale or rent on Trulia. The Trulia Estimate is $2,106,300, with a rent estimate of $3,795/month.
Last check for updates: about 11 hours ago
Listed by Melanie Fink, (864) 940-5766
Howard Hanna Allen Tate - Melanie Fink & Assoc
Bought with: Charles Gouge, (864) 247-7478, Keller Williams Seneca
Originating MLS: Western Upstate Association of Realtors
Source: WUMLS, MLS#20264371
Home Details for 7 Rum Row Ct

|
|---|
Interior Details Basement: Daylight,Full,Finished,Heated,Interior Entry,Walk-Out Access,Crawl SpaceNumber of Rooms: 9Types of Rooms: Master Bedroom, Bedroom 2, Bedroom 3, Dining Room, Kitchen, Living Room, Office, RecreationWet Bar |
Beds & Baths Number of Bedrooms: 3Main Level Bedrooms: 3Number of Bathrooms: 4Number of Bathrooms (full): 3Number of Bathrooms (half): 1Number of Bathrooms (main level): 3 |
Dimensions and Layout Living Area: 3984 Square Feet |
Appliances & Utilities Utilities: Electricity Available, Cable Available, Underground UtilitiesAppliances: Dryer, Dishwasher, Electric Oven, Electric Range, Electric Water Heater, Disposal, Microwave, Refrigerator, Smooth Cooktop, WasherDishwasherDisposalDryerLaundry: Washer Hookup,Electric Dryer HookupMicrowaveRefrigeratorWasher |
Heating & Cooling Heating: Electric,Heat PumpHas CoolingAir Conditioning: Central Air,Electric,Heat Pump,ZonedHas HeatingHeating Fuel: Electric |
Fireplace & Spa Has a Fireplace |
Windows, Doors, Floors & Walls Window: Blinds, Bay Window(s)Door: French DoorsFlooring: Carpet, Hardwood, Tile |
Levels, Entrance, & Accessibility Stories: 2Levels: TwoAccessibility: Low Threshold ShowerFloors: Carpet, Hardwood, Tile |
View Has a ViewView: Water |
Security Security: Security System Owned, Gated with Guard, Gated Community, Smoke Detector(s), Security Guard |

|
|---|
Exterior Home Features Roof: Architectural ShinglePatio / Porch: Deck, Front Porch, Patio, PorchExterior: Deck, Landscape Lights, Porch, PatioFoundation: Crawlspace, Basement |
Parking & Garage Number of Garage Spaces: 2Number of Covered Spaces: 2Has a GarageHas an Attached GarageParking Spaces: 2Parking: Attached,Garage,Driveway,Garage Door Opener |
Pool Pool: Community |
Frontage WaterfrontWaterfront: Boat Dock/Slip, Water Access, WaterfrontOn Waterfront |
Water & Sewer Sewer: Private SewerWater Body: Keowee |
Farm & Range Frontage Length: 312 +/-Not Allowed to Raise Horses |
Finished Area Finished Area (above surface): 3188 Square FeetFinished Area (below surface): 796 Square Feet |

|
|---|
Cumulative Days on Market: 47 |

|
|---|
Year Built Year Built: 1986 |
Property Type / Style Property Type: ResidentialProperty Subtype: Single Family ResidenceArchitecture: Ranch,Traditional |
Building Construction Materials: Brick, Wood Siding |
Property Information Parcel Number: 0990203021 |

|
|---|
Price List Price: $1,795,000 |
Status Change & Dates Off Market Date: Fri Aug 25 2023 |

|
|---|
MLS Status: Closed |


|
|---|
Direction & Address City: SalemCommunity: Keowee Key |
School Information Elementary School: Keowee ElemJr High / Middle School: Walhalla MiddleHigh School: Walhalla High |

|
|---|
Building Area Building Area: 3755 Square Feet |
Community rooms Fitness Center |

|
|---|
Community Features: Boat Facilities, Common Grounds/Area, Clubhouse, Dock, Fitness Center, Golf, Gated, Playground, Pool, Sauna, Storage Facilities, Tennis Court(s), Trails/Paths, Water Access |
Other Playground |

|
|---|
HOA Fee Includes: Common Areas, Golf, Pool(s), Recreation Facilities, SecurityAssociation for this Listing: Western Upstate Association of RealtorsHas an HOA |

|
|---|
Lot Area: 0.47 acres |

|
|---|
Listing Agreement Type: Exclusive Right To Sell |

|
|---|
BasementMls Number: 20264371Living Area Range: 3750-3999Living Area Range Units: Square FeetWater ViewWater View: WaterAbove Grade Unfinished Area: 3188Universal Property Id: US-45073-N-0990203021-R-N |

|
|---|
Boat FacilitiesCommon Grounds/AreaClubhouseDockGolfGatedPlaygroundPoolSaunaStorage FacilitiesTennis Court(s)Trails/PathsWater Access |
Price and Tax history
| Date | Event | Price |
|---|---|---|
Aug 25, 2023 Source: WUMLS #20264371 | Sold | $1,750,000 |
Jul 19, 2023 Source: WUMLS #20264371 | Contingent | $1,795,000 |
Jul 13, 2023 Source: WUMLS #20264371 | Listed For Sale | $1,795,000 |
Mar 30, 2010 Source: N/A | Sold | $795,000 |
| Year | Property tax | Tax assessment |
|---|---|---|
| 2025 | $16,159 | $1,738,170 |
Home facts updated by county records
Market trends in Salem
Last updated July 2026
Avg. sale price
—
Sale-to-List Price
—
Price per sq ft
—
Available listings
97
4MoM
Around this home
Neighborhood Overview

Neighborhood stats provided by third party data sources.
LGBTQ Local Legal Protections
LGBTQ Local Legal Protections



The data relating to real estate for sale on this Web site comes in part from the Broker Reciprocity Program of the Western Upstate Association of REALTORS®, Inc. and the Western Upstate Multiple Listing Service, Inc
This information is deemed reliable, but not guaranteed. Neither, the Western Upstate Association of REALTORS®, Inc. or Western Upstate Multiple Listing Service of South Carolina, Inc., nor the listing broker, nor their agents or subagents are responsible for the accuracy of the information. The buyer is responsible for verifying all information. This information is provided by the Western Upstate Association of REALTORS®, Inc. and Western Upstate Multiple Listing Service of South Carolina, Inc. for use by its members and is not intended for the use for any other purpose.
This information is deemed reliable, but not guaranteed. Neither, the Western Upstate Association of REALTORS®, Inc. or Western Upstate Multiple Listing Service of South Carolina, Inc., nor the listing broker, nor their agents or subagents are responsible for the accuracy of the information. The buyer is responsible for verifying all information. This information is provided by the Western Upstate Association of REALTORS®, Inc. and Western Upstate Multiple Listing Service of South Carolina, Inc. for use by its members and is not intended for the use for any other purpose.
Frequently asked questions about 7 Rum Row Ct
- What is 7 Rum Row Ct estimated to be worth?Trulia's estimated value for 7 Rum Row Ct in Salem, SC is $2,106,300.
- What is the price history for 7 Rum Row Ct?7 Rum Row Ct in Salem, SC last sold for $1,750,000 in August 2023.
- Is Salem a buyer's or seller's market?Salem is currently a buyer's market, based on recent for-sale activity.
- What are the closest schools to 7 Rum Row Ct?The closest schools to 7 Rum Row Ct in Salem, SC are Keowee Elementary School (Pre-K, rated 8/10), Walhalla High School (rated 5/10), Walhalla Middle School (rated 7/10).
- Does 7 Rum Row Ct have air conditioning?Yes, 7 Rum Row Ct in Salem, SC has air conditioning.
- Does 7 Rum Row Ct have a pool?Yes, 7 Rum Row Ct in Salem, SC has a pool.
Explore by feature - Air Conditioning
 APPLY INSTANTLYPET FRIENDLYFURNISHED
 APPLY INSTANTLY
 APPLY INSTANTLYPET FRIENDLYFURNISHED
 APPLY INSTANTLYPET FRIENDLY
 APPLY INSTANTLYFURNISHED
 APPLY INSTANTLY
 PET FRIENDLY
Explore by feature - Pool
- APPLY INSTANTLYPET FRIENDLYFURNISHED
- APPLY INSTANTLY
- APPLY INSTANTLYPET FRIENDLYFURNISHED
- APPLY INSTANTLYPET FRIENDLY
- APPLY INSTANTLYFURNISHED
- APPLY INSTANTLY
- PET FRIENDLY
Explore by feature - Washer/dryer
- APPLY INSTANTLYPET FRIENDLYFURNISHED
- APPLY INSTANTLY
- APPLY INSTANTLYPET FRIENDLYFURNISHED
- APPLY INSTANTLYPET FRIENDLY
- APPLY INSTANTLYFURNISHED
- PET FRIENDLY
Apartments for Rent
- APPLY INSTANTLYFURNISHED
- APPLY INSTANTLY
 See more homes for rent inSalem
Off Market Homes Near 7 Rum Row Ct
 SOLDSEP 4, 2026Bradley Ricker, BHHS Meadows Mountain Realty
 SOLDAUG 28, 2026Gregory Coutu, Howard Hanna Allen Tate - Lake Keowee Seneca
 SOLDAUG 28, 2026Greg Coutu, Howard Hanna Allen Tate - Lake
 SOLDAUG 27, 2026Michael Roach, Top Guns Realty
 SOLDAUG 26, 2026Melanie Fink, Howard Hanna Allen Tate - Melanie Fink & Assoc
 SOLDAUG 24, 2026Scott Reid, Cliffs Realty Sales SC, LLC (Six Mile)
 SOLDAUG 13, 2026Fran Graham, Howard Hanna Allen Tate - Lake Keowee Seneca
 SOLDAUG 11, 2026The Cason Group, Keller Williams Lake Keowee
 SOLDAUG 5, 2026Les Walden, The Les Walden Team
 SOLDAUG 3, 2026Melanie Fink, Howard Hanna Allen Tate - Melanie Fink & Assoc
 See more homes for sale inSalem
Homes for sale near 7 Rum Row Ct
 0.49 ACRESThe Cason Group, Keller Williams Lake Keowee
 0.39 ACRESLauren Queen, Howard Hanna Allen Tate - Lake Keowee North
 0.98 ACRESThe Cason Group, Keller Williams Lake Keowee
 1.23 ACRESTrip Agerton, Justin Winter & Assoc
 1 ACREThe Cason Group, Keller Williams Lake Keowee
 0.87 ACRESDanny Sylvester, Herlong Sotheby's International Realty - Lake Keow
 0.48 ACRESAmie Kazawic, BHHS C Dan Joyner - Woodruff Rd
 0.69 ACRESRenee Baxter, Justin Winter & Assoc
 0.95 ACRESRenee Baxter, Justin Winter & Assoc
 Lauren Queen, Howard Hanna Allen Tate - Lake Keowee North
- See more homes for sale inSalem

- Results are loading