


$785,000
 3 Beds
 2.5 Baths
 3,240 sqft (on 0.82 acres)
7 Rogers Road, Orrington, ME 04474
Est. Mortgage $5,012/mo*
Get Pre-QualifiedHome Highlights

Single-Family Home

Built in 2015

0.82 acre lot

$242/sqft

2 Car Garage
Local Information
- Map ViewExplore the area around 7 Rogers Road.

- Schools1 Preschool School1 Elementary School1 Middle School

- Shop & Eat

-- mins to
Last check for updates: about 3 hours ago
Listing courtesy of ERA Dawson-Bradford Co.
Source: Maine Listings, MLS#1681500
Also Listed on Maine Listings.
About this House
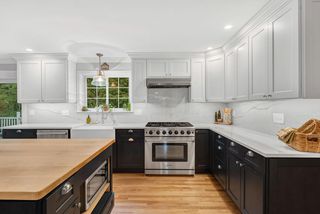
Set on 243' of Brewer Lake waterfront, this custom-designed 3-bed, 2.5-bath home offers more than 3,000 square feet of thoughtfully planned living space with water views from every room on the main level. The open floor plan takes full advantage of the setting, with maple hardwood floors, generous windows and easy flow between the kitchen, dining and living areas. The custom kitchen features maple cabinetry, quartz countertops, center-island cooktop and ample workspace, all positioned to enjoy the view. Two bedrooms are located on the main level, along with a recently enclosed and finished four-season porch with its own heat pump. The lower level adds a third bedroom and bath, additional flexible living spaces and comfortable radiant heat. Outside, the property is designed to make the most of lakefront living. A new enlarged composite deck with modern railings steps easily down to the expansive lawn and waterfront, while electric retractable awnings provide shade when wanted. The fully fenced backyard includes a privacy fence and firepit for entertaining, relaxing, and fun. A brand-new aluminum 24-foot, L-shaped dock provides space for a boat, swimming and lake toys. Practical features include central air on the main living level and whole-house 11kW Generac generator. Quick drive into Brewer/Bangor or 395 for easy commuting or shopping. 1h to Acadia. Good living doesn't get much better than this!
Home Details for 7 Rogers Road

|
|---|
MLS Status: Active |

|
|---|
Interior Details Basement: Interior Entry,Finished,FullNumber of Rooms: 10Types of Rooms: Bedroom 1, Bedroom 2, Bedroom 3, Dining Room, Kitchen, Living Room, Other Room, Other Room 2, Other Room 3, Sunroom |
Beds & Baths Number of Bedrooms: 3Number of Bathrooms: 3Number of Bathrooms (full): 2Number of Bathrooms (half): 1 |
Dimensions and Layout Living Area: 3240 Square Feet |
Appliances & Utilities Appliances: Cooktop, Dishwasher, Dryer, Refrigerator, Wall Oven, WasherDishwasherDryerRefrigeratorWasher |
Heating & Cooling Heating: Forced Air,RadiantHas CoolingAir Conditioning: Central AirHas HeatingHeating Fuel: Forced Air |
Fireplace & Spa No Fireplace |
Gas & Electric Electric: Circuit Breakers |
Windows, Doors, Floors & Walls Flooring: Tile, Wood |
Levels, Entrance, & Accessibility Floors: Tile, Wood |
View Has a ViewView: Scenic |

|
|---|
Exterior Home Features Roof: ShinglePatio / Porch: DeckOther Structures: Shed(s)Foundation: Poured ConcreteNo Private Pool |
Parking & Garage Number of Garage Spaces: 2Number of Covered Spaces: 2No CarportHas a GarageHas an Attached GarageParking Spaces: 2Parking: Gravel,1 - 4 Spaces,Garage Door Opener |
Frontage WaterfrontRoad Surface Type: PavedOn Waterfront |
Water & Sewer Sewer: Private Sewer, Septic TankWater Body: Brewer Lake |
Farm & Range Frontage Length: Waterfrontage: 243, Waterfrontage Owned: 243 |
Finished Area Finished Area (above surface): 1620 Square FeetFinished Area (below surface): 1620 Square Feet |

|
|---|
Days on Market: <1 day on Trulia |

|
|---|
Year Built Year Built: 2015 |
Property Type / Style Property Type: ResidentialProperty Subtype: Single Family ResidenceArchitecture: Contemporary,Ranch |
Building Construction Materials: Wood Frame, Vinyl Siding |

|
|---|
Price List Price: $785,000Price Per Sqft: $242 |

|
|---|
Direction & Address City: Orrington |

|
|---|
Listing Agent Listing ID: 1681500 |

|
|---|
Building Area Building Area: 3240 Square Feet |

|
|---|
Lot Area: 0.82 acres |

|
|---|
BasementMls Number: 1681500Above Grade Unfinished Area: 1620 |
Around this home
What Locals Say about Orrington
At least 3 Trulia users voted on each feature.

100 % Say there's holiday spirit

100 % Say yards are well-kept

100 % Say car is needed

86 % Say there's wildlife

75 % Say people would walk alone at night

63 % Say they plan to stay for at least 5 years

60 % Say it's quiet

57 % Say parking is easy

48 % Say neighbors are friendly

40 % Say kids play outside

38 % Say it's dog friendly

33 % Say it's walkable to grocery stores

20 % Say streets are well-lit

13 % Say it's walkable to restaurants

11 % Say there are community events
Sourced by Trulia users. Learn more about our methodology.
Market trends in Orrington
Last updated August 2026
Avg. sale price
—
Sale-to-List Price
—
Price per sq ft
—
Available listings
25
5MoM
Home Value
Trulia Estimate
$757KSince last month
Increased$170K (+29%)Since last year
Increased$184K (+32.2%)Since last sale
Increased$332K (+78%)Learn more about this home's value by checking out its Trulia Estimate, the value of nearby homes, and how much similar homes have sold for.
Trulia Estimate
The of this home's value increased by +248% in the last 10 years
| Month | Estimated value |
|---|---|
2026 | |
| September 2026 | $757K |
| August 2026 | $587K |
| July 2026 | $583K |
| June 2026 | $595K |
| May 2026 | $594K |
| April 2026 | $578K |
| March 2026 | $575K |
| February 2026 | $562K |
| January 2026 | $561K |
2025 | |
2024 | |
2023 | |
2022 | |
2021 | |
2020 | |
2019 | |
2018 | |
2017 | |
2016 | |
Comparable sales
These are recently sold homes that have a similar location or other similar features to this home, like bedrooms, bathrooms, and square footage. Get a sense of the expected prices in the area by viewing these homes.Address | Distance | Property Type | Sold Price | Sold Date | Bed | Bath | Sqft |
|---|---|---|---|---|---|---|---|
0.26 | Single-Family Home | $275,000 | 10/31/25 | 3 | 1 | 1,300 | |
1.40 | Single-Family Home | $498,000 | 02/26/26 | 3 | 2.5 | 2,200 | |
0.71 | Single-Family Home | $130,000 | 09/23/25 | 3 | 2 | 1,176 | |
0.87 | Single-Family Home | $400,000 | 07/01/26 | 2 | 1 | 900 | |
1.11 | Single-Family Home | $465,000 | 10/03/25 | 4 | 1.5 | 1,834 | |
1.81 | Single-Family Home | $440,000 | 06/23/26 | 3 | 3 | 2,668 | |
1.60 | Single-Family Home | $280,000 | 09/26/25 | 3 | 1 | 1,984 | |
1.84 | Single-Family Home | $475,000 | 12/29/25 | 3 | 2.5 | 2,308 | |
1.84 | Single-Family Home | $393,000 | 12/08/25 | 3 | 2 | 1,540 |
Nearby home prices
Get a sense of expected prices in the area by checking the value of nearby homes.Address | Distance | Price | Bed | Bath | Sqft | Status |
|---|---|---|---|---|---|---|
0.04 | $396,300 | 1 | 1 | 1,060 | Off Market | |
0.09 | $745,000 | 3 | 2.5 | 2,700 | For Sale | |
0.10 | $139,800 | - | - | - | Off Market | |
0.10 | $424,900 | 2 | 1 | 900 | For Sale | |
0.10 | $373,800 | 3 | 1 | 1,835 | Off Market | |
0.17 | $181,600 | - | - | - | Recently Sold | |
0.18 | $272,300 | 2 | 1 | 810 | Off Market | |
0.26 | $305,200 | 3 | 1 | 1,300 | Off Market | |
0.33 | $296,100 | 3 | 1 | 1,350 | Off Market | |
0.42 | $318,600 | 3 | 1.5 | 1,800 | Off Market | |
0.42 | - | - | - | - | Off Market |
Price and Tax history
| Date | Event | Price |
|---|---|---|
Sep 21, 2026 Source: Maine Listings #1681500 | Listed For Sale | $785,000 |
Oct 30, 2020 Source: Maine Listings #1431478 | Sold | $425,500 |
Sep 2, 2020 Source: Agent Provided | Pending | $459,000 |
Aug 2, 2020 Source: Agent Provided | PriceChange | $450,000 Price decreased by 2% |
Jul 7, 2020 Source: Agent Provided | PriceChange | $459,000 Price decreased by 3% |
Nov 5, 2019 Source: Agent Provided | PriceChange | $475,000 Price decreased by 5% |
Oct 17, 2019 Source: Agent Provided | PriceChange | $499,000 Price decreased by 5% |
Sep 1, 2019 Source: Agent Provided | Listed For Sale | $525,000 |
| Year | Property tax | Tax assessment |
|---|---|---|
| 2024 | $4,823 | $442,500 |
Home facts updated by county records
LGBTQ Local Legal Protections
LGBTQ Local Legal Protections



ERA Dawson-Bradford Co.
Listing data is derived in whole or in part from Maine Real Estate Information System, Inc. (d/b/a Maine Listings) and is for consumers' personal, noncommercial use only. Dimensions are approximate and not guaranteed. All data should be independently verified.
© 2026 Maine Real Estate Information System, Inc. All Rights Reserved. Equal Housing Opportunity.
Zillow Inc. 415 Congress St #202 Portland, ME 04101 206-424-8443
Zillow Inc. 415 Congress St #202 Portland, ME 04101 206-424-8443
Similar Homes You May Like
 American Dream Realty, LLC, Active
 8 ACRESColdwell Banker Realty, Active
 0.64 ACRESBetter Homes & Gardens Real Estate/The Masiello Group, Active
 2.3 ACRESNextHome Experience, Active
 2.02 ACRESKeller Williams Realty, Active
 2 ACRESKeller Williams Realty, Active
 2 ACRESKeller Williams Realty, Active
 2.01 ACRESNextHome Experience, Active
 0.6 ACRESCENTURY 21 Queen City Real Estate, Active
 42.55 ACRESBetter Homes & Gardens Real Estate/The Masiello Group, Active
 NEW CONSTRUCTION1.23 ACRESPro Realty, Active
 2.34 ACRESCENTURY 21 Queen City Real Estate, Active
 7.82 ACRESERA Dawson-Bradford Co., Active
 0.4 ACRESNextHome Experience, Active
 13.6 ACRESRealty of Maine, Active
 33.6 ACRESUnited Country Lifestyle Properties of Maine, Active
 10.4 ACRESBetter Homes & Gardens Real Estate/The Masiello Group, Active
 2.21 ACRESTwo Rivers Realty, LLC, Active
 1.2 ACRESPortside Real Estate Group, Active
 1.63 ACRESNextHome Experience, Active
 0.51 ACRESLegacy Properties Sotheby's International Realty, Active
 NEW CONSTRUCTION1.33 ACRESRealty of Maine, Active
 1.41 ACRESERA Dawson-Bradford Co., Active
 See more homes for sale inOrrington


New Listings near 7 Rogers Road
- 42.55 ACRESBetter Homes & Gardens Real Estate/The Masiello Group, Active
- 0.64 ACRESBetter Homes & Gardens Real Estate/The Masiello Group, Active
- 2.34 ACRESCENTURY 21 Queen City Real Estate, Active
 10 ACRESTwo Rivers Realty, LLC, Active
- 8 ACRESColdwell Banker Realty, Active
- 0.6 ACRESCENTURY 21 Queen City Real Estate, Active
 9 ACRESCENTURY 21 Queen City Real Estate, Active
- 2.3 ACRESNextHome Experience, Active
- 2.01 ACRESNextHome Experience, Active
- See more homes for sale inOrrington


Frequently asked questions about 7 Rogers Road
- What is the estimated monthly payment for 7 Rogers Road?Based on a $785,000 list price with 20% down at today's rates, the estimated monthly payment for 7 Rogers Road in Orrington, ME is approximately $5,046 (about $4,271 principal & interest, $700 property taxes, and $75 homeowner's insurance). This is an estimate. Actual payment depends on your loan terms.
- What are the closest schools to 7 Rogers Road?The closest schools to 7 Rogers Road in Orrington, ME are Center Drive School (Pre-K/Elementary/Middle, rated 6/10).
- What is 7 Rogers Road estimated to be worth?Trulia's estimated value for 7 Rogers Road in Orrington, ME is $757,400.
- Does 7 Rogers Road have air conditioning?Yes, 7 Rogers Road in Orrington, ME has air conditioning.
- Does 7 Rogers Road have laundry facilities?Yes, 7 Rogers Road in Orrington, ME has in-unit laundry.
- How big is the lot at 7 Rogers Road?The lot at 7 Rogers Road in Orrington, ME is about 0.82 acres (35,719 sq ft).
7 Rogers Road, Orrington, ME 04474 is a 3 bedroom, 3 bathroom, 3,240 sqft single-family home built in 2015. This property is currently available for sale and was listed by Maine Listings on Sep 21, 2026. The MLS # for this home is MLS# 1681500.