


$300,000
 2 Beds
 2 Baths
 1,500 sqft (on 0.52 acres)
7 Pine Tree Ln, Townsend, DE 19734
Est. Mortgage $1,848/mo*
Get Pre-QualifiedHome Highlights

Single-Family Home

Built in 1960

0.52 acre lot

$200/sqft

Garage
Local Information
- Map ViewExplore the area around 7 Pine Tree Ln.

- Schools2 Elementary Schools1 Middle School1 High School

- Shop & Eat

-- mins to
About this House
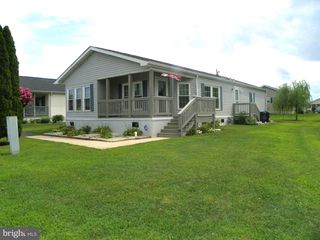
This adorable ranch style 2 Bed, 2 Full Bath home on 0.52 acres with oversized paved driveway and Detached Garage is a hidden gem located on a private lane called "Pine Tree Lane". The Primary Bedroom with a full bath also has a large cedar closet with mirror sliding doors and windows with side and backyard views. Bedroom #2 has a large closet, with side and backyard view, located next to the full bath in the hall. The Attic is large in size and ceiling height, floored for storage, with new heavy duty pull down stairs is located in the hall. This cozy home has all the simple charm with improvements over the years. Well Pump 2025, Water Heater 2022, Roof with ice/water shield CertainTeed Shingles 2016, New Windows 2016, New heavy duty Attic Stairs and insulation, Both baths fully renovated, Septic Tank and D-Box replaced in 2004. Entering from the front door into a enclosed porch sunroom (currently used as an office), leads into a spacious family room that is open to the Kitchen. Hardwood flooring under carpet in Family Room, Hall and front Bed Room. Spacious kitchen with a lot of counter space, double sink, stainless appliances and gas stove (propane gas), large peninsula counter with bar stool seating and direct view into the family room. Dining Room with sliding door to the newly screened porch. Between the Kitchen and Screened Porch is the Laundry / Pantry Room with Washer, Dryer, Laundry Sink, shelving, and hosts the well tank and an interior floor door to 1 of 2 crawl space areas, and person door to the front paved sidewalk. The Heater is located on the exterior front left side of the home in an secured Utility Room. The Detached Garage has a single door opener and a person door for privacy access. The home also has multiple closets and a "country" dutch door in the kitchen. The curb appeal is equally adorable as the home, with oversized paved driveway, beautiful mature trees and landscaping, and located in the screened porch is a custom built doggy door and ramp into the yard. The front yard trees create a relaxing shaded space. The Backyard is spacious, open, and backs to trees. Crawl Space #1 is located in the "laundry room" via a lift up floor door near the well tank and Crawl #2 is located on the back exterior with access via lift up wooden floor door. The pride of ownership shows with this original owner. This home and yard helped create great memories for everyone who lived here and visited, and is ready to help the next owner(s) make memories of their own. Home and Lot Size and Tax Info provided by County Public Website and presumed to be accurate. Owner receives Tax Discount. Buyer responsible to do their own due dilligence regarding information provided.
Last check for updates: about 19 hours ago
Listing courtesy of Lisa Johannsen, (302) 270-5082
Patterson-Schwartz-Middletown, (302) 285-5100
Source: Bright MLS, MLS#DENC2110176
Also Listed on Bright MLS, Patterson Schwartz.
Home Details for 7 Pine Tree Ln

|
|---|
Interior Details Number of Rooms: 12Types of Rooms: Primary Bedroom, Bedroom 2, Primary Bathroom, Bathroom 2, Attic, Family Room, Kitchen, Laundry, Screened Porch, Sun Florida Room, Utility Room |
Beds & Baths Number of Bedrooms: 2Main Level Bedrooms: 2Number of Bathrooms: 2Number of Bathrooms (full): 2Number of Bathrooms (main level): 2 |
Dimensions and Layout Living Area: 1500 Square Feet |
Appliances & Utilities Appliances: Electric Water HeaterLaundry: Main Level,Laundry Room |
Heating & Cooling Heating: Forced Air,OilHas CoolingAir Conditioning: Central Air,ElectricHas HeatingHeating Fuel: Forced Air |
Fireplace & Spa No Fireplace |
Windows, Doors, Floors & Walls Door: Sliding Glass, Storm Door(s)Flooring: Carpet, Vinyl, Wood |
Levels, Entrance, & Accessibility Stories: 1Levels: OneAccessibility: NoneFloors: Carpet, Vinyl, Wood |
View No View |

|
|---|
Exterior Home Features Patio / Porch: Porch, Enclosed, Screened, Screened PorchOther Structures: Above Grade, Below Grade, OutbuildingExterior: Satellite DishFoundation: Block, Crawl SpaceNo Private Pool |
Parking & Garage Number of Garage Spaces: 1Number of Covered Spaces: 1Open Parking Spaces: 6No CarportHas a GarageNo Attached GarageHas Open ParkingParking Spaces: 7Parking: Garage Faces Front,Garage Door Opener,Oversized,Paved,Detached,Driveway |
Pool Pool: None |
Frontage Not on Waterfront |
Water & Sewer Sewer: Gravity Sept Fld, On Site Septic |
Finished Area Finished Area (above surface): 1500 Square Feet |

|
|---|
Days on Market: 25 |

|
|---|
Year Built Year Built: 1960 |
Property Type / Style Property Type: ResidentialProperty Subtype: Single Family ResidenceStructure Type: DetachedArchitecture: Ranch/Rambler |
Building Building Name: None AvailableConstruction Materials: Vinyl SidingNot a New Construction |
Property Information Parcel Number: 14020.00007 |

|
|---|
Price List Price: $300,000Price Per Sqft: $200 |
Status Change & Dates Off Market Date: Thu Aug 27 2026Possession Timing: Negotiable |

|
|---|
MLS Status: PENDING |

|
|---|

|
|---|
Direction & Address City: TOWNSENDCommunity: None Available |
School Information Elementary School District: AppoquiniminkJr High / Middle School District: AppoquiniminkHigh School District: Appoquinimink |

|
|---|
Listing Agent Listing ID: DENC2110176 |

|
|---|
Building Area Building Area: 1500 Square Feet |

|
|---|
Not Senior Community |

|
|---|
No HOA |

|
|---|
Lot Area: 0.52 acres |

|
|---|
Special Conditions: Standard |

|
|---|
Listing Agreement Type: Exclusive Right To Sell |

|
|---|
Business Information Ownership: Fee Simple |

|
|---|
Mls Number: DENC2110176Above Grade Unfinished Area: 1500 |

|
|---|
Source Internet Automated Valuation Display: YSource Internet Consumer Comment: YSource Internet Entire Listing Display: YSource Internet Address Display: Y |
Around this home
- Townsend Early Childhood Center
- K
- Public
NAGreatSchools RatingParent Rating Average No reviews available for this school.
 - Bunker Hill Elementary School
- 1-5
- Public
7/10GreatSchools RatingParent Rating AverageMy Granddaughter is 10 in 5th grade and being bullied and the school ignored it and hid it. Then one the bulling girls Threatened to Kill my Granddaughter in writing on a piece of paper that she turned into the teacher plus verbally to other students. Well the school and district was useless they hid behind there code of conduct and did not suspend the aggressor or do anything. There solution was to move the girl to another seat in the same classroom with my Granddaughter, so my granddaughter will see her everyday all day. to open that wound everyday. We contacted the district head of schools and he passed the buck and would not get involved. We are still trying to get this girl expelled and moved but with no luck, we have contacted the police and lawyers to see what we can do to solve this issue with the school and district hiding from this issue. This cant be the first time this happened to students in this district, send your kids somewhere else if care about there safety, because APPO District on cares about there ratings not there Students. as of February 6th 2025 we are still dealing with this issue and we contacted Matt Meyers (governors office) office for help too but nothing yet. Beware of Appo school districtParent Review1y ago
What Locals Say about Townsend
At least 49 Trulia users voted on each feature.

94 % Say yards are well-kept

92 % Say parking is easy

91 % Say car is needed

90 % Say it's dog friendly

88 % Say there are sidewalks

79 % Say kids play outside

78 % Say there's holiday spirit

75 % Say it's quiet

75 % Say people would walk alone at night

73 % Say streets are well-lit

63 % Say neighbors are friendly

55 % Say there's wildlife

45 % Say they plan to stay for at least 5 years

26 % Say there are community events

25 % Say it's walkable to restaurants

12 % Say it's walkable to grocery stores
Sourced by Trulia users. Learn more about our methodology.
Market trends in Townsend
Last updated August 2026
Avg. sale price
—
Sale-to-List Price
—
Price per sq ft
—
Available listings
47
5MoM
Home Value
Trulia Estimate
$297KSince last month
Decreased$800 (-0.3%)Since last year
Increased$46K (+18.5%)Learn more about this home's value by checking out its Trulia Estimate, the value of nearby homes, and how much similar homes have sold for.
Trulia Estimate
The of this home's value increased by +81% in the last 10 years
| Month | Estimated value |
|---|---|
2026 | |
| September 2026 | $297K |
| August 2026 | $298K |
| July 2026 | $269K |
| June 2026 | $276K |
| May 2026 | $275K |
| April 2026 | $264K |
| March 2026 | $285K |
| February 2026 | $277K |
| January 2026 | $269K |
2025 | |
2024 | |
2023 | |
2022 | |
2021 | |
2020 | |
2019 | |
2018 | |
2017 | |
2016 | |
Comparable sales
These are recently sold homes that have a similar location or other similar features to this home, like bedrooms, bathrooms, and square footage. Get a sense of the expected prices in the area by viewing these homes.Address | Distance | Property Type | Sold Price | Sold Date | Bed | Bath | Sqft |
|---|---|---|---|---|---|---|---|
0.26 | Single-Family Home | $275,000 | 02/02/26 | 2 | 1 | 950 | |
0.33 | Single-Family Home | $250,000 | 11/10/25 | 2 | 1 | 1,250 | |
1.17 | Single-Family Home | $205,000 | 04/22/26 | 3 | 2 | 1,450 | |
1.03 | Single-Family Home | $380,000 | 09/11/26 | 3 | 1 | 1,738 | |
1.61 | Single-Family Home | $415,000 | 12/19/25 | 3 | 2 | 1,225 | |
0.79 | Single-Family Home | $950,000 | 04/07/26 | 5 | 3.5 | 3,941 | |
1.62 | Single-Family Home | $428,000 | 07/24/26 | 3 | 2 | 1,621 | |
1.53 | Single-Family Home | $400,000 | 08/04/26 | 3 | 2.5 | 1,966 |
Nearby home prices
Get a sense of expected prices in the area by checking the value of nearby homes.Address | Distance | Price | Bed | Bath | Sqft | Status |
|---|---|---|---|---|---|---|
0.02 | $337,300 | 3 | 1 | 1,450 | Off Market | |
0.04 | $520,700 | 3 | 2 | - | Off Market | |
0.16 | $1,699,999 | 4 | 3.5 | 4,055 | For Sale | |
0.23 | $726,300 | 4 | 3 | 2,661 | Off Market | |
0.26 | $275,000 | 2 | 1 | 950 | Recently Sold | |
0.33 | $253,400 | 2 | 1 | 1,250 | Off Market | |
0.49 | $678,200 | 6 | 5 | 2,600 | Off Market | |
0.55 | $425,900 | 3 | 2 | 2,200 | Off Market | |
0.64 | - | - | - | - | Off Market | |
0.66 | $467,100 | 3 | 2 | 1,321 | Off Market | |
0.68 | $850,000 | 5 | 3.5 | 3,275 | For Sale | |
0.79 | $950,000 | 5 | 3.5 | 3,941 | Recently Sold |
Price and Tax history
| Date | Event | Price |
|---|---|---|
Aug 27, 2026 Source: Bright MLS #DENC2110176 | Pending | $300,000 |
| Year | Property tax | Tax assessment |
|---|---|---|
| 2025 | $615 | $290,400 |
Home facts updated by county records
LGBTQ Local Legal Protections
LGBTQ Local Legal Protections



Lisa Johannsen, Patterson-Schwartz-Middletown, (302) 285-5100
Agent Phone: (302) 270-5082
The data relating to real estate for sale on this website appears in part through the BRIGHT Internet Data Exchange program, a voluntary cooperative exchange of property listing data between licensed real estate brokerage firms, and is provided by BRIGHT through a licensing agreement.
Listing information is from various brokers who participate in the Bright MLS IDX program and not all listings may be visible on the site. The property information being provided on or through the website is for the personal, non-commercial use of consumers and such information may not be used for any purpose other than to identify prospective properties consumers may be interested in purchasing.
Some properties which appear for sale on the website may no longer be available because they are for instance, under contract, sold or are no longer being offered for sale.
Property information displayed is deemed reliable but is not guaranteed.
Copyright 2026 Bright MLS, Inc. Click here for more information
Similar Homes You May Like
 1.58 ACRESKeller Williams Prime Realty
 7.19 ACRESWhitetail Properties Real Estate, LLC
 1.68 ACRESKeller Williams Realty Central-Delaware
 Berkshire Hathaway HomeServices PenFed Realty
 0.34 ACRESLong & Foster Real Estate, Inc.
 NEW CONSTRUCTION0.36 ACRESLong & Foster Real Estate, Inc.
 See more homes for sale inTownsend



New Listings near 7 Pine Tree Ln
 OPEN MON, 10-5PMNEW CONSTRUCTIONMark L Handler Real Estate
 NEW CONSTRUCTION0.25 ACRESMark L Handler Real Estate
 OPEN MON, 10-5PMNEW CONSTRUCTIONMark L Handler Real Estate
 OPEN MON, 10-5PMNEW CONSTRUCTIONMark L Handler Real Estate
- See more homes for sale inTownsend


Frequently asked questions about 7 Pine Tree Ln
- What is the estimated monthly payment for 7 Pine Tree Ln?Based on a $300,000 list price with 20% down at today's rates, the estimated monthly payment for 7 Pine Tree Ln in Townsend, DE is approximately $1,888 (about $1,643 principal & interest, $170 property taxes, and $75 homeowner's insurance). This is an estimate. Actual payment depends on your loan terms.
- What do residents say about Townsend?Residents describe Townsend, DE as well-kept, easy to park in, and dog-friendly. Most residents say you need a car. See homes for sale in Townsend, DE.
- What are the closest schools to 7 Pine Tree Ln?The closest schools to 7 Pine Tree Ln in Townsend, DE are Bunker Hill Elementary School (rated 7/10), Cantwell Bridge Middle School (rated 7/10), Odessa High School (rated 10/10).
- What is 7 Pine Tree Ln estimated to be worth?Trulia's estimated value for 7 Pine Tree Ln in Townsend, DE is $296,700.
- Does 7 Pine Tree Ln have air conditioning?Yes, 7 Pine Tree Ln in Townsend, DE has air conditioning.
- Does 7 Pine Tree Ln have laundry facilities?Yes, 7 Pine Tree Ln in Townsend, DE has laundry facilities.
7 Pine Tree Ln, Townsend, DE 19734 is a 2 bedroom, 2 bathroom, 1,500 sqft single-family home built in 1960. This property is currently available for sale and was listed by Bright MLS on Aug 27, 2026. The MLS # for this home is MLS# DENC2110176.