


$1,499,000
 5 Beds
 5 Baths
 5,510 sqft (on 1.17 acres)
7 Paddock Ln, Lemont, IL 60439
Est. Mortgage $10,609/mo*
Get Pre-QualifiedHome Highlights

Single-Family Home

Built in 1989

1.17 acre lot

$272/sqft

3 Car Garage

HOA $21/mo
Local Information
- Map ViewExplore the area around 7 Paddock Ln.

- Schools1 Preschool School3 Elementary Schools1 Middle School1 High School

- Shop & Eat

-- mins to
About this House
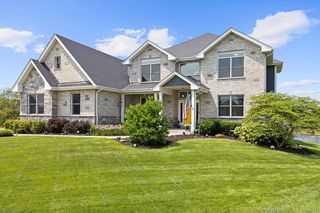
This EXCEPTIONAL ALL BRICK, 3 story residence located in highly sought after Equestrian Estates in Lemont, showcases EXTENSIVE UPGRADES delivering a refined blend of quality craftsmanship and luxury finishes. Set on a quiet CUL-DE-SAC, this home is situated on a 1+ acre of lush, professionally landscaped grounds. A striking neutral brick exterior and a sizeable concrete porch with two welcoming entryways set an elegant first impression. Inside, the home opens to an impressive foyer with 18' ceilings, a dramatic solid-wood curved double staircase, arched stained-glass windows, and recently refinished hardwood floors that flow throughout the main living areas. The first floor showcases true 10' CEILINGS, creating a grand sense of scale and luxury enhanced by 7" trim and detailed crown molding. The fully remodeled, HIGH-END KITCHEN is a standout, offering commercial grade JENN-AIR APPLIANCES, custom cabinetry with unique built-ins, a HIDDEN, WALK-IN PANTRY and a 9' island. The adjoining family room is equally impressive, anchored by a beautifully refinished gas-log fireplace and generous natural light. A first floor 5th bedroom with a full bath provides an option for multi-generational living. The primary bedroom suite is a true retreat, featuring a gas-log fireplace, a wet bar with a refrigerator, and a wall of built-in cabinetry and decorative shelves. The recently refinished luxurious primary bath offers a 6x6 double shower, a free-standing tub, and a custom vanity all finished in beautiful porcelain tile. Two large walk-in closets, a second laundry room and a dedicated third furnace and A/C unit for added convenience and comfort. 3 additional bedrooms include one ensuite and two bedrooms that share a dedicated bathroom. Tucked away on the third floor is a generous bonus room that serves as an ideal setting for a home office or gym, offering complete privacy. First floor mud room opens to the main level laundry room for convenience. A full, finished WALK-OUT LOWER LEVEL with 9' CEILINGS adds exceptional living space. Remodeled in 2020, there is a well-appointed second kitchen, a comfortable family room and game area with a 3rd fireplace. The newer tiered, maintenance-free decks overlook the expansive, lush lawn and leads to an enormous concrete patio with a separate hot tub area that creates a truly inviting outdoor retreat. This home blends architectural drama and modern luxury with today's sought after finishes. Extensive interior and exterior enhancements completed between 2020 and 2026 elevate this home with a level of quality and sophistication that provides both peace of mind and everyday enjoyment. Ideally located near multiple golf courses, vibrant downtown Lemont with great dining and entertaining options, parks, schools and easy access to METRA and expressways. Top-rated schools-including the Blue Ribbon award-winning Lemont High School. Exceptional residence, breathtaking grounds and sought-after location - a rare opportunity you won't want to miss.
Last check for updates: about 1 hour ago
Listing courtesy of: Cathy Litoborski, ABR,CNC,CRS, (630) 567-8927
Realty Executives Elite
Source: MRED as distributed by MLS GRID, MLS#12697452
Also Listed on MRED as distributed by MLS GRID, MRED as distributed by MLS GRID.
Home Details for 7 Paddock Ln

|
|---|
MLS Status: New |

|
|---|
Interior Details Basement: Finished,9 ft + pour,Full,Walk-Out AccessNumber of Rooms: 15Types of Rooms: Master Bedroom, Bedroom 2, Bedroom 3, Bedroom 4, Bedroom 5, Dining Room, Eating Area, Family Room, Family Room Down, Foyer, Game Room, Kitchen, Kitchen 2 Nd, Laundry, Living Room, Mud Room, Office, Play Room, StorageWet Bar |
Beds & Baths Number of Bedrooms: 5Number of Bathrooms: 5Number of Bathrooms (full): 5 |
Dimensions and Layout Living Area: 5510 Square Feet |
Appliances & Utilities Appliances: Range, Microwave, Dishwasher, High End Refrigerator, Washer, Dryer, Stainless Steel Appliance(s), Wine Refrigerator, Range Hood, Water Softener Owned, Other, HumidifierDishwasherDryerLaundry: Main Level,Upper Level,Laundry Chute,Multiple LocationsMicrowaveWasher |
Heating & Cooling Heating: Natural Gas,Forced Air,Sep Heating Systems - 2+,Indv ControlsHas CoolingAir Conditioning: Central AirHas HeatingHeating Fuel: Natural Gas |
Fireplace & Spa Number of Fireplaces: 3Fireplace: Gas Log, Gas Starter, Family Room, Master Bedroom, BasementSpa: Outdoor Hot TubHas a FireplaceHas a Spa |
Windows, Doors, Floors & Walls Window: Replacement Windows, Skylight(s), Palladian Windows, Some Stained GlassFlooring: Hardwood |
Levels, Entrance, & Accessibility Stories: 3Accessibility: No Disability AccessFloors: Hardwood |
View No View |
Security Security: Security System, Carbon Monoxide Detector(s) |

|
|---|
Exterior Home Features Patio / Porch: Deck, Patio |
Parking & Garage Number of Garage Spaces: 3Number of Covered Spaces: 3Has a GarageHas an Attached GarageHas Open ParkingParking Spaces: 3Parking: Asphalt,Circular Driveway,Side Driveway,Garage Door Opener,Yes,Garage Owned,Attached,Garage |
Frontage Not on Waterfront |
Water & Sewer Sewer: Septic Tank |

|
|---|
Year Built Year Built: 1989Year Renovated: 2020 |
Property Type / Style Property Type: ResidentialProperty Subtype: Single Family ResidenceArchitecture: Traditional |
Building Construction Materials: BrickNot a New Construction |
Property Information Parcel Number: 22243010230000Model Home Type: Custom |

|
|---|
Price List Price: $1,499,000Price Per Sqft: $272 |
Status Change & Dates Possession Timing: Negotiable |

|
|---|

|
|---|
Direction & Address City: LemontCommunity: Equestrian Estates |
School Information Elementary School District: 113AJr High / Middle School District: 113AHigh School District: 210 |

|
|---|
Listing Agent Listing ID: 12697452 |

|
|---|
Building Details Builder Model: Custom |

|
|---|
HOA Fee Includes: OtherHas an HOAHOA Fee: $250/Annually |

|
|---|
Lot Area: 1.165 Acres |

|
|---|
Special Conditions: None |

|
|---|
Business Information Ownership: Fee Simple |

|
|---|
BasementMls Number: 12697452 |

|
|---|
Source Internet Entire Listing DisplayMRD IDX Comments Reviews: NoMRD Listing On IDX Display: YesMRD Address On VOW Display: YesMRD AVM On IDX Display: NoMRD Price History On IDX Display: NoMRD Market Time On IDX Display: NoMRD REMARKSINTERNET: YesSource Internet Address DisplayHide Days On Site DisplayHide Price History DisplayMRD Remarks On VOW Display: Yes |
Around this home
What Locals Say about Lemont
At least 135 Trulia users voted on each feature.

88 % Say it's dog friendly

85 % Say car is needed

85 % Say parking is easy

83 % Say yards are well-kept

78 % Say there's holiday spirit

77 % Say people would walk alone at night

71 % Say kids play outside

68 % Say it's quiet

67 % Say there are sidewalks

64 % Say there's wildlife

63 % Say neighbors are friendly

62 % Say they plan to stay for at least 5 years

59 % Say it's walkable to restaurants

59 % Say streets are well-lit

48 % Say it's walkable to grocery stores

42 % Say there are community events
Sourced by Trulia users. Learn more about our methodology.
Market trends in Lemont
Last updated August 2026
Avg. sale price
—
Sale-to-List Price
—
Price per sq ft
—
Available listings
72
1MoM
Home Value
Trulia Estimate
$1.42MSince last month
Decreased$135K (-8.7%)Since last year
Increased$405K (+40%)Learn more about this home's value by checking out its Trulia Estimate, the value of nearby homes, and how much similar homes have sold for.
Trulia Estimate
The of this home's value increased by +40% in the last 10 years
| Month | Estimated value |
|---|---|
2026 | |
| September 2026 | $1.42M |
| August 2026 | $1.55M |
| July 2026 | $1M |
| June 2026 | $1.02M |
| May 2026 | $990K |
| April 2026 | $963K |
| March 2026 | $934K |
| February 2026 | $882K |
| January 2026 | $1.01M |
Comparable sales
These are recently sold homes that have a similar location or other similar features to this home, like bedrooms, bathrooms, and square footage. Get a sense of the expected prices in the area by viewing these homes.Address | Distance | Property Type | Sold Price | Sold Date | Bed | Bath | Sqft |
|---|---|---|---|---|---|---|---|
0.13 | Single-Family Home | $1,200,000 | 03/20/26 | 5 | 4 | 3,721 | |
0.31 | Single-Family Home | $826,000 | 08/06/26 | 5 | 4 | 4,968 | |
0.55 | Single-Family Home | $1,340,000 | 08/04/26 | 5 | 4.5 | 5,310 | |
0.46 | Single-Family Home | $1,025,000 | 01/13/26 | 4 | 3.5 | 5,282 | |
0.31 | Single-Family Home | $1,400,000 | 08/04/26 | 3 | 3 | 3,612 | |
0.46 | Single-Family Home | $1,100,000 | 10/03/25 | 4 | 2.5 | 5,270 | |
0.39 | Single-Family Home | $890,000 | 04/24/26 | 4 | 2.5 | 4,050 | |
0.67 | Single-Family Home | $899,900 | 02/09/26 | 5 | 5 | 3,866 | |
0.57 | Single-Family Home | $945,000 | 05/07/26 | 4 | 4.5 | 3,556 |
Nearby home prices
Get a sense of expected prices in the area by checking the value of nearby homes.Address | Distance | Price | Bed | Bath | Sqft | Status |
|---|---|---|---|---|---|---|
0.03 | $676,600 | 4 | 3.5 | 2,170 | Off Market | |
0.06 | - | - | - | - | Off Market | |
0.13 | $1,200,000 | 5 | 4 | 3,721 | Recently Sold | |
0.14 | $855,000 | 4 | 3.5 | - | Recently Sold | |
0.21 | $764,600 | 5 | 4 | 2,938 | Off Market | |
0.24 | $787,900 | 4 | 3 | 3,145 | Off Market | |
0.25 | $1,020,300 | 5 | 4 | - | Off Market | |
0.28 | - | - | - | - | Off Market | |
0.31 | $1,400,000 | 3 | 3 | 3,612 | Recently Sold | |
0.31 | $1,578,500 | 6 | 4.5 | 7,500 | Off Market | |
0.31 | $826,000 | 5 | 4 | 4,968 | Recently Sold |
LGBTQ Local Legal Protections
LGBTQ Local Legal Protections



Cathy Litoborski, ABR,CNC,CRS, Realty Executives Elite
Agent Phone: (630) 567-8927
Based on information submitted to the MLS GRID as of 2026. All data is obtained from various sources and may not have been verified by broker or MLS GRID. Supplied Open House Information is subject to change without notice. All information should be independently reviewed and verified for accuracy. Properties may or may not be listed by the office/agent presenting the information. Click here for more information
Similar Homes You May Like
 OPEN SAT, 1-3PM0.25 ACRESColdwell Banker Real Estate Group, Active
 0.27 ACRESColdwell Banker Realty, Active
 NEWOPEN SUN, 1-3PM0.29 ACRESRE/MAX Top Performers, New
 0.34 ACRESHomeSmart Realty Group, Active
 0.45 ACRESColdwell Banker Realty, Active
 0.31 ACRESRozanski Realty, Active
 0.95 ACRESCentury 21 Circle, Price Change
 0.41 ACRESCharles Rutenberg Realty, Active
 OPEN SAT, 12-2PM0.25 ACRESBaird & Warner, Active
 0.53 ACRESPremier Chicago Real Estate, Active
 0.51 ACRES@properties Christie's International Real Estate, Active
 @properties Christie's International Real Estate, Active
 OPEN SAT, 11-12:30PM0.48 ACRESCompass, Active
 NEW - 2 DAYS AGO0.27 ACRESKeller Williams Premiere Properties, New
 @properties Christies International Real Estate, Active
 OPEN SAT, 12:30-2PM0.33 ACRESCompass, Active
 john greene, Realtor, Price Change
 0.36 ACRESHomeSmart Connect LLC, Active
 0.31 ACRESCentury 21 Circle, Price Change
 0.47 ACRESNet Gain Realty LLC, Active
 0.34 ACRESBaird & Warner, Active
 0.35 ACRESHomeSmart Realty Group, Active
 0.42 ACRESPlatinum Partners Realtors, Active
 OPEN SAT, 12-2PM@properties Christie's International Real Estate, Active
 1.4 ACRESBetter Homes & Gardens Real Estate, Active
 0.31 ACRESRealty Executives Elite, Active
 @properties Christies International Real Estate, Active
 Berkshire Hathaway HomeServices Chicago, Active
 0.92 ACRESBetter Homes & Gardens Real Estate, Active
 OPEN SAT, 11-1PM0.68 ACRES@properties Christie's International Real Estate, Active
 0.3 ACRESMurphy Real Estate Group, Active
 0.26 ACRESRE/MAX of Naperville, Active
 See more homes for sale inLemont


New Listings near 7 Paddock Ln
 0.4 ACRESVillage Realty, Inc., Re-activated
 0.28 ACRESRealty One Group Inc., Re-activated
 NEWOPEN SUN, 12:30-2PM0.36 ACRESBaird & Warner, New
 @properties Christie's International Real Estate, New
 1.3 ACRESL & B All Star Realty Advisors LLC, Active
 0.38 ACRESRealty Executives Elite, Active
 NEW - 9 HRS AGOFOR SALE BY OWNER
 0.9 ACRESHomeSmart Realty Group, Active
 NEW - 1 DAY AGO0.29 ACRESjohn greene, Realtor, New
- 0.51 ACRES@properties Christie's International Real Estate, Active
- 0.31 ACRESRealty Executives Elite, Active
 NEW - 10 HRS AGO1.99 ACRESColdwell Banker Real Estate Group, New
 0.5 ACRESNowEquity Real Estate, Active
- See more homes for sale inLemont

Frequently asked questions about 7 Paddock Ln
- What is the estimated monthly payment for 7 Paddock Ln?Based on a $1,499,000 list price with 20% down at today's rates, the estimated monthly payment for 7 Paddock Ln in Lemont, IL is approximately $10,718 (about $8,157 principal & interest, $2,486 property taxes, and $75 homeowner's insurance). This is an estimate. Actual payment depends on your loan terms.
- What do residents say about Lemont?Residents describe Lemont, IL as dog-friendly, easy to park in, and well-kept. Most residents say you need a car. See homes for sale in Lemont, IL.
- What are the closest schools to 7 Paddock Ln?The closest schools to 7 Paddock Ln in Lemont, IL are Central School (Elementary, rated 8/10), Lemont Twp High School (rated 10/10), Oakwood School (Pre-K/Elementary).
- What is 7 Paddock Ln estimated to be worth?Trulia's estimated value for 7 Paddock Ln in Lemont, IL is $1,418,300.
- Does 7 Paddock Ln have air conditioning?Yes, 7 Paddock Ln in Lemont, IL has air conditioning.
- Does 7 Paddock Ln have laundry facilities?Yes, 7 Paddock Ln in Lemont, IL has in-unit laundry.
7 Paddock Ln, Lemont, IL 60439 is a 5 bedroom, 5 bathroom, 5,510 sqft single-family home built in 1989. This property is currently available for sale and was listed by MRED as distributed by MLS GRID. The MLS # for this home is MLS# 12697452.