


$629,600
 3 Beds
 2.5 Baths
 2,252 sqft
7 Oxbow Rd #5-1, Raynham, MA 02767
Est. Refi. Payment $3,926/mo*
Refinance Your HomeCurrently Off Market - Sold Feb 3, 2026 for $621,302 (4% above list price)
Home Value
Trulia Estimate
$630KSince last month
Decreased$3K (-0.5%)Since last year
Increased$22K (+3.7%)Since last sale
Increased$9K (+1.4%)Learn more about this home's value by checking out its Trulia Estimate, the value of nearby homes, and how much similar homes have sold for.
Trulia Estimate
The of this home's value increased by +3% in the last 10 years
| Month | Estimated value |
|---|---|
2026 | |
| August 2026 | $630K |
| August 2026 | $630K |
| July 2026 | $634K |
| June 2026 | $636K |
| May 2026 | $635K |
| April 2026 | $635K |
| March 2026 | $629K |
| February 2026 | $625K |
| January 2026 | $601K |
2025 | |
Comparable sales
These are recently sold homes that have a similar location or other similar features to this home, like bedrooms, bathrooms, and square footage. Get a sense of the expected prices in the area by viewing these homes.Address | Distance | Property Type | Sold Price | Sold Date | Bed | Bath | Sqft |
|---|---|---|---|---|---|---|---|
0.02 | Townhouse | $610,075 | 03/19/26 | 3 | 2.5 | 2,252 | |
0.04 | Townhouse | $760,826 | 10/17/25 | 3 | 2.5 | 2,498 | |
0.13 | Townhouse | $637,894 | 01/29/26 | 3 | 2.5 | 2,252 | |
0.11 | Townhouse | $672,098 | 07/29/26 | 3 | 2.5 | 2,550 | |
0.11 | Townhouse | $689,086 | 09/10/26 | 3 | 2.5 | 2,550 | |
0.11 | Townhouse | $697,896 | 07/28/26 | 3 | 2.5 | 2,550 | |
0.10 | Townhouse | $719,104 | 11/07/25 | 3 | 2.5 | 2,551 | |
0.11 | Townhouse | $716,053 | 02/27/26 | 3 | 2.5 | 2,551 | |
0.11 | Townhouse | $717,825 | 10/31/25 | 3 | 2.5 | 2,551 |
Nearby home prices
Get a sense of expected prices in the area by checking the value of nearby homes.Address | Distance | Price | Bed | Bath | Sqft | Status |
|---|---|---|---|---|---|---|
0.02 | - | 2 | 2.5 | 1,948 | Off Market | |
0.02 | - | 3 | 2 | 1,875 | Off Market | |
0.02 | $610,075 | 3 | 2.5 | 2,252 | Recently Sold | |
0.02 | $613,076 | 2 | 2.5 | 1,948 | Recently Sold | |
0.04 | - | 2 | 2.5 | 2,543 | Off Market | |
0.04 | - | 3 | 3 | 2,440 | Off Market | |
0.04 | - | 2 | 2.5 | 1,892 | Off Market | |
0.04 | $781,600 | 3 | 2.5 | 2,498 | Off Market | |
0.04 | $731,300 | 3 | 2 | 2,551 | Off Market | |
0.04 | $599,000+ | 3 | 2.5 | 2,338 | - | |
0.04 | - | 3 | 2.5 | 2,492 | Off Market | |
0.04 | $624,000+ | 2 | 2.5 | 1,948 | - |
Local Information
- Map ViewExplore the area around 7 Oxbow Rd #5-1.

- Schools3 Elementary Schools1 Middle School1 High School

- Shop & Eat

-- mins to
Home Highlights

Townhouse

Built in 2026

2,252 sqft

$276/sqft

1 Car Garage

HOA $382/mo
About this House
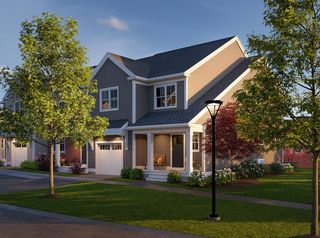
NEW CONSTRUCTION! Delivery Winter 2025/2026. The Spruce speaks to truly thoughtful design. The welcoming covered entry porch is your introduction to a home full of room to live today, plus room to grow tomorrow. A great blend of contemporary & traditional design. The 1st floor features easy, open plan living with lots of light, a separate den & private patio. There’s a large pantry, powder room & direct access from the 1-car garage via a mudroom. The upstairs layout nods to three-bedroom tradition, then puts on its contemporary hat by providing two closets in the primary suite. Other features that reflect contemporary living include the convenience of a 2nd floor laundry & office. Lots of wooded open space plus a boat launch area, a tot lot, half-basketball court, park & community garden. Located off Rt. 44 only 1.5 miles to Rt. 495 & 2 miles to Rt. 24 - a commuter's dream! Close to shopping, Middleboro/Lakeville & Bridgewater MBTA & only 35 miles to Boston or Providence.
7 Oxbow Rd #5-1, Raynham, MA 02767 is a 3 bedroom, 3 bathroom, 2,252 sqft townhouse built in 2026. It last sold for $621,302 on Feb 3, 2026 (4% above the $599,000 asking price). This property is not currently displayed as for sale or rent on Trulia. The Trulia Estimate is $629,600, with a rent estimate of $3,255/month.
Last check for updates: about 14 hours ago
Listed by Stacy A. Quinn, (774) 406-5696
Thorndike Development, (508) 650-0650
Bought with: Camila Oliveira, (617) 869-0942, Real Broker MA, LLC, (774) 314-9448
Source: MLS PIN, MLS#73393941
Home Details for 7 Oxbow Rd #5-1

|
|---|
Interior Details Basement: NoneNumber of Rooms: 8Types of Rooms: Master Bedroom, Bedroom 2, Bedroom 3, Master Bathroom, Bathroom 1, Bathroom 2, Bathroom 3, Dining Room, Kitchen, Living Room, Office |
Beds & Baths Number of Bedrooms: 3Number of Bathrooms: 3Number of Bathrooms (full): 2Number of Bathrooms (half): 1 |
Dimensions and Layout Living Area: 2252 Square Feet |
Appliances & Utilities Utilities: for Electric Range, for Electric Oven, for Electric Dryer, Washer Hookup, Icemaker ConnectionAppliances: Range, Dishwasher, Microwave, Plumbed For Ice MakerDishwasherLaundry: Second Floor,In Unit,Electric Dryer Hookup,Washer HookupMicrowave |
Heating & Cooling Heating: Central,Electric,Air Source Heat Pumps (ASHP)Has CoolingAir Conditioning: Central Air,Air Source Heat Pumps (ASHP)Has HeatingHeating Fuel: Central |
Fireplace & Spa No FireplaceNo Spa |
Gas & Electric Electric: Circuit Breakers, 200+ Amp Service |
Windows, Doors, Floors & Walls Window: Insulated WindowsDoor: Insulated DoorsFlooring: Tile, Carpet, Engineered Hardwood, Flooring - Wall to Wall CarpetCommon Walls: End Unit |
Levels, Entrance, & Accessibility Number of Stories: 2Entry Location: Unit Placement(Street)Floors: Tile, Carpet, Engineered Hardwood, Flooring Wall To Wall Carpet |

|
|---|
Exterior Home Features Roof: ShinglePatio / Porch: PatioExterior: Patio, Sprinkler SystemSprinkler System |
Parking & Garage Number of Garage Spaces: 1Number of Covered Spaces: 1Open Parking Spaces: 1No CarportHas a GarageHas an Attached GarageParking Spaces: 2Parking: Attached,Garage Door Opener,Off Street |
Frontage Not on Waterfront |
Water & Sewer Sewer: Public Sewer |
Finished Area Finished Area (above surface): 2252 |

|
|---|
Year Built Year Built: 2026 |
Property Type / Style Property Type: ResidentialProperty Subtype: Condominium, TownhouseStructure Type: Townhouse, AttachedArchitecture: Townhouse,Attached |
Building Building Name: LarkwoodConstruction Materials: FrameIs a New ConstructionAttached To Another StructureIncludes Home Warranty |

|
|---|
Price List Price: $599,000Price Per Sqft: $276/sqft |
Status Change & Dates Off Market Date: Thu Jun 19 2025 |

|
|---|
MLS Status: Sold |

|
|---|
Direction & Address City: Raynham |
School Information Elementary School: Lliberte/MerrilJr High / Middle School: Raynham MsHigh School: Bridg/Rayn Reg |

|
|---|
Building Area Building Area: 2252 Square Feet |

|
|---|
Community Features: Public Transportation, Shopping, Walk/Jog Trails, Conservation Area, House of WorshipNot Senior Community |

|
|---|
HOA Fee Includes: Insurance, Maintenance Structure, Road Maintenance, Maintenance Grounds, Snow Removal, Reserve FundsHOA Fee: $382/Monthly |

|
|---|
Listing Terms: Contract |

|
|---|
Mls Number: 73393941Above Grade Unfinished Area: 2252 |

|
|---|
HOA Amenities: Garden Area |
Price and Tax history
| Date | Event | Price |
|---|---|---|
Feb 3, 2026 Source: MLS PIN #73393941 | Sold | $621,302 |
Jun 19, 2025 Source: MLS PIN #73393941 | Listed For Sale | $599,000 |
May 8, 2025 Source: MLS PIN #73333521 | ListingRemoved | $609,000 |
Feb 7, 2025 Source: MLS PIN #73333521 | Listed For Sale | $609,000 |
Market trends in Raynham
Last updated August 2026
Avg. sale price
—
Sale-to-List Price
—
Price per sq ft
—
Available listings
36
1MoM
Around this home
What Locals Say about Raynham
At least 61 Trulia users voted on each feature.

92 % Say car is needed

90 % Say parking is easy

85 % Say it's dog friendly

80 % Say there's holiday spirit

80 % Say yards are well-kept

77 % Say there's wildlife

70 % Say it's quiet

66 % Say people would walk alone at night

60 % Say there are sidewalks

59 % Say kids play outside

55 % Say neighbors are friendly

52 % Say they plan to stay for at least 5 years

36 % Say streets are well-lit

29 % Say there are community events

23 % Say it's walkable to restaurants

23 % Say it's walkable to grocery stores
Sourced by Trulia users. Learn more about our methodology.
LGBTQ Local Legal Protections
LGBTQ Local Legal Protections



The property listing data and information set forth herein were provided to MLS Property Information Network, Inc. from third party sources, including sellers, lessors and public records, and were compiled by MLS Property Information Network, Inc. The property listing data and information are for the personal, non commercial use of consumers having a good faith interest in purchasing or leasing listed properties of the type displayed to them and may not be used for any purpose other than to identify prospective properties which such consumers may have a good faith interest in purchasing or leasing. MLS Property Information Network, Inc. and its subscribers disclaim any and all representations and warranties as to the accuracy of the property listing data and information set forth herein.
The MLS listing information displayed is deemed reliable, but is not guaranteed accurate by the MLS.
The MLS listing information displayed is deemed reliable, but is not guaranteed accurate by the MLS.
Frequently asked questions about 7 Oxbow Rd #5-1
- What is 7 Oxbow Rd #5-1 estimated to be worth?Trulia's estimated value for 7 Oxbow Rd #5-1 in Raynham, MA is $629,600.
- What is the price history for 7 Oxbow Rd #5-1?7 Oxbow Rd #5-1 in Raynham, MA last sold for $621,302 in February 2026.
- Is Raynham a buyer's or seller's market?Raynham is currently a seller's market, based on recent for-sale activity.
- What do residents say about Raynham?Residents describe Raynham, MA as easy to park in, dog-friendly, and well-kept. Most residents say you need a car. See recently sold homes in Raynham, MA.
- Does 7 Oxbow Rd #5-1 have air conditioning?Yes, 7 Oxbow Rd #5-1 in Raynham, MA has air conditioning.
- Does 7 Oxbow Rd #5-1 have laundry facilities?Yes, 7 Oxbow Rd #5-1 in Raynham, MA has laundry facilities.
Explore by feature - Pet Friendly
 SPECIAL OFFERPET FRIENDLYINCOME RESTRICTEDTotal price$2,195 - $2,640/mo1-2 bd1-2 baChestnut Farm Apartments | 100 Chestnut Farm Way,
Raynham, MA 02767 PET FRIENDLY
 APPLY INSTANTLYPET FRIENDLY
 PET FRIENDLY
 PET FRIENDLY
 PET FRIENDLY
Explore by feature - Air Conditioning
- SPECIAL OFFERPET FRIENDLYINCOME RESTRICTEDTotal price$2,195 - $2,640/mo1-2 bd1-2 baChestnut Farm Apartments | 100 Chestnut Farm Way,
Raynham, MA 02767 - PET FRIENDLY
- APPLY INSTANTLYPET FRIENDLY
 APPLY INSTANTLY
 APPLY INSTANTLY
- PET FRIENDLY
- PET FRIENDLY
Explore by feature - Washer/dryer
- SPECIAL OFFERPET FRIENDLYINCOME RESTRICTEDTotal price$2,195 - $2,640/mo1-2 bd1-2 baChestnut Farm Apartments | 100 Chestnut Farm Way,
Raynham, MA 02767 - PET FRIENDLY
- APPLY INSTANTLYPET FRIENDLY
- APPLY INSTANTLY
- APPLY INSTANTLY
- PET FRIENDLY
- PET FRIENDLY
Apartments for Rent
 INCOME RESTRICTED
 APPLY INSTANTLYPET FRIENDLYFURNISHED
- APPLY INSTANTLYPET FRIENDLY
 APPLY INSTANTLYPET FRIENDLY
 APPLY INSTANTLY
 APPLY INSTANTLY
- APPLY INSTANTLY

 See more homes for rent inRaynham
Off Market Homes Near 7 Oxbow Rd #5-1
 SOLDSEP 11, 2026Everett Clark, Better Living Real Estate, LLC
 SOLDSEP 11, 2026John Valdina, LAER Realty Partners
 SOLDSEP 11, 2026William Callahan, Keller Williams Realty
 SOLDSEP 10, 2026Stacy A. Quinn, Thorndike Development
 SOLDSEP 9, 2026Christina Green, Advocate Realty Associates, Inc.
 SOLDSEP 9, 2026Terrence J. Hayes, Terrence Hayes
 SOLDSEP 8, 2026Karissa Briceno, Here Realty LLC
 SOLDSEP 4, 2026Keren Bouvier, Keller Williams Elite
 SOLDSEP 4, 2026Tom Dixon, Keller Williams Realty
 SOLDSEP 3, 2026Stephen Gousby, Gousby Realty Group LLC
 See more homes for sale inRaynham
Homes for sale near 7 Oxbow Rd #5-1
 NEW CONSTRUCTION
 NEW CONSTRUCTION
 NEW - 1 HR AGONEW CONSTRUCTIONStacy A. Quinn, Thorndike Development
 Kristen Howlett, Boston Connect Real Estate
 NEW CONSTRUCTIONStacy A. Quinn, Thorndike Development
 NEW CONSTRUCTION
 NEW CONSTRUCTION
 NEW CONSTRUCTION
- See more homes for sale inRaynham

- Results are loading