


7 Miscoe Rd
Worcester, MA 01604
 4 Beds
 3.5 Baths
 2,296 sqft (on 0.34 acres)
4 Beds
3.5 Baths
2,296 sqft
(on 0.34 acres)
Home Highlights

Parking
3 Car Garage

Outdoor
Deck

Climate Control
Heat Pump, Electric & Heat Pump

Price/Sqft
$242

Listed
99 days ago
Local Information
- Map ViewExplore the area around 7 Miscoe Rd.

- Schools2 Preschool Schools3 Elementary Schools2 Middle Schools2 High Schools

- Shop & Eat

-- mins to
About this House
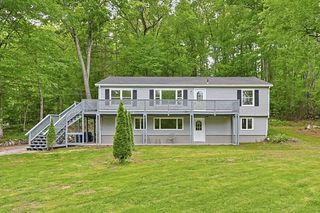
Lovely home kept in the same family & in nice neighborhood with long standing residents. The spacious open layout includes a welcoming living room w/ wood-burning fireplace, renovated kitchen & dining area in 2025 w/ quartz countertops, stainless-steel appliances, & large family room that leads directly to the deck making it ideal for relaxing or hosting gatherings. Windows 2017, roof 10-12 years old, hot water tank 2024, leaf guard gutters, & new heat pump for heat/AC with electric heat as backup. With 4 bedrooms and 3.5 baths the home offers flexibility for guests, family, or home office needs. Gorgeous yard on corner lot w/ shed & ample parking including 2-3 car garage w/ storage and electric door opener. Amenities in the area include Blithewood Park & Playground, Blackstone River, Mass Audubon Broad Meadow Brook, UMass Medical, shopping, schools, MBTA, major routes & highways. Quality construction, comfort, functionality, and convenience are awaiting the new owners. A must see!
Last check for updates: about 15 hours ago
Listing courtesy of Katy Landolfi, (508) 208-7843
Real Broker MA, LLC, (855) 450-0442
Source: MLS PIN, MLS#73509492
Also Listed on MLS PIN.
Home Details for 7 Miscoe Rd

|
|---|
Interior Details Basement: Full,Interior Entry,Garage Access,ConcreteNumber of Rooms: 7Types of Rooms: Master Bedroom, Bedroom 2, Bedroom 3, Bedroom 4, Master Bathroom, Bathroom 1, Bathroom 2, Bathroom 3, Family Room, Kitchen, Living Room |
Beds & Baths Number of Bedrooms: 4Number of Bathrooms: 4Number of Bathrooms (full): 3Number of Bathrooms (half): 1 |
Dimensions and Layout Living Area: 2296 Square Feet |
Appliances & Utilities Utilities: for Electric Oven, for Electric Dryer, Washer HookupAppliances: Electric Water Heater, Range, Dishwasher, Disposal, Microwave, Refrigerator, Washer, DryerDishwasherDisposalDryerLaundry: First Floor,Electric Dryer Hookup,Washer HookupMicrowaveRefrigeratorWasher |
Heating & Cooling Heating: Heat Pump,ElectricHas CoolingAir Conditioning: Heat PumpHas HeatingHeating Fuel: Heat Pump |
Fireplace & Spa Number of Fireplaces: 2Has a FireplaceNo Spa |
Gas & Electric Electric: Circuit Breakers, 200+ Amp Service |
Windows, Doors, Floors & Walls Window: Insulated Windows, Storm Window(s)Door: Insulated Doors, Storm Door(s)Flooring: Tile, Laminate, Hardwood |
Levels, Entrance, & Accessibility Accessibility: NoFloors: Tile, Laminate, Hardwood |

|
|---|
Exterior Home Features Roof: ShinglePatio / Porch: DeckExterior: Deck, Rain Gutters, StorageFoundation: Concrete Perimeter |
Parking & Garage Number of Garage Spaces: 3Number of Covered Spaces: 3Open Parking Spaces: 6No CarportHas a GarageHas an Attached GarageHas Open ParkingParking Spaces: 9Parking: Attached,Under,Garage Door Opener,Storage,Paved Drive,Off Street,Driveway,Paved |
Frontage Road Frontage: PublicResponsible for Road Maintenance: Public Maintained RoadRoad Surface Type: PavedNot on Waterfront |
Water & Sewer Sewer: Public Sewer |
Finished Area Finished Area (above surface): 2296 |

|
|---|
Days on Market: 99 |

|
|---|
Year Built Year Built: 1966 |
Property Type / Style Property Type: ResidentialProperty Subtype: Single Family ResidenceArchitecture: Ranch |
Building Construction Materials: Frame, Brick, StoneNot Attached PropertyIncludes Home Warranty |
Property Information Parcel Number: 1801497 |

|
|---|
Price List Price: $555,000Price Per Sqft: $242 |
Status Change & Dates Off Market Date: Thu Jul 23 2026 |

|
|---|
MLS Status: Under Agreement |

|
|---|
Direction & Address City: Worcester |
School Information Elementary School: Rice Or RooseveltJr High / Middle School: Worcester East Or BurncoatHigh School: North High |

|
|---|
Listing Agent Listing ID: 73509492 |

|
|---|
Building Area Building Area: 2296 Square Feet |

|
|---|
Community Features: Public Transportation, Shopping, Park, Walk/Jog Trails, Golf, Medical FacilityNot Senior Community |

|
|---|
No HOA |

|
|---|
Lot Area: 0.34 acres |

|
|---|
Energy Efficiency Features: Thermostat |

|
|---|
BasementMls Number: 73509492Power Production Type Annual: 9335Power Production Type Annual Status: EstimatedPower Production Type Size: 40Power Production Type Year Install: 2016Above Grade Unfinished Area: 2296 |

|
|---|
Public TransportationShoppingParkWalk/Jog TrailsGolfMedical Facility |
Around this home
What Locals Say about Worcester
At least 1806 Trulia users voted on each feature.

78 % Say there are sidewalks

77 % Say car is needed

74 % Say it's dog friendly

67 % Say parking is easy

66 % Say there's holiday spirit

65 % Say yards are well-kept

62 % Say streets are well-lit

60 % Say it's walkable to restaurants

60 % Say it's walkable to grocery stores

57 % Say kids play outside

50 % Say they plan to stay for at least 5 years

48 % Say people would walk alone at night

47 % Say it's quiet

46 % Say neighbors are friendly

41 % Say there's wildlife

26 % Say there are community events
Sourced by Trulia users. Learn more about our methodology.
Market trends in Worcester
Last updated July 2026
Avg. sale price
$429K
$17.53KMoM
Sale-to-List Price
100.7%
0.7%MoM
Price per sq ft
$284
$2MoM
Available listings
307
18MoM
Home Value
Trulia Estimate
$561KSince last month
Decreased$1K (-0.3%)Since last year
Increased$14K (+2.6%)Learn more about this home's value by checking out its Trulia Estimate, the value of nearby homes, and how much similar homes have sold for.
Trulia Estimate
The of this home's value increased by +91% in the last 10 years
| Month | Estimated value |
|---|---|
2026 | |
| August 2026 | $550K |
| July 2026 | $551K |
| June 2026 | $555K |
| May 2026 | $591K |
| April 2026 | $549K |
| March 2026 | $539K |
| February 2026 | $526K |
| January 2026 | $513K |
2025 | |
2024 | |
2023 | |
2022 | |
2021 | |
2020 | |
2019 | |
2018 | |
2017 | |
2016 | |
Comparable sales
These are recently sold homes that have a similar location or other similar features to this home, like bedrooms, bathrooms, and square footage. Get a sense of the expected prices in the area by viewing these homes.Address | Distance | Property Type | Sold Price | Sold Date | Bed | Bath | Sqft |
|---|---|---|---|---|---|---|---|
0.12 | Single-Family Home | $650,000 | 10/24/25 | 3 | 3 | 2,421 | |
0.27 | Single-Family Home | $630,000 | 08/17/26 | 4 | 2.5 | 2,246 | |
0.32 | Single-Family Home | $605,000 | 08/06/26 | 4 | 3 | 2,660 | |
0.34 | Single-Family Home | $694,500 | 07/15/26 | 4 | 2.5 | 2,561 | |
0.28 | Single-Family Home | $410,000 | 10/24/25 | 3 | 1.5 | 2,065 | |
0.38 | Single-Family Home | $750,000 | 03/24/26 | 3 | 3.5 | 3,353 | |
0.44 | Single-Family Home | $580,000 | 05/01/26 | 5 | 2.5 | 2,529 | |
0.24 | Single-Family Home | $453,000 | 03/25/26 | 3 | 1.5 | 1,450 | |
0.36 | Single-Family Home | $475,000 | 07/16/26 | 4 | 2 | 2,384 | |
0.19 | Single-Family Home | $545,000 | 08/26/25 | 3 | 2 | 1,368 |
Nearby home prices
Get a sense of expected prices in the area by checking the value of nearby homes.Address | Distance | Price | Bed | Bath | Sqft | Status |
|---|---|---|---|---|---|---|
0.07 | $683,500 | 4 | 3 | 2,706 | Off Market | |
0.11 | $528,800 | 4 | 2.5 | 2,009 | Off Market | |
0.10 | $700,900 | 4 | 2.5 | 2,184 | Off Market | |
0.12 | $650,000 | 3 | 3 | 2,421 | Recently Sold | |
0.12 | $632,500 | 3 | 2.5 | 2,104 | Off Market | |
0.13 | $670,300 | 4 | 3.5 | 2,960 | Off Market | |
0.14 | $544,800 | 3 | 1.5 | 1,332 | Off Market | |
0.15 | $472,100 | 3 | 2 | 1,267 | Off Market | |
0.16 | $758,300 | 4 | 2.5 | 2,958 | Off Market | |
0.15 | $678,400 | 3 | 2.5 | 3,024 | Off Market | |
0.15 | $696,400 | 3 | 2.5 | 2,262 | Off Market | |
0.16 | $535,900 | 4 | 2 | 1,655 | Off Market |
Price and Tax history
| Date | Event | Price |
|---|---|---|
Jul 24, 2026 Source: MLS PIN #73509492 | Pending | $555,000 |
Jul 14, 2026 Source: MLS PIN #73509492 | PriceChange | $555,000 Price decreased by 4% |
Jun 13, 2026 Source: MLS PIN #73509492 | PriceChange | $579,900 Price decreased by 2% |
May 29, 2026 Source: MLS PIN #73509492 | PendingToActive | $592,000 |
May 20, 2026 Source: MLS PIN #73509492 | Pending | $592,000 |
May 8, 2026 Source: MLS PIN #73509492 | PriceChange | $592,000 Price decreased by 3% |
Apr 29, 2026 Source: MLS PIN #73509492 | Listed For Sale | $612,000 |
| Year | Property tax | Tax assessment |
|---|---|---|
| 2025 | $6,100 | $462,500 |
Home facts updated by county records
LGBTQ Local Legal Protections
LGBTQ Local Legal Protections



Katy Landolfi, Real Broker MA, LLC, (855) 450-0442
Agent Phone: (508) 208-7843
The property listing data and information set forth herein were provided to MLS Property Information Network, Inc. from third party sources, including sellers, lessors and public records, and were compiled by MLS Property Information Network, Inc. The property listing data and information are for the personal, non commercial use of consumers having a good faith interest in purchasing or leasing listed properties of the type displayed to them and may not be used for any purpose other than to identify prospective properties which such consumers may have a good faith interest in purchasing or leasing. MLS Property Information Network, Inc. and its subscribers disclaim any and all representations and warranties as to the accuracy of the property listing data and information set forth herein.
The MLS listing information displayed is deemed reliable, but is not guaranteed accurate by the MLS.
The MLS listing information displayed is deemed reliable, but is not guaranteed accurate by the MLS.
Similar Homes You May Like
 1.65 ACRESJennifer Lamoureux, Moor Realty Group
 0.32 ACRESClaudia Miller, Mega Realty Services
 Aastha Patel, Keller Williams Realty Leading Edge
 OPEN SAT, 10:30-12PMSergio Froes Oliveira, Settlers Realty Group, LLC
 0.46 ACRESLisa Ann Trudeau, Divine Realty LLC
 Margaret Chassie, Berkshire Hathaway HomeServices Commonwealth Real Estate
 0.33 ACRESDianna Larocque, Lamacchia Realty, Inc.
 0.33 ACRESRichard J. Trifone, RE/MAX Vision
 1.52 ACRESVicki Henriques, Curb Appeal Realty
 0.46 ACRESViviane Latino, Mega Realty Services
 Suzanne Russo, Coldwell Banker Realty - Easton
 OPEN SAT, 11-12:30PMMatthew S. Sousa, Bullseye Realty Group
 0.5 ACRESChristine Whipple, Berkshire Hathaway HomeServices Commonwealth Real Estate
 0.27 ACRESAlexsandr Groza, Zoom Realty, Inc.
 1.84 ACRESLiz Puchala, Lamacchia Realty, Inc.
 Sara Waldina Ventura, Century 21 XSELL REALTY
 0.41 ACRESNicole Esposito, Keller Williams Boston MetroWest
 Darcilane Oliveira, The Neighborhood Realty Group
 OPEN SUN, 12-1:30PM0.75 ACRESSteve Sanchez, Keller Williams Boston MetroWest
 0.53 ACRESNghi Bao Chiem, Coldwell Banker Realty - Worcester
 Jackie Cueroni, Welcome Home Realty, LLC
 OPEN SAT, 1-3PM0.57 ACRESRen Song, John E. Murphy
 Muhammad Kamara, Afonso Real Estate
 0.28 ACRESMoussa Hamadeh, Berkshire Hathaway HomeServices Realty Professionals
 Alexandra Puzio, Century 21 XSELL REALTY
 0.83 ACRESChrissy Laurendeau, Lamacchia Realty, Inc.
 Judy Patterson, Lamacchia Realty, Inc.
 Rita Silva Martins, eXp Realty LLC - Corporate Office
 Ferrari Property Group, Keller Williams Pinnacle Central
 Amanda Godbout, Lamacchia Realty, Inc.
 OPEN SAT, 12-1:30PM0.61 ACRESKelly M. Pough, Keller Williams Boston MetroWest
 0.46 ACRESLisa Batista, Coldwell Banker Realty - Wellesley
 0.64 ACRESTony Economou, RE/MAX Vision
 See more homes for sale inWorcester


New Listings near 7 Miscoe Rd
 NEW - 2 DAYS AGOJohn Chalino, RE/MAX Partners
 NEWOPEN FRI, 4:30-6PMJean Tse, Keller Williams Boston MetroWest
 NEW - 23 HRS AGONicholas Mazzamurro, RE/MAX Vision
 OPEN SUN, 2-3PM1.49 ACRESNanci Bermejo, Five Stars Realty LLC
 NEW - 1 DAY AGOMiller Real Estate Group, Keller Williams Pinnacle Central
 NEWOPEN SUN, 1-3PM1.38 ACRESKristy Riendeau, Century 21 North East
 OPEN SAT, 11-12:30PM0.46 ACRESThe Balestracci Group, Lamacchia Realty, Inc.
 Sergei Shyshko, Apartment Rental Experts LLC
 Christopher Chadzynski, Northeast Realty + Co.
 NEWOPEN FRI, 4:30-6PMMaribeth McCauley Lynch, Lamacchia Realty, Inc.
 NEW - 1 HR AGODaniel Hill, Keller Williams Pinnacle Central
 0.29 ACRESRichard J. Trifone, RE/MAX Vision
 NEWOPEN SUN, 12-2PMDaniel Russell, RE/MAX Vision
 Robert Mellen, Century 21 Custom Home Realty
- See more homes for sale inWorcester

Frequently asked questions about 7 Miscoe Rd
- What is the estimated monthly payment for 7 Miscoe Rd?Based on a $555,000 list price with 20% down at today's rates, the estimated monthly payment for 7 Miscoe Rd in Worcester, MA is approximately $3,531 (about $2,892 principal & interest, $564 property taxes, and $75 homeowner's insurance). This is an estimate. Actual payment depends on your loan terms.
- How does the list price for 7 Miscoe Rd compare to homes in Worcester?7 Miscoe Rd in Worcester, MA is listed at $555,000, about 29% above the $429K median sale price in Worcester.
- What do residents say about Worcester?Residents describe Worcester, MA as pedestrian-friendly, dog-friendly, and easy to park in. See homes for sale in Worcester, MA.
- What are the closest schools to 7 Miscoe Rd?The closest schools to 7 Miscoe Rd in Worcester, MA are Jacob Hiatt Magnet School (Pre-K/Elementary, rated 5/10), North High School (rated 1/10), Rice Square School (Elementary, rated 5/10).
- Does 7 Miscoe Rd have air conditioning?Yes, 7 Miscoe Rd in Worcester, MA has air conditioning.
- Does 7 Miscoe Rd have laundry facilities?Yes, 7 Miscoe Rd in Worcester, MA has in-unit laundry.
7 Miscoe Rd, Worcester, MA 01604 is a 4 bedroom, 4 bathroom, 2,296 sqft single-family home built in 1966. This property is currently available for sale and was listed by MLS PIN on Apr 29, 2026. The MLS # for this home is MLS# 73509492.