


$713,900
 3 Beds
 1.5 Baths
 2,445 sqft
7 Massasoit Ave, Pawtucket, RI 02861
Currently Off Market - Sold Jul 18, 2025 for $679,000
Home Value
Trulia Estimate
$714KSince last month
Decreased$500 (-0.1%)Since last year
Increased$27K (+3.9%)Since last sale
Increased$34K (+5%)Learn more about this home's value by checking out its Trulia Estimate, the value of nearby homes, and how much similar homes have sold for.
Trulia Estimate
The of this home's value increased by +148% in the last 10 years
| Month | Estimated value |
|---|---|
2026 | |
| September 2026 | $713K |
| August 2026 | $714K |
| July 2026 | $708K |
| June 2026 | $711K |
| May 2026 | $707K |
| April 2026 | $708K |
| March 2026 | $703K |
| February 2026 | $689K |
| January 2026 | $691K |
2025 | |
2024 | |
2023 | |
2022 | |
2021 | |
2020 | |
2019 | |
2018 | |
2017 | |
2016 | |
Comparable sales
These are recently sold homes that have a similar location or other similar features to this home, like bedrooms, bathrooms, and square footage. Get a sense of the expected prices in the area by viewing these homes.Address | Distance | Property Type | Sold Price | Sold Date | Bed | Bath | Sqft |
|---|---|---|---|---|---|---|---|
0.06 | Single-Family Home | $585,000 | 07/10/26 | 3 | 2 | 2,803 | |
0.25 | Single-Family Home | $550,000 | 08/03/26 | 3 | 1 | 1,727 | |
0.33 | Single-Family Home | $629,000 | 12/12/25 | 3 | 2.5 | 2,616 | |
0.40 | Single-Family Home | $492,000 | 06/12/26 | 3 | 2 | 2,737 | |
0.63 | Single-Family Home | $610,000 | 12/31/25 | 3 | 2 | 2,502 | |
0.45 | Single-Family Home | $415,000 | 08/03/26 | 3 | 2 | 1,846 | |
0.59 | Single-Family Home | $598,500 | 07/15/26 | 4 | 2 | 2,652 | |
0.54 | Single-Family Home | $405,000 | 07/22/26 | 3 | 1.5 | 1,811 | |
0.58 | Single-Family Home | $520,000 | 10/30/25 | 3 | 2 | 1,204 |
Nearby home prices
Get a sense of expected prices in the area by checking the value of nearby homes.Address | Distance | Price | Bed | Bath | Sqft | Status |
|---|---|---|---|---|---|---|
0.08 | $593,700 | 3 | 2.5 | 2,356 | Off Market | |
0.08 | $815,000 | 3 | 3 | 2,676 | Off Market | |
0.04 | $703,800 | 3 | 2 | 1,854 | Off Market | |
0.05 | $634,600 | 3 | 2 | 2,867 | Off Market | |
0.06 | $585,000 | 3 | 2 | 2,803 | Recently Sold | |
0.11 | $597,400 | 3 | 2 | 2,755 | Off Market | |
0.15 | $615,100 | 3 | 2 | 2,096 | Off Market | |
0.14 | $666,900 | 3 | 2 | 1,856 | Off Market | |
0.25 | $550,000 | 3 | 1 | 1,727 | Recently Sold | |
0.25 | $1,559,800 | 4 | 5 | 5,367 | Off Market | |
0.26 | $608,500 | 3 | 2.5 | 3,400 | Off Market |
Local Information
- Map ViewExplore the area around 7 Massasoit Ave.

- Schools1 Elementary School1 Middle School1 High School

- Shop & Eat

-- mins to
Home Highlights

Single-Family Home

Built in 1939

2,445 sqft

$292/sqft

2 Car Garage
About this House
What's unique:Wood-burning fireplaceSpacious fully-fenced yardAttic accessFirst floor laundryCedar closetGranite countertops
On a corner lot in desirable Countryside, this three bedroom, one and one-half bathroom home offers the best of saltbox colonial charm together with the comfort of thoughtful and thorough updates. Completely renovated in 2020 and further improved since, there is nothing to do but move in and enjoy. The kitchen features stainless steel appliances, granite countertops, and marble backsplash. A sunroom with wide-plank laminate floors opens onto the patio, inviting enjoyment of the spacious, fully-fenced yard. Between the kitchen and the attached two-car garage, you’ll find the first floor laundry and convenient mudroom. There’s a freshly painted first-floor powder room with granite-topped vanity. Multiple sitting and dining areas round out this level. Upstairs are three bedrooms, including a large primary bedroom, a light and bright bathroom with subway tile, a cedar closet, and attic access. Abundant natural light, hardwood floors, a wood-burning fireplace, and period details unspoiled by time are just a few aspects that make this house feel instantly like home. An additional finished space in the basement affords possibilities: an office, playroom, home gym, or yoga space would work well here, while the unfinished basement area has plenty of room for storage. Here in close proximity to Slater Park, Pawtucket Country Club, greenway trails and more, turnkey comfort awaits.
7 Massasoit Ave, Pawtucket, RI 02861 is a 3 bedroom, 2 bathroom, 2,445 sqft single-family home in Darlington, built in 1939. It last sold for the $679,000 asking price on Jul 18, 2025. This property is not currently displayed as for sale or rent on Trulia. The Trulia Estimate is $713,900, with a rent estimate of $3,268/month.
Last check for updates: about 8 hours ago
Listed by Karen Wilder, (401) 487-7605
Mott & Chace Sotheby's Intl.
Bought with: Robin Pastore, CENTURY 21 Gonsalves - Pastore
Source: StateWide MLS RI, MLS#1385364
Home Details for 7 Massasoit Ave

|
|---|
Interior Details Basement: Full,Interior and Exterior,Partially Finished,Media Room,Office,Playroom,Storage Space,Utility,Workout RoomNumber of Rooms: 6 |
Beds & Baths Number of Bedrooms: 3Number of Bathrooms: 2Number of Bathrooms (full): 1Number of Bathrooms (half): 1 |
Dimensions and Layout Living Area: 2445 Square Feet |
Appliances & Utilities Utilities: Sewer Connected, Water ConnectedAppliances: Electric Water Heater, Dishwasher, Dryer, Microwave, Oven/Range, Refrigerator, WasherDishwasherDryerMicrowaveRefrigeratorWasher |
Heating & Cooling Heating: Oil,Baseboard,Heat PumpHas CoolingAir Conditioning: DuctlessHas HeatingHeating Fuel: Oil |
Fireplace & Spa Number of Fireplaces: 1Fireplace: BrickHas a Fireplace |
Gas & Electric Electric: 200+ Amp Service |
Windows, Doors, Floors & Walls Window: Skylight(s)Flooring: Ceramic Tile, Hardwood, Laminate |
Levels, Entrance, & Accessibility Number of Stories: 2Floors: Ceramic Tile, Hardwood, Laminate |
View No View |

|
|---|
Exterior Home Features Foundation: Concrete PerimeterSkylight |
Parking & Garage Number of Garage Spaces: 2Number of Covered Spaces: 2No CarportHas a GarageHas an Attached GarageParking Spaces: 6Parking: Attached |
Finished Area Finished Area (above surface): 2134 Square FeetFinished Area (below surface): 311 Square Feet |

|
|---|
Year Built Year Built: 1939 |
Property Type / Style Property Type: ResidentialProperty Subtype: Single Family ResidenceArchitecture: Colonial |
Building Construction Materials: Dry Wall, ClapboardNot a New Construction |

|
|---|
Price List Price: $679,000 |

|
|---|
MLS Status: Sold |


|
|---|
Direction & Address City: PawtucketCommunity: Countryside |

|
|---|
Building Area Building Area: 2134 Square Feet |

|
|---|
Community Features: Commuter Bus, Golf, Highway Access, Recreational Facilities, Restaurants, Schools, TennisNot Senior Community |

|
|---|
No HOA |

|
|---|
Lot Area: 9979.596 sqft |

|
|---|
Special Conditions: Conventional/Market Value |

|
|---|
BasementMls Number: 1385364Above Grade Unfinished Area: 2134 |

|
|---|
Commuter BusGolfHighway AccessRecreational FacilitiesRestaurantsSchoolsTennis |
Price and Tax history
| Date | Event | Price |
|---|---|---|
Jul 18, 2025 Source: StateWide MLS RI #1385364 | Sold | $679,000 |
Jun 26, 2025 Source: StateWide MLS RI #1385364 | Pending | $679,000 |
Jun 15, 2025 Source: StateWide MLS RI #1385364 | Contingent | $679,000 |
Jun 11, 2025 Source: StateWide MLS RI #1385364 | PendingToActive | $679,000 |
Jun 6, 2025 Source: StateWide MLS RI #1385364 | Contingent | $679,000 |
May 19, 2025 Source: StateWide MLS RI #1385364 | Listed For Sale | $679,000 |
Mar 9, 2021 Source: StateWide MLS RI #1273774 | Sold | $510,000 |
Feb 23, 2021 Source: StateWide MLS RI #1273774 | Pending | $515,000 |
Jan 25, 2021 Source: StateWide MLS RI #1273774 | Contingent | $515,000 |
Jan 21, 2021 Source: StateWide MLS RI #1273774 | Listed For Sale | $515,000 |
Nov 14, 2003 Source: N/A | Sold | $300,000 |
| Year | Property tax | Tax assessment |
|---|---|---|
| 2025 | $4,687 | $379,800 |
Home facts updated by county records
Market trends in Pawtucket
Last updated August 2026
Avg. sale price
$423K
$6.83KMoM
Sale-to-List Price
101.5%
0.9%MoM
Price per sq ft
$271
$5MoM
Available listings
92
6MoM
Around this home
Neighborhood Overview

Neighborhood stats provided by third party data sources.
What Locals Say about Darlington
At least 61 Trulia users voted on each feature.

89 % Say it's dog friendly

86 % Say car is needed

85 % Say parking is easy

84 % Say there's holiday spirit

80 % Say yards are well-kept

79 % Say streets are well-lit

77 % Say people would walk alone at night

75 % Say there are sidewalks

74 % Say it's walkable to restaurants

71 % Say kids play outside

57 % Say it's quiet

54 % Say neighbors are friendly

41 % Say it's walkable to grocery stores

38 % Say they plan to stay for at least 5 years

32 % Say there's wildlife

26 % Say there are community events
Sourced by Trulia users. Learn more about our methodology.
LGBTQ Local Legal Protections
LGBTQ Local Legal Protections



IDX information is provided exclusively for personal, non-commercial use, and may not be used for any purpose other than to identify prospective properties consumers may be interested in purchasing. Information is deemed reliable but not guaranteed.
Copyright © 2026 State-Wide MLS, Inc. All rights reserved.
Frequently asked questions about 7 Massasoit Ave
- What is 7 Massasoit Ave estimated to be worth?Trulia's estimated value for 7 Massasoit Ave in Pawtucket, RI is $713,900.
- What is the price history for 7 Massasoit Ave?7 Massasoit Ave in Pawtucket, RI last sold for $679,000 in July 2025.
- Is Pawtucket a buyer's or seller's market?Pawtucket is currently a seller's market, based on recent for-sale activity.
- What's the median sale price in Pawtucket?The median sale price in Pawtucket is $423K. That is up $6.83K from the prior month.
- Does 7 Massasoit Ave have air conditioning?Yes, 7 Massasoit Ave in Pawtucket, RI has air conditioning.
- Does 7 Massasoit Ave have laundry facilities?Yes, 7 Massasoit Ave in Pawtucket, RI has in-unit laundry.
Explore by feature - Pet Friendly
 PET FRIENDLY
 SPECIAL OFFERPET FRIENDLY$2,145 - $2,940/mo2-3 bd1-2 baAmerican Wire Residential Lofts | 413 Central Ave,
Pawtucket, RI 02861 PET FRIENDLY
 PET FRIENDLY
 SPECIAL OFFERPET FRIENDLY
 SPECIAL OFFERPET FRIENDLY
 SPECIAL OFFERPET FRIENDLY
 PET FRIENDLY
 APPLY INSTANTLYPET FRIENDLY
 APPLY INSTANTLYPET FRIENDLY
Explore by feature - Garage
- SPECIAL OFFERPET FRIENDLY$2,145 - $2,940/mo2-3 bd1-2 baAmerican Wire Residential Lofts | 413 Central Ave,
Pawtucket, RI 02861 - APPLY INSTANTLYPET FRIENDLY
 APPLY INSTANTLYPET FRIENDLY
 APPLY INSTANTLY
 APPLY INSTANTLY
 NEW - 2 DAYS AGOAPPLY INSTANTLYPET FRIENDLY
 APPLY INSTANTLY
 APPLY INSTANTLY
 APPLY INSTANTLY
Explore by feature - Air Conditioning
- PET FRIENDLY
- SPECIAL OFFERPET FRIENDLY$2,145 - $2,940/mo2-3 bd1-2 baAmerican Wire Residential Lofts | 413 Central Ave,
Pawtucket, RI 02861 - PET FRIENDLY
- SPECIAL OFFERPET FRIENDLY
- SPECIAL OFFERPET FRIENDLY
- SPECIAL OFFERPET FRIENDLY
 APPLY INSTANTLYFURNISHED
- APPLY INSTANTLYPET FRIENDLY
 APPLY INSTANTLY
 APPLY INSTANTLYPET FRIENDLY
Explore by feature - Washer/dryer
- PET FRIENDLY
- SPECIAL OFFERPET FRIENDLY$2,145 - $2,940/mo2-3 bd1-2 baAmerican Wire Residential Lofts | 413 Central Ave,
Pawtucket, RI 02861 - PET FRIENDLY
- SPECIAL OFFERPET FRIENDLY
- SPECIAL OFFERPET FRIENDLY
- SPECIAL OFFERPET FRIENDLY
- PET FRIENDLY
- APPLY INSTANTLYPET FRIENDLY
- APPLY INSTANTLYFURNISHED
- APPLY INSTANTLYPET FRIENDLY
Explore by feature - Outdoor Space
- APPLY INSTANTLYFURNISHED
- APPLY INSTANTLYPET FRIENDLY
 APPLY INSTANTLYPET FRIENDLY
 PET FRIENDLY
 NEW - 2 DAYS AGOAPPLY INSTANTLYPET FRIENDLY
 APPLY INSTANTLY
 NEW - 1 DAY AGOAPPLY INSTANTLY
 APPLY INSTANTLY
 APPLY INSTANTLY
 APPLY INSTANTLY
Apartments for Rent
- PET FRIENDLY
- PET FRIENDLY$2,145 - $2,940/mo2-3 bd1-2 baAmerican Wire Residential Lofts | 413 Central Ave,
Pawtucket, RI 02861  PET FRIENDLY
- PET FRIENDLY
- PET FRIENDLY
- PET FRIENDLY
- PET FRIENDLY
 NEW - 11 HRS AGOPET FRIENDLY
- PET FRIENDLY

- APPLY INSTANTLYPET FRIENDLY
 APPLY INSTANTLY
 APPLY INSTANTLYPET FRIENDLY
- APPLY INSTANTLYPET FRIENDLY
 See more homes for rent inPawtucket
Off Market Homes Near 7 Massasoit Ave
 SOLDSEP 21, 2026Nicole Ethier, Lamacchia Realty, Inc.
 SOLDSEP 21, 2026Keller Williams Leading Edge
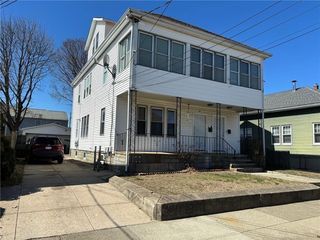 SOLDSEP 21, 2026RE/MAX River's Edge
 SOLDSEP 18, 2026Matthew Antonio, Corcoran Chart House Realty
 SOLDSEP 18, 2026Nickko Gomes, eXp Realty LLC
 SOLDSEP 18, 2026Christopher Terry, E Z Home Search Real Estate Inc.
 SOLDSEP 18, 2026Keller Williams Leading Edge
 SOLDSEP 18, 2026Century 21 AllPoints Realty
 See more homes for sale inPawtucket


Homes for sale near 7 Massasoit Ave


- Results are loading