

7 Kimberly Dr
Runnemede, NJ 08078
 3 Beds
 4 Baths
 1,732 sqft
3 Beds
4 Baths
1,732 sqft
Local Information
- Map ViewExplore the area around 7 Kimberly Dr.

- Schools1 Preschool School2 Elementary Schools1 Middle School1 High School

- Shop & Eat

-- mins to
Description
You~ll not want to miss this large and beautifully cared for Townhome located in the desirable Otter Branch Creek Development in Runnemede. Not many of these can be found and this one is move in ready and in an established Community. Lovely foyer entrance with door from 1 car garage in and leading to the open floor plan featuring a Living Room, Dining Room, Updated Kitchen & 1st floor powder room and laundry off the foyer. Bamboo Floors, ceramic tile in Kitchen with Granite countertops, sliding door to the large rear deck with stairs leading down to the yard, which is backs to the woods for peace and serenity! Second Floor Master Suite with large walk-in closet and full Master Bath. Two additional generous size bedrooms with double closets in each, ceiling fans and wall to wall carpet plus a full bath with ceramic tile floor. Great entertaining space you'll find with the finished basement with corner gas fireplace, nice size closet for games and toys, plus a separate room currently used as an office. The Association Fee is only $150/year. Location is outstanding! Shopping, Restaurants, Schools and minutes to Philadelphia Bridges, sits between the Black Horse and White Horse Pikes, entry to NJ Turnpike with 1 mile and the Rt. 42, 55 and AC Expressway within minutes 2019-05-08
7 Kimberly Dr, Runnemede, NJ 08078 is a 3 bedroom, 4 bathroom, 1,732 sqft townhouse built in 1996. It last sold for $192,000 on Aug 14, 2019. It is currently off market. The Trulia Estimate is $350,400, with a rent estimate of $3,058/month.
Home Highlights

Parking
Garage

Outdoor
No Info

A/C
Heating & Cooling

HOA
None

Price/Sqft
No Info

Listed
Less than a day ago
Home Details for 7 Kimberly Dr

|
|---|
Heating & Cooling Heating: Forced Air, GasAir ConditioningCooling System: CentralHeating Fuel: Forced Air |
Levels, Entrance, & Accessibility Stories: 2Floors: Carpet, Hardwood |
Interior Details Number of Rooms: 8Types of Rooms: Dining Room |
Appliances & Utilities DryerWasher |

|
|---|
Year Built Year Built: 1996 |
Property Type / Style Property Type: TownhouseArchitecture: Contemporary |

|
|---|
Exterior Home Features Exterior: Vinyl |
Parking & Garage GarageParking Space: 1Parking: Garage Attached |

|
|---|
Units in Building: 1 |

|
|---|
Lot Area: 6534 sqft |
Price History for 7 Kimberly Dr
| Date | Price | Event | Source |
|---|---|---|---|
| 08/14/2019 | $192,000 | Sold | N/A |
| 04/29/2019 | $196,900 | Pending | Agent Provided |
| 04/12/2019 | $196,900 | Listed For Sale | Agent Provided |
| 10/28/2017 | $209,800 | ListingRemoved | Agent Provided |
| 03/05/2017 | $209,800 | PriceChange | Agent Provided |
| 09/21/2016 | $209,900 | Listed For Sale | Agent Provided |
| 11/24/2009 | $225,000 | Sold | N/A |
| 06/20/1996 | $124,345 | Sold | N/A |
Market trends in Runnemede
Last updated May 2026
Avg. sale price
—
Sale-to-List Price
—
Price per sq ft
—
Available listings
23
1MoM

- Results are loading
Property Tax and Assessment
| Year | 2025 |
|---|---|
| Tax | $7,717 |
| Assessment | $161,400 |
Home facts updated by county records
Comparable Sales for 7 Kimberly Dr
Address | Distance | Property Type | Sold Price | Sold Date | Bed | Bath | Sqft |
|---|---|---|---|---|---|---|---|
0.18 | Townhouse | $340,000 | 07/14/25 | 3 | 2.5 | 1,558 | |
0.18 | Townhouse | $340,000 | 07/24/25 | 3 | 2.5 | 1,558 | |
0.18 | Townhouse | $344,000 | 07/15/25 | 3 | 2.5 | 1,558 | |
0.18 | Townhouse | $349,000 | 07/25/25 | 3 | 2.5 | 1,558 | |
0.18 | Townhouse | $363,990 | 09/15/25 | 3 | 2.5 | 1,558 | |
0.18 | Townhouse | $362,775 | 07/24/25 | 3 | 2.5 | 1,558 | |
0.20 | Townhouse | $357,550 | 09/25/25 | 3 | 2.5 | 1,558 | |
0.22 | Townhouse | $391,175 | 07/18/25 | 3 | 2.5 | 1,558 | |
0.17 | Townhouse | $349,990 | 08/25/25 | 3 | 2.5 | 1,558 | |
0.17 | Townhouse | $349,990 | 08/31/25 | 3 | 2.5 | 1,558 |
Nearby homes
Get a sense of prices in the area by checking nearby homes. OFF MARKETKeller Williams - Main Street
 OFF MARKETBHHS Fox & Roach - Haddonfield
 OFF MARKETHouwzer LLC-Haddonfield
 OFF MARKETBHHS Fox & Roach-Washington-Gloucester
 OFF MARKETGarden Realty of Haddonfield, LLC
 OFF MARKETD.R. Horton Realty of New Jersey
 OFF MARKETD.R. Horton Realty of New Jersey
- OFF MARKETD.R. Horton Realty of New Jersey
 OFF MARKETD.R. Horton Realty of New Jersey
 OFF MARKETD.R. Horton Realty of New Jersey


Assigned Schools
These are the assigned schools for 7 Kimberly Dr.
- Downing Elementary School
- K-3
- Public
- 149 Students
4/10GreatSchools RatingParent Rating AverageMy son is in 3rd grade this year and it is his final year. I am going to miss this school. The staff does an excellent job. They care about their students.Parent Review13y ago - Mary E. Volz Elementary School
- PK-8
- Public
- 510 Students
5/10GreatSchools RatingParent Rating AverageI have a grandson who went to Volz from age 10 and is now 22 and a high achiever going into his last year of college. I feel that Volz had a lot to do with teaching him to be the talented, responsible person he is today. And, I'm happy that I have yet another grandchild in Volz and can't say enough about the staff and how they worked with his parents to get him to the honor roll from hating school when he started there. I look forward to three more following in the future. Great job, Volz!Other Review11y ago - Triton High School
- 9-12
- Public
- 1146 Students
3/10GreatSchools RatingParent Rating AverageThe reviews that praise this school are in direct contrast to the reviews from parents who's child needed extra attention and these reviews are a perfect example of the biased treatment student's experienced depending on their intelligence. My experience for my daughter was in direct contrast to my experience with my son. Both attended Triton. My daughter was an honor student . My son had ADHD and learning wasn't as quick for him and with a little encouragement he succeeded in classes where the teacher's were equipped to help him. Triton was not equipped and not only did these authority figures reprimand any teacher who was equipped and willing to help him succeed. The Principal's unethical and inhumane treatment was then directed towards anyone who refused to be their flying monkeys. If you child is an honor student you may (or may not depending on just how smart your child is so as not to be too educated and threaten the Principal's facade)if your child has any learning or behavior disorders they will be targeted and bullied and destroyed in such a way that you won't even be able to wrap your head around it which is how these people are able to commit such horrendous inhumane acts.Parent Review1y ago  Check out schools near 7 Kimberly Dr.
What Locals Say about Runnemede
At least 85 Trulia users voted on each feature.

92 % Say it's dog friendly

91 % Say there are sidewalks

88 % Say car is needed

85 % Say there's holiday spirit

84 % Say parking is easy

79 % Say yards are well-kept

77 % Say kids play outside

76 % Say people would walk alone at night

71 % Say it's walkable to restaurants

67 % Say streets are well-lit

57 % Say they plan to stay for at least 5 years

55 % Say neighbors are friendly

53 % Say it's quiet

51 % Say it's walkable to grocery stores

47 % Say there's wildlife

27 % Say there are community events
Sourced by Trulia users. Learn more about our methodology.
LGBTQ Local Legal Protections
LGBTQ Local Legal Protections



Apartments for Rent
 PET FRIENDLY
 PET FRIENDLY$1,625 - $2,155/mo1-2 bd1-2 baFairways Apartment Homes | 1501 Old Blackhorse Pike #T05,
Blackwood, NJ 08012 PET FRIENDLY
 PET FRIENDLY$2,370 - $3,155/mo1-2 bd1-2 baEnclave at Woodcrest Station | 110 Woodcrest Rd #3103,
Cherry Hill, NJ 08003 PET FRIENDLY
 PET FRIENDLY
 NEW - 7 HRS AGOPET FRIENDLY$1,545 - $1,930/mo1-2 bd1 baWarwick Terrace Apartment Homes | 413 N Warwick Rd #7A,
Somerdale, NJ 08083 PET FRIENDLY
 PET FRIENDLY$1,560 - $1,630/mo1 bd1 baBrookview Manor Apartments, LLC | 115 Wright Ave #B19,
Stratford, NJ 08084 PET FRIENDLY$1,375 - $1,575/mo1-2 bd1 baPresidential Court | 918 E Clements Bridge Rd #1B-1Ba,
Runnemede, NJ 08078 PET FRIENDLY$2,050 - $2,600/mo1-2 bd1-2 baSouthwinds at Gloucester | 100 Blenheim Erial Rd #2B-2Ba-1867Sqft,
Blackwood, NJ 08012 PET FRIENDLY
 PET FRIENDLY
 See more homes for rent inRunnemede
Explore by feature - Pet Friendly
 PET FRIENDLY$1,595 - $2,195/mo1-2 bd1-2 baThe Metropolitan Runnemede | 100 Hartford Dr #1724874,
Runnemede, NJ 08078 PET FRIENDLY$1,365 - $1,615/mo1-2 bd1 baOak Ridge Apartments | 1001 N Black Horse Pike #A13,
Runnemede, NJ 08078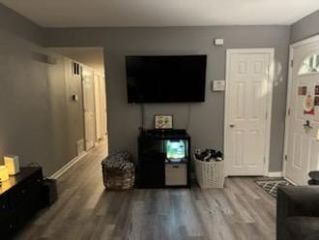 APPLY INSTANTLYPET FRIENDLY
 APPLY INSTANTLYPET FRIENDLY
 NEW - 7 HRS AGOPET FRIENDLY
 PET FRIENDLY
 PET FRIENDLY
 PET FRIENDLY
 PET FRIENDLY
Explore by feature - Air Conditioning
- SPECIAL OFFERPET FRIENDLY$1,375 - $1,575/mo1-2 bd1 baPresidential Court | 918 E Clements Bridge Rd #1B-1Ba,
Runnemede, NJ 08078 - PET FRIENDLY$1,595 - $2,195/mo1-2 bd1-2 baThe Metropolitan Runnemede | 100 Hartford Dr #1724874,
Runnemede, NJ 08078 - PET FRIENDLY$1,365 - $1,615/mo1-2 bd1 baOak Ridge Apartments | 1001 N Black Horse Pike #A13,
Runnemede, NJ 08078  NEW - 18 HRS AGOAPPLY INSTANTLYPET FRIENDLY
- APPLY INSTANTLYPET FRIENDLY
- APPLY INSTANTLYPET FRIENDLY
- APPLY INSTANTLYPET FRIENDLY
- NEW - 7 HRS AGOPET FRIENDLY

- PET FRIENDLY
Explore by feature - Washer/dryer
- SPECIAL OFFERPET FRIENDLY$1,375 - $1,575/mo1-2 bd1 baPresidential Court | 918 E Clements Bridge Rd #1B-1Ba,
Runnemede, NJ 08078 - PET FRIENDLY$1,595 - $2,195/mo1-2 bd1-2 baThe Metropolitan Runnemede | 100 Hartford Dr #1724874,
Runnemede, NJ 08078 - NEW - 18 HRS AGOAPPLY INSTANTLYPET FRIENDLY
- APPLY INSTANTLYPET FRIENDLY
- APPLY INSTANTLYPET FRIENDLY
- APPLY INSTANTLYPET FRIENDLY
- PET FRIENDLY
- PET FRIENDLY
Homes for sale near 7 Kimberly Dr
 NEW CONSTRUCTION
 NEW CONSTRUCTIOND.R. Horton Realty of New Jersey
- NEW CONSTRUCTIOND.R. Horton Realty of New Jersey
 NEW CONSTRUCTIOND.R. Horton Realty of New Jersey
 See more homes for sale inRunnemede
Off Market Homes Near 7 Kimberly Dr
 SOLDJUL 6, 2026BHHS Fox & Roach-Blue Bell
 SOLDJUL 6, 2026Keller Williams Realty - Cherry Hill
 SOLDJUL 6, 2026RE/MAX ONE Realty-Moorestown
 SOLDJUL 6, 2026Compass New Jersey, LLC - Haddon Township
 SOLDJUL 2, 2026BHHS Fox & Roach-Cherry Hill
 SOLDJUL 2, 2026HomeSmart First Advantage Realty
- See more homes for sale inRunnemede


