


Listed by Tucker Adirondack Lange, Lange & Lange, (917) 216-9535 . Bought with A Non PrimeMLS Office
7 Jennings Lane
Castleton, VT 05735
 2 Beds
 1 Bath
 610 sqft (on 0.34 acres)
$350,000
Last Sold: Feb 12, 2026
12% below list $400K
$574/sqft
Est. Refi. Payment $2,433/mo*
$350,000
Last Sold: Feb 12, 2026
12% below list $400K
$574/sqft
Est. Refi. Payment $2,433/mo*
2 Beds
1 Bath
610 sqft
(on 0.34 acres)
Local Information
- Map ViewExplore the area around 7 Jennings Lane.

- Schools1 Preschool School1 Elementary School2 Middle Schools1 High School

- Shop & Eat

-- mins to
Home Highlights

Property Type
Single-Family Home

Year Built
1940

Lot Size
0.34 acres
Living Area
610 sqft

Price/Sqft
$574/sqft
Last check for updates: about 2 hours ago
Listed by Tucker Adirondack Lange
Lange & Lange, (917) 216-9535
Rachael Lange
Lange & Lange, (917) 216-9535
Bought with: A non PrimeMLS customer, A Non PrimeMLS Office
Source: PrimeMLS, MLS#5067378
About this House
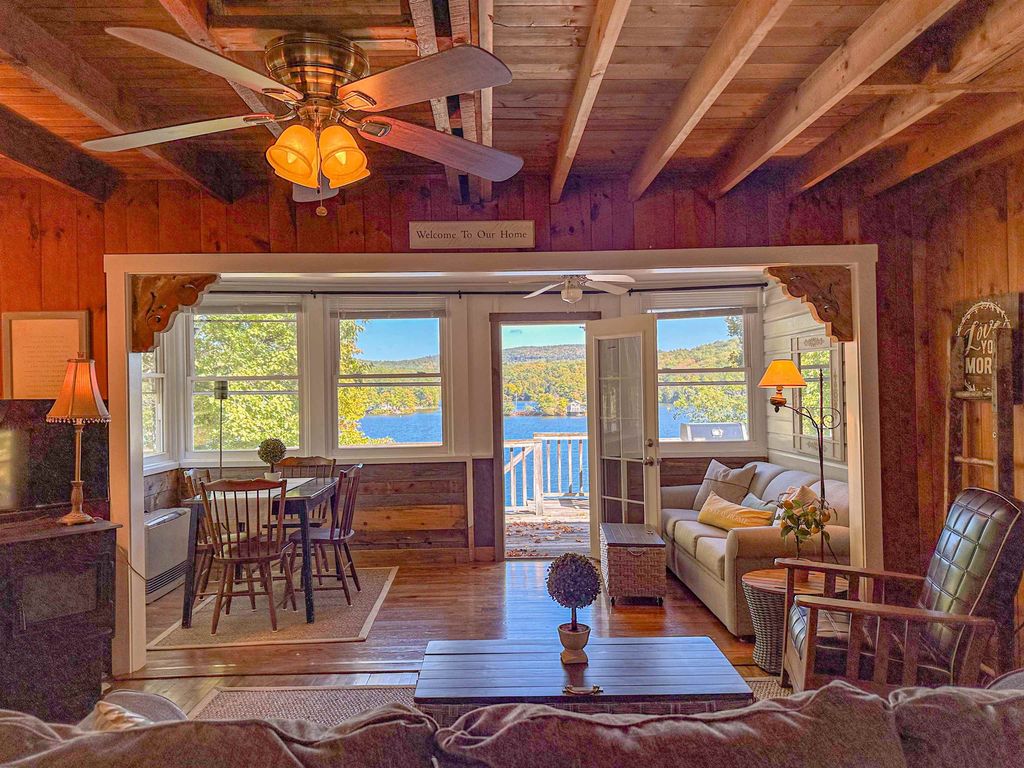
Don’t miss this RARE Turnkey, fully furnished Lake Hortonia beauty. Cozy and bright, updated two-bedroom, one full bath cottage with direct lake access/docks, beautiful views and great natural lighting. This landscaped 3-Season property features hardwood floors throughout, dining/living room overlooking the lake and a functional kitchen. Tons of extra unfinished space in the dormer/attic area. NO rental restrictions. Tranquility and great lake days await. Check out this listing before it’s gone.
7 Jennings Lane, Castleton, VT 05735 is a 2 bedroom, 1 bathroom, 610 sqft single-family home built in 1940. It last sold for $350,000 on Feb 12, 2026 (12% below the $399,900 asking price). It is currently off market. The Trulia Estimate is $355,500, with a rent estimate of $1,826/month.
Home Details for 7 Jennings Lane

|
|---|
MLS Status: Closed |

|
|---|
Interior Details Basement: Crawl Space,Dirt,Walk-Out AccessNumber of Rooms: 3 |
Beds & Baths Number of Bedrooms: 2Number of Bathrooms: 1Number of Bathrooms (full): 1 |
Dimensions and Layout Living Area: 610 Square Feet |
Appliances & Utilities Utilities: Cable Available, Fiber Optic Internt AvailAppliances: Electric Range, ENERGY STAR Qualified Refrigerator, Electric Stove |
Heating & Cooling Heating: Propane,Pellet StoveNo CoolingAir Conditioning: NoneHas HeatingHeating Fuel: Propane |
Gas & Electric Electric: Circuit Breakers |
Windows, Doors, Floors & Walls Flooring: Laminate, Wood |
Levels, Entrance, & Accessibility Stories: 1.5Levels: One and One HalfFloors: Laminate, Wood |
View Has a ViewView: Lake, Mountain(s), Water |
Security Security: Smoke Detector(s) |

|
|---|
Exterior Home Features Roof: Metal Standing SeamOther Structures: OutbuildingExterior: Boat Mooring, Boat Slip/Dock, Dock, Balcony, Deck, Natural Shade, ShedFoundation: Concrete, Pier/Column |
Parking & Garage No GarageParking: Dirt |
Frontage Waterfront: Lake Access, Lake Front, Lakes, WaterfrontRoad Frontage: Association, Private Road |
Water & Sewer Sewer: Septic Tank |
Farm & Range Frontage Length: Road frontage: 80 |
Finished Area Finished Area (above surface): 610 Square Feet |

|
|---|
Year Built Year Built: 1940 |
Property Type / Style Property Type: ResidentialProperty Subtype: Single Family ResidenceArchitecture: Cottage/Camp |
Building Construction Materials: Vinyl SidingNot a New Construction |

|
|---|
Price List Price: $399,900Price Per Sqft: $574/sqft |

|
|---|
Direction & Address City: Hubbardton |

|
|---|
Building Area Building Area: 860 Square Feet |

|
|---|
Lot Area: 0.34 acres |

|
|---|
BasementMls Number: 5067378Attic: Pull Down StairsWater View: Lake, WaterAbove Grade Unfinished Area: 610Above Grade Unfinished Area Units: Square FeetBelow Grade Unfinished Area Source: Public RecordsBelow Grade Unfinished Area Units: Square Feet |

|
|---|
HOA Amenities: Snow Removal |
Price History for 7 Jennings Lane
| Date | Price | Event | Source |
|---|---|---|---|
| 02/12/2026 | $350,000 | Sold | PrimeMLS #5067378 |
| 01/21/2026 | $399,900 | Contingent | PrimeMLS #5067378 |
| 10/27/2025 | $399,900 | Listed For Sale | PrimeMLS #5067378 |
Market trends in Hubbardton
Last updated June 2026
Avg. sale price
—
Sale-to-List Price
—
Price per sq ft
—
Available listings
11
1MoM

- Results are loading
Comparable Sales for 7 Jennings Lane
Address | Distance | Property Type | Sold Price | Sold Date | Bed | Bath | Sqft |
|---|---|---|---|---|---|---|---|
0.45 | Single-Family Home | $360,000 | 12/15/25 | 2 | 1 | 864 | |
0.56 | Single-Family Home | $290,000 | 06/22/26 | 2 | 1 | 974 | |
0.50 | Single-Family Home | $450,000 | 12/12/25 | 3 | 2 | 1,088 | |
0.81 | Single-Family Home | $663,000 | 07/29/26 | 4 | 3 | 1,881 | |
2.06 | Single-Family Home | $350,000 | 08/29/25 | 2 | 2 | 1,440 | |
1.92 | Single-Family Home | $456,500 | 07/07/26 | 3 | 2.5 | 1,836 | |
2.12 | Single-Family Home | $795,000 | 08/08/25 | 3 | 1.5 | 2,340 |
Nearby homes
Get a sense of prices in the area by checking nearby homes. FOR SALE
 3D VIEW0.49 ACRESPrimeMLS, Active


Assigned Schools
These are the assigned schools for 7 Jennings Lane.
- Castleton Elementary School
- PK-6
- Public
- 216 Students
7/10GreatSchools RatingParent Rating Average No reviews available for this school.
 - Castleton Village School
- 6-8
- Public
- 103 Students
NAGreatSchools RatingParent Rating AverageNo reviews available for this school. - Fair Haven Uhsd #16
- 7-12
- Public
- 499 Students
2/10GreatSchools RatingParent Rating AverageAt Fair Haven Union High School students are supported by a variety of tools. Students learn to access them as much as they need. We work hard allowing students to be independent and successful. Students can be individuals and take ownership in their work. Students have a responsibility of working at their education and being a part of it. We can assist them and teach them, but they must be owners of their education.Other Review11y ago  Check out schools near 7 Jennings Lane.
What Locals Say about Hubbardton
At least 1 Trulia users voted on each feature.

100 % Say parking is easy

100 % Say it's dog friendly

100 % Say they plan to stay for at least 5 years

100 % Say kids play outside

100 % Say yards are well-kept

100 % Say it's quiet

100 % Say there's wildlife

100 % Say streets are well-lit

100 % Say car is needed

71 % Say neighbors are friendly

67 % Say people would walk alone at night
Sourced by Trulia users. Learn more about our methodology.
LGBTQ Local Legal Protections
LGBTQ Local Legal Protections



Apartments for Rent
 APPLY INSTANTLY
- APPLY INSTANTLY
 See more homes for rent inCastleton
Homes for sale near 7 Jennings Lane


Off Market Homes Near 7 Jennings Lane
 SOLDJUN 26, 2026
- SOLDJUN 15, 2026
 SOLDMAY 30, 2026
- SOLDMAR 10, 2026
 See more homes for sale inCastleton


Copyright 2026 PrimeMLS, Inc. All rights reserved.
This information is deemed reliable, but not guaranteed. The data relating to real estate displayed on this display comes in part from the IDX Program of PrimeMLS. The information being provided is for consumers’ personal, non-commercial use and may not be used for any purpose other than to identify prospective properties consumers may be interested in purchasing. Data last updated 2026-08-06 19:39:29 PDT.
This display of listings may or may not be the entire Compilation from the PrimeMLS database, and PrimeMLS does not guarantee the accuracy of such information.
This display of listings may or may not be the entire Compilation from the PrimeMLS database, and PrimeMLS does not guarantee the accuracy of such information.