


7 High Rock Ln
Worcester, MA 01609
 4 Beds
 2.5 Baths
 1,898 sqft (on 0.43 acres)
4 Beds
2.5 Baths
1,898 sqft
(on 0.43 acres)
Local Information
- Map ViewExplore the area around 7 High Rock Ln.

- Schools3 Preschool Schools3 Elementary Schools2 Middle Schools2 High Schools

- Shop & Eat

-- mins to
Description
Spectacular & Immaculate 4 Bedroom Home located on a cul-de-sac deep within the desirable Moreland Green Subdivision*Open concept on the main living area that allows for a great flow between the Kitchen, Living & Family room & Dining room*Kitchen with Center Island, Bay Window Dining Area and both Pantry & Coat Closets*Front-to-Back Family Room/Living Room Combo with Hardwood flooring, Ceiling Fan & Fireplace*Formal Dining Room with hardwood floors*Slider off Living Room to private deck*Roomy Master Bedroom with Bathroom & Walk-In Closet*All Other Generous Size Bedrooms with lots of Closet Space*Premium Lot on Cul De Sac with Mature Landscaping*Neutral Décor and Paint Color throughout*2 Car Attached Garage*Natural GAS for heat and hot water*Nothing to do but just unpack and enjoy this great house!!!
7 High Rock Ln, Worcester, MA 01609 is a 4 bedroom, 3 bathroom, 1,898 sqft single-family home built in 2002. It last sold for $339,900 on Nov 7, 2016. It is currently off market. The Trulia Estimate is $636,100, with a rent estimate of $3,786/month.
Home Highlights

Parking
Garage

Outdoor
Deck

A/C
Heating & Cooling

HOA
None

Price/Sqft
No Info

Listed
Less than a day ago
Home Details for 7 High Rock Ln

|
|---|
Interior Details BasementNumber of Rooms: 7 |
Heating & Cooling Heating: Forced Air, GasAir ConditioningHeating Fuel: Forced Air |
Levels, Entrance, & Accessibility Stories: 2 |
Fireplace & Spa Fireplace |

|
|---|
Exterior Home Features Roof: AsphaltDeckExterior: Other |
Parking & Garage GarageParking: Garage Attached |

|
|---|
Year Built Year Built: 2002 |
Property Type / Style Property Type: Single Family HomeArchitecture: Colonial |

|
|---|
Units in Building: 1 |

|
|---|
Lot Area: 0.43 acres |
Price History for 7 High Rock Ln
| Date | Price | Event | Source |
|---|---|---|---|
| 11/07/2016 | $339,900 | Sold | N/A |
| 09/23/2016 | $339,900 | Listed For Sale | Agent Provided |
| 05/20/2002 | $260,000 | Sold | N/A |
Market trends in Worcester
Last updated June 2026
Avg. sale price
$411K
$167MoM
Sale-to-List Price
100.0%
Price per sq ft
$282
$4MoM
Available listings
325
16MoM

- Results are loading
Property Tax and Assessment
| Year | 2025 |
|---|---|
| Tax | $6,681 |
| Assessment | $506,500 |
Home facts updated by county records
Comparable Sales for 7 High Rock Ln
Address | Distance | Property Type | Sold Price | Sold Date | Bed | Bath | Sqft |
|---|---|---|---|---|---|---|---|
0.31 | Single-Family Home | $324,700 | 01/02/26 | 4 | 1.5 | 1,372 | |
0.17 | Single-Family Home | $525,000 | 07/14/25 | 3 | 1.5 | 1,728 | |
0.31 | Single-Family Home | $410,000 | 11/28/25 | 3 | 2 | 1,528 | |
0.19 | Single-Family Home | $565,000 | 09/30/25 | 3 | 2.5 | 1,610 | |
0.12 | Single-Family Home | $540,000 | 12/15/25 | 3 | 3 | 1,255 | |
0.15 | Single-Family Home | $505,000 | 10/27/25 | 3 | 2 | 1,253 | |
0.18 | Single-Family Home | $605,000 | 04/30/26 | 3 | 3 | 1,203 | |
0.59 | Single-Family Home | $545,000 | 06/15/26 | 4 | 3 | 2,066 | |
0.56 | Single-Family Home | $405,000 | 12/29/25 | 3 | 2 | 2,052 | |
0.37 | Single-Family Home | $638,000 | 12/29/25 | 4 | 3.5 | 2,827 |
Nearby homes
Get a sense of prices in the area by checking nearby homes. OFF MARKETKrishna Kharel, Christine Santaniello Realty
 SOLDDEC 15, 2025Jason Pincomb, Lamacchia Realty, Inc.
 SOLDOCT 27, 2025Cynthia Walsh MacKenzie, Walsh and Associates Real Estate
 OFF MARKETDanillo Silva, One Way Realty
 SOLDSEP 30, 2025James Bahnan, RE/MAX Partners
 SOLDAPR 30, 2026Laurie Fitzpatrick, Coldwell Banker Realty - Worcester
 FOR SALE0.32 ACRESAnthony Pangione, Khattar Realty, Inc.
 OFF MARKETChristine Whipple, Berkshire Hathaway HomeServices Commonwealth Real Estate
 SOLDNOV 28, 2025Cynthia Walsh MacKenzie, Walsh and Associates Real Estate
 OFF MARKETJames Brasco, Century 21 Shawmut Properties
 OFF MARKETDeborah Mansour Dawson, Berkshire Realty Group, LLC
 SOLDJAN 2, 2026Jayne Diliberto Porter, A. J. Homes
Assigned Schools
These are the assigned schools for 7 High Rock Ln.
- University Pk Campus School
- 7-12
- Public
- 224 Students
4/10GreatSchools RatingParent Rating AverageN/AStudent Review17y ago - Doherty Memorial High School
- 9-12
- Public
- 1756 Students
4/10GreatSchools RatingParent Rating AverageHorrible. Got isolated and bullied, and all counselors were worried about was keeping me in the building.Other Review1y ago - Forest Grove Middle School
- 7-8
- Public
- 938 Students
4/10GreatSchools RatingParent Rating AverageI love it! The teachers treat us really well and they make sure you understand the work.Student Review5mo ago - Tatnuck Magnet School
- PK-6
- Public
- 381 Students
5/10GreatSchools RatingParent Rating AverageMy experience at this school was terrible. However I’m grateful that my child was offered a second chance at a different school. At Tatnuck magnet I was afraid that the mistreatment he received would damage him.Parent Review5y ago - Worcester Dual Language Magnet School
- PK-6
- Public
- 492 Students
3/10GreatSchools RatingParent Rating AverageTerrible. I would not recommend any parent send their child here with the current administration.Parent Review8y ago - Jacob Hiatt Magnet School
- PK-6
- Public
- 362 Students
5/10GreatSchools RatingParent Rating AverageMy son started kindergarten this year and he loves it! I love when you walk into the school you feel welcomed and everyone greets you with a smile. All schools should be like this one.Parent Review8mo ago  Check out schools near 7 High Rock Ln.
What Locals Say about Worcester
At least 1806 Trulia users voted on each feature.

78 % Say there are sidewalks

77 % Say car is needed

74 % Say it's dog friendly

67 % Say parking is easy

66 % Say there's holiday spirit

65 % Say yards are well-kept

62 % Say streets are well-lit

60 % Say it's walkable to restaurants

59 % Say it's walkable to grocery stores

57 % Say kids play outside

50 % Say they plan to stay for at least 5 years

48 % Say people would walk alone at night

47 % Say it's quiet

46 % Say neighbors are friendly

41 % Say there's wildlife

26 % Say there are community events
Sourced by Trulia users. Learn more about our methodology.
LGBTQ Local Legal Protections
LGBTQ Local Legal Protections



Apartments for Rent
 PET FRIENDLY
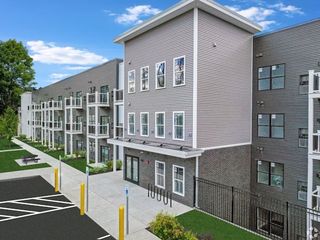
 PET FRIENDLY$2,795 - $4,015/moFees may apply1-2 bd1-2 baArbella at Bramble Hill | Arbella Dr,
Worcester, MA 01609 NEW - 1 DAY AGOPET FRIENDLY
 PET FRIENDLY
 PET FRIENDLY$1,595 - $2,095/moFees may applyStudio-2 bd1 ba34 & 36 Chestnut Street | Chestnut St,
Worcester, MA 01609 PET FRIENDLY$1,595 - $1,695/moFees may apply1 bd1 ba79 West Street & 56 Bowdoin Street | West St,
Worcester, MA 01609 PET FRIENDLY
 PET FRIENDLY
 NEW - 2 DAYS AGO
 PET FRIENDLY
 PET FRIENDLY
 PET FRIENDLY
 APPLY INSTANTLY
 APPLY INSTANTLY
 APPLY INSTANTLYPET FRIENDLY
 See more homes for rent inWorcester
Explore by feature - Pet Friendly
- PET FRIENDLY
 NEW - 1 DAY AGOSPECIAL OFFERPET FRIENDLY
 SPECIAL OFFERPET FRIENDLY
 SPECIAL OFFERPET FRIENDLYTotal price$1,922 - $3,418/moStudio-3 bd1-2 baThe Revington | Green Island Blvd,
Worcester, MA 01610- SPECIAL OFFERPET FRIENDLY$2,795 - $4,015/moFees may apply1-2 bd1-2 baArbella at Bramble Hill | Arbella Dr,
Worcester, MA 01609  PET FRIENDLY
 SPECIAL OFFERPET FRIENDLY
 NEW - 1 DAY AGOSPECIAL OFFERPET FRIENDLY
 SPECIAL OFFERPET FRIENDLY
 SPECIAL OFFERPET FRIENDLY
Explore by feature - Garage
 SPECIAL OFFER
- SPECIAL OFFERPET FRIENDLY$2,795 - $4,015/moFees may apply1-2 bd1-2 baArbella at Bramble Hill | Arbella Dr,
Worcester, MA 01609 - PET FRIENDLY
- SPECIAL OFFERPET FRIENDLY
 PET FRIENDLY
- SPECIAL OFFERPET FRIENDLY
- SPECIAL OFFERPET FRIENDLY
 PET FRIENDLY
 SPECIAL OFFERPET FRIENDLY
 SPECIAL OFFERPET FRIENDLY
Explore by feature - Air Conditioning
- PET FRIENDLY
- NEW - 1 DAY AGOSPECIAL OFFERPET FRIENDLY
- SPECIAL OFFERPET FRIENDLY
 SPECIAL OFFERPET FRIENDLY
- SPECIAL OFFERPET FRIENDLY
- SPECIAL OFFERPET FRIENDLY
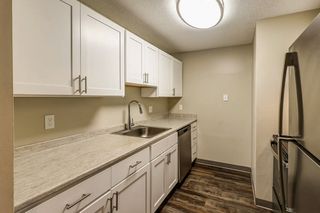 PET FRIENDLYTotal price$1,899 - $2,249/mo1-2 bd1-2 baPRINCETON PLACE APARTMENTS | Plantation St,
Worcester, MA 01604 APPLY INSTANTLYSPECIAL OFFERPET FRIENDLY
- PET FRIENDLY
- SPECIAL OFFERPET FRIENDLY
Explore by feature - Pool
- NEW - 1 DAY AGOSPECIAL OFFERPET FRIENDLY
- SPECIAL OFFERPET FRIENDLY
- SPECIAL OFFERPET FRIENDLYTotal price$1,922 - $3,418/moStudio-3 bd1-2 baThe Revington | Green Island Blvd,
Worcester, MA 01610 - SPECIAL OFFERPET FRIENDLY$2,795 - $4,015/moFees may apply1-2 bd1-2 baArbella at Bramble Hill | Arbella Dr,
Worcester, MA 01609 - PET FRIENDLY
- SPECIAL OFFERPET FRIENDLY
- SPECIAL OFFERPET FRIENDLY
- PET FRIENDLYTotal price$1,899 - $2,249/mo1-2 bd1-2 baPRINCETON PLACE APARTMENTS | Plantation St,
Worcester, MA 01604 - PET FRIENDLY
 SPECIAL OFFER
Explore by feature - Washer/dryer
- NEW - 1 DAY AGOSPECIAL OFFERPET FRIENDLY
- SPECIAL OFFERPET FRIENDLY
- SPECIAL OFFERPET FRIENDLYTotal price$1,922 - $3,418/moStudio-3 bd1-2 baThe Revington | Green Island Blvd,
Worcester, MA 01610 - SPECIAL OFFERPET FRIENDLY$2,795 - $4,015/moFees may apply1-2 bd1-2 baArbella at Bramble Hill | Arbella Dr,
Worcester, MA 01609 - PET FRIENDLY
- SPECIAL OFFERPET FRIENDLY
- SPECIAL OFFERPET FRIENDLY
- SPECIAL OFFERPET FRIENDLY
- SPECIAL OFFERPET FRIENDLY
 NEW - 1 DAY AGOSPECIAL OFFERPET FRIENDLY
Explore by feature - Outdoor Space
 NEW - 5 HRS AGOAPPLY INSTANTLY
 APPLY INSTANTLYPET FRIENDLY
 APPLY INSTANTLY
 APPLY INSTANTLYPET FRIENDLY
 APPLY INSTANTLYPET FRIENDLY
 APPLY INSTANTLYPET FRIENDLY
 PET FRIENDLY
 FURNISHED
 NEW - 1 DAY AGOAPPLY INSTANTLYPET FRIENDLY
 APPLY INSTANTLY
Homes for sale near 7 High Rock Ln
- 0.32 ACRESAnthony Pangione, Khattar Realty, Inc.
 OPEN SUN, 3-4PMJim Black Group, Real Broker MA, LLC
 0.36 ACRESFolake Oluwatosin, StartPoint Realty
 OFF MARKET
 0.33 ACRESRichard J. Trifone, RE/MAX Vision
 See more homes for sale inWorcester
Off Market Homes Near 7 High Rock Ln
 SOLDJUL 10, 2026Kevin Chase, Keller Williams Boston MetroWest
 SOLDJUL 10, 2026The Riel Estate Team, Keller Williams Pinnacle Central
 SOLDJUL 10, 2026Christopher Bishop, Champion Real Estate, Inc.
 SOLDJUL 10, 2026Joseph Abramoff, BA Property & Lifestyle Advisors
 SOLDJUL 10, 2026Kerri Lyden, Keller Williams Pinnacle Central
 SOLDJUL 10, 2026The Icon Group, Keller Williams Pinnacle MetroWest
 SOLDJUL 10, 2026Robert Denault, Century 21 North East
 SOLDJUL 10, 2026Geriann M. Madore Dumas, GMD Property Specialists
 SOLDJUL 10, 2026Christopher Group, Christopher Group
 SOLDJUL 9, 2026Todd Lornell, Lornell Real Estate
- See more homes for sale inWorcester