


$1,921,500
 5 Beds
 4.5 Baths
 5,862 sqft (on 0.92 acres)
7 Eagle Dr, Dartmouth, MA 02748
Est. Refi. Payment $12,004/mo*
Refinance Your HomeCurrently Off Market - Sold Jul 21, 2026 for $1,775,000 (11% below list price)
Home Value
Trulia Estimate
$1.92MSince last month
Increased$130K (+7.3%)Since last year
Decreased$113K (-5.6%)Since last sale
Increased$131K (+7.4%)Learn more about this home's value by checking out its Trulia Estimate, the value of nearby homes, and how much similar homes have sold for.
Trulia Estimate
The of this home's value increased by +46% in the last 10 years
| Month | Estimated value |
|---|---|
2026 | |
| September 2026 | $1.91M |
| August 2026 | $1.91M |
| July 2026 | $1.78M |
| June 2026 | $2.34M |
| May 2026 | $1.91M |
| April 2026 | $1.93M |
| March 2026 | $2.01M |
| February 2026 | $2.05M |
| January 2026 | $2.03M |
2025 | |
2024 | |
2023 | |
2022 | |
2021 | |
2020 | |
2019 | |
2018 | |
2017 | |
2016 | |
Comparable sales
These are recently sold homes that have a similar location or other similar features to this home, like bedrooms, bathrooms, and square footage. Get a sense of the expected prices in the area by viewing these homes.Address | Distance | Property Type | Sold Price | Sold Date | Bed | Bath | Sqft |
|---|---|---|---|---|---|---|---|
0.08 | Single-Family Home | $1,700,000 | 03/02/26 | 3 | 4 | 4,894 | |
0.51 | Single-Family Home | $1,663,000 | 01/12/26 | 3 | 1 | 1,200 | |
0.87 | Single-Family Home | $1,129,500 | 06/25/26 | 3 | 3 | 4,083 | |
0.63 | Single-Family Home | $1,800,000 | 02/27/26 | 3 | 2.5 | 2,374 | |
1.51 | Single-Family Home | $1,442,000 | 12/29/25 | 4 | 3.5 | 5,384 | |
1.64 | Single-Family Home | $1,493,500 | 12/15/25 | 4 | 3.5 | 5,333 | |
1.05 | Single-Family Home | $1,780,000 | 02/25/26 | 3 | 2.5 | 2,925 | |
1.83 | Single-Family Home | $750,000 | 08/20/26 | 3 | 2.5 | 2,184 | |
2.72 | Single-Family Home | $1,925,000 | 09/25/25 | 5 | 4 | 3,228 |
Nearby home prices
Get a sense of expected prices in the area by checking the value of nearby homes.Address | Distance | Price | Bed | Bath | Sqft | Status |
|---|---|---|---|---|---|---|
0.08 | $1,700,000 | 3 | 4 | 4,894 | Recently Sold | |
0.08 | $1,675,000 | 4 | 3.5 | 3,904 | Off Market | |
0.25 | - | 3 | 2.5 | 2,901 | Off Market | |
0.31 | - | - | - | - | Off Market | |
0.35 | $800,000 | 2 | 2 | 2,354 | Recently Sold | |
0.35 | $889,000 | 2 | 2 | 1,706 | For Sale | |
0.35 | $1,108,500 | 2 | 2.5 | 1,821 | Off Market | |
0.44 | $2,395,000 | 3 | 2 | 2,000 | For Sale | |
0.48 | - | 3 | 2 | 2,145 | Off Market | |
0.51 | - | - | - | - | Off Market | |
0.51 | $1,663,000 | 3 | 1 | 1,200 | Recently Sold |
Local Information
- Map ViewExplore the area around 7 Eagle Dr.

- Schools1 Elementary School1 Middle School1 High School

- Shop & Eat

-- mins to
Home Highlights

Single-Family Home

Built in 2000

0.92 acre lot

5,862 sqft

$303/sqft

3 Car Garage

HOA $1,721/mo
About this House
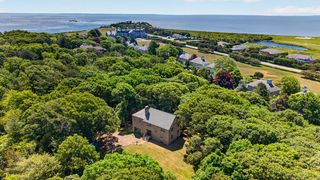
Experience the pinnacle of coastal sophistication in South Dartmouth’s most coveted gated enclave. This shingled contemporary masterpiece, custom-crafted by Fisher and Rocha and featured in Builder/Architect Boston magazine, rests on a private acre abutting the 3rd Fairway.A dramatic foyer leads to soaring cathedral ceilings and a striking fireplace. Transition to a screened porch with architectural columns and slate flooring—the ultimate vantage point for golf course views. The interior boasts a designer kitchen, formal dining, and a serene primary suite with a private den. Three additional bedrooms feature custom built-ins and rich hardwoods.The entertainer’s lower level includes a billiards area, wet bar, and gym. Outside, enjoy an outdoor shower and a custom fire pit and grill fueled by an underground propane tank. The comprehensive Association Fee ensures a resort lifestyle, covering snow removal, landscaping, and exclusive access to a 9-hole golf course, tennis, pool with café, and a private sandy beach.
7 Eagle Dr, Dartmouth, MA 02748 is a 5 bedroom, 5 bathroom, 5,862 sqft single-family home built in 2000. It last sold for $1,775,000 on Jul 21, 2026 (11% below the $1,999,900 asking price). This property is not currently displayed as for sale or rent on Trulia. The Trulia Estimate is $1,921,500, with a rent estimate of $7,584/month.
Last check for updates: about 2 hours ago
Listed by Anastasia Kaufman, (401) 338-2749
REMAX Revolution
Bought with: Anastasia Kaufman, (401) 338-2749, REMAX Revolution
Source: StateWide MLS RI, MLS#1404073
Home Details for 7 Eagle Dr

|
|---|
Interior Details Basement: Full,Interior and Exterior,Partially Finished,Family Room,Storage Space,UtilityNumber of Rooms: 10Types of Rooms: BathroomWet Bar |
Beds & Baths Number of Bedrooms: 5Number of Bathrooms: 5Number of Bathrooms (full): 4Number of Bathrooms (half): 1 |
Dimensions and Layout Living Area: 5862 Square Feet |
Appliances & Utilities Utilities: Water ConnectedAppliances: Dishwasher, Dryer, Microwave, Oven/Range, Refrigerator, WasherDishwasherDryerLaundry: Laundry RoomMicrowaveRefrigeratorWasher |
Heating & Cooling Heating: Oil,Central,Forced Air,Humidity Control,RadiantHas CoolingAir Conditioning: Central AirHas HeatingHeating Fuel: Oil |
Fireplace & Spa Number of Fireplaces: 2Fireplace: StoneHas a Fireplace |
Gas & Electric Electric: Circuit Breakers |
Windows, Doors, Floors & Walls Window: Insulated WindowsFlooring: Ceramic Tile, Hardwood, Carpet |
Levels, Entrance, & Accessibility Number of Stories: 2Floors: Ceramic Tile, Hardwood, Carpet |
View No View |

|
|---|
Exterior Home Features Foundation: Concrete Perimeter |
Parking & Garage Number of Garage Spaces: 3Number of Covered Spaces: 3No CarportHas a GarageHas an Attached GarageHas Open ParkingParking Spaces: 9Parking: Attached,Garage Door Opener,Driveway |
Frontage WaterfrontWaterfront: Access, Beach, Ocean Front, Saltwater Front, Walk to Salt Water, Walk To WaterOn Waterfront |
Water & Sewer Sewer: Septic Tank |
Finished Area Finished Area (above surface): 4662 Square FeetFinished Area (below surface): 1200 Square Feet |

|
|---|
Year Built Year Built: 2000 |
Property Type / Style Property Type: ResidentialProperty Subtype: Single Family ResidenceArchitecture: Cape Cod,Contemporary |
Building Construction Materials: Dry Wall, Plaster, Shingles, WoodNot a New Construction |
Property Information Included in Sale: Included in Sale |

|
|---|
Price List Price: $1,999,900Price Per Sqft: $303/sqft |

|
|---|
MLS Status: Sold |


|
|---|
Direction & Address City: DartmouthCommunity: Round Hill |

|
|---|
Building Area Building Area: 4662 Square Feet |

|
|---|
Community Features: Near Public Transport, Commuter Bus, Golf, Highway Access, Hospital, Interstate, Private School, Public School, Railroad, Recreational Facilities, Restaurants, Schools, Near Shopping, Near Swimming, TennisNot Senior Community |

|
|---|
No HOAHOA Fee: $5,163/Quarterly |

|
|---|
Lot Area: 0.92 acres |

|
|---|
Special Conditions: Conventional/Market Value |

|
|---|
BasementMls Number: 1404073Attribution Contact: 401-338-2749Above Grade Unfinished Area: 4662 |

|
|---|
Near Public TransportCommuter BusGolfHighway AccessHospitalInterstatePrivate SchoolPublic SchoolRailroadRecreational FacilitiesRestaurantsSchoolsNear ShoppingNear SwimmingTennis |
Price and Tax history
| Date | Event | Price |
|---|---|---|
Jul 21, 2026 Source: StateWide MLS RI #1404073 | Sold | $1,775,000 |
Jun 19, 2026 Source: StateWide MLS RI #1404073 | Pending | $1,999,900 |
Jun 10, 2026 Source: MLS PIN #73478602 | Contingent | $1,999,900 |
Mar 11, 2026 Source: StateWide MLS RI #1404073 | Listed For Sale | $1,999,900 |
May 28, 1999 Source: N/A | Sold | $115,000 |
| Year | Property tax | Tax assessment |
|---|---|---|
| 2025 | $16,972 | $1,971,200 |
Home facts updated by county records
Market trends in Dartmouth
Last updated August 2026
Avg. sale price
—
Sale-to-List Price
—
Price per sq ft
—
Available listings
68
1MoM
Around this home
What Locals Say about Dartmouth
At least 103 Trulia users voted on each feature.

90 % Say car is needed

85 % Say it's dog friendly

85 % Say parking is easy

84 % Say there's holiday spirit

83 % Say yards are well-kept

72 % Say it's quiet

71 % Say there's wildlife

68 % Say they plan to stay for at least 5 years

67 % Say people would walk alone at night

63 % Say kids play outside

58 % Say neighbors are friendly

54 % Say there are sidewalks

47 % Say streets are well-lit

45 % Say it's walkable to restaurants

31 % Say it's walkable to grocery stores

30 % Say there are community events
Sourced by Trulia users. Learn more about our methodology.
LGBTQ Local Legal Protections
LGBTQ Local Legal Protections



IDX information is provided exclusively for personal, non-commercial use, and may not be used for any purpose other than to identify prospective properties consumers may be interested in purchasing. Information is deemed reliable but not guaranteed.
Copyright © 2026 State-Wide MLS, Inc. All rights reserved.
Frequently asked questions about 7 Eagle Dr
- What is 7 Eagle Dr estimated to be worth?Trulia's estimated value for 7 Eagle Dr in Dartmouth, MA is $1,921,500.
- What is the price history for 7 Eagle Dr?7 Eagle Dr in Dartmouth, MA last sold for $1,775,000 in July 2026.
- Is Dartmouth a buyer's or seller's market?Dartmouth is currently a seller's market, based on recent for-sale activity.
- What do residents say about Dartmouth?Residents describe Dartmouth, MA as dog-friendly, easy to park in, and well-kept. Most residents say you need a car. See recently sold homes in Dartmouth, MA.
- Does 7 Eagle Dr have air conditioning?Yes, 7 Eagle Dr in Dartmouth, MA has air conditioning.
- Does 7 Eagle Dr have laundry facilities?Yes, 7 Eagle Dr in Dartmouth, MA has in-unit laundry.
Explore by feature - Pet Friendly
 PET FRIENDLYTotal price$2,295 - $2,995/mo1-2 bd1 baSolemar at South Dartmouth | 26 Sea Breeze Dr,
South Dartmouth, MA 02748 NEW - 2 DAYS AGOPET FRIENDLY
 NEW - 2 DAYS AGOAPPLY INSTANTLYPET FRIENDLY
 APPLY INSTANTLYPET FRIENDLY
 APPLY INSTANTLYPET FRIENDLY
Explore by feature - Air Conditioning
- PET FRIENDLYTotal price$2,295 - $2,995/mo1-2 bd1 baSolemar at South Dartmouth | 26 Sea Breeze Dr,
South Dartmouth, MA 02748 - NEW - 2 DAYS AGOPET FRIENDLY
 APPLY INSTANTLYFURNISHED
 NEW - 1 DAY AGOAPPLY INSTANTLYPET FRIENDLY
 APPLY INSTANTLY
 APPLY INSTANTLYFURNISHED
 APPLY INSTANTLY
- APPLY INSTANTLYPET FRIENDLY
 APPLY INSTANTLY
Explore by feature - Washer/dryer
- PET FRIENDLYTotal price$2,295 - $2,995/mo1-2 bd1 baSolemar at South Dartmouth | 26 Sea Breeze Dr,
South Dartmouth, MA 02748 - NEW - 2 DAYS AGOPET FRIENDLY
- APPLY INSTANTLYFURNISHED
 NEW - 10 HRS AGO
- NEW - 1 DAY AGOAPPLY INSTANTLYPET FRIENDLY
- NEW - 2 DAYS AGOAPPLY INSTANTLYPET FRIENDLY
- APPLY INSTANTLY
- APPLY INSTANTLYFURNISHED
 APPLY INSTANTLYPET FRIENDLYROOM FOR RENT
 APPLY INSTANTLY

Apartments for Rent
- NEW - 2 DAYS AGOAPPLY INSTANTLYPET FRIENDLY
 See more homes for rent inDartmouth
Off Market Homes Near 7 Eagle Dr
 SOLDSEP 16, 2026William J. Milbury, Milbury and Company
 SOLDSEP 1, 2026Sarah Meehan, Milbury and Company
 SOLDSEP 1, 2026Sarah Meehan, Milbury and Company
 SOLDAUG 20, 2026Linda F. Hopps, Milbury and Company
 SOLDJUL 30, 2026Sarah Meehan, Milbury and Company
 SOLDJUL 14, 2026Ann Fournier, Bold Real Estate Inc.
 SOLDJUL 8, 2026Betsy Lawrence, LandVest, Inc.
 SOLDJUN 30, 2026Sarah Meehan, Milbury and Company
 SOLDJUN 29, 2026TIDES Real Estate Group, Real Broker MA, LLC
 See more homes for sale inDartmouth
Homes for sale near 7 Eagle Dr
 1.35 ACRESCorcoran Property Advisors
 3.29 ACRESAlice Petersen, Milbury and Company
 OPEN SUN, 10-12PM1.38 ACRESBetsy Lawrence, LandVest, Inc.
 0.89 ACRESKevin Quinn, Milbury and Company
 0.92 ACRESKenneth A Mongeon, KAM Realty
 1.76 ACRESThe Mazraani Team, Real Broker MA, LLC
 1.03 ACRESRoberta Mary Burke, Milbury and Company
 1.84 ACRESTeam MCM, Gibson Sotheby's International Realty
 0.59 ACRESRoberta Mary Burke, Milbury and Company
 3.12 ACRESBetsy Lawrence, LandVest, Inc.
- See more homes for sale inDartmouth

- Results are loading