


$938,800
 2 Beds
 2.5 Baths
 2,257 sqft
7 E Dexter Ave #36, Woburn, MA 01801
Est. Refi. Payment $5,642/mo*
Refinance Your HomeCurrently Off Market - Sold Mar 6, 2024 for $999,900
Home Value
Trulia Estimate
$939KSince last month
Decreased$40K (-4.1%)Since last year
Decreased$77K (-7.6%)Since last sale
Decreased$61K (-6.1%)Learn more about this home's value by checking out its Trulia Estimate, the value of nearby homes, and how much similar homes have sold for.
Trulia Estimate
The of this home's value decreased by -8% in the last 10 years
| Month | Estimated value |
|---|---|
2026 | |
| August 2026 | $939K |
| August 2026 | $935K |
| July 2026 | $979K |
| June 2026 | $958K |
| May 2026 | $968K |
| April 2026 | $992K |
| March 2026 | $1.04M |
| February 2026 | $1.03M |
| January 2026 | $1.01M |
2025 | |
Comparable sales
These are recently sold homes that have a similar location or other similar features to this home, like bedrooms, bathrooms, and square footage. Get a sense of the expected prices in the area by viewing these homes.Address | Distance | Property Type | Sold Price | Sold Date | Bed | Bath | Sqft |
|---|---|---|---|---|---|---|---|
0.06 | Townhouse | $760,000 | 05/28/26 | 2 | 2 | 1,549 | |
0.21 | Townhouse | $950,000 | 04/29/26 | 3 | 2.5 | 1,950 | |
0.21 | Townhouse | $855,000 | 10/03/25 | 3 | 2.5 | 1,800 | |
0.27 | Townhouse | $470,000 | 12/05/25 | 2 | 1.5 | 1,519 | |
0.73 | Townhouse | $525,000 | 06/11/26 | 2 | 1.5 | 1,113 | |
0.74 | Townhouse | $509,000 | 07/23/26 | 2 | 1.5 | 1,113 | |
0.95 | Townhouse | $540,000 | 07/31/26 | 2 | 1.5 | 1,415 | |
1.14 | Townhouse | $990,000 | 07/20/26 | 3 | 2.5 | 2,400 | |
1.28 | Townhouse | $1,016,000 | 05/14/26 | 2 | 2.5 | 2,568 | |
0.83 | Townhouse | $551,000 | 08/20/26 | 3 | 1.5 | 1,115 |
Nearby home prices
Get a sense of expected prices in the area by checking the value of nearby homes.Address | Distance | Price | Bed | Bath | Sqft | Status |
|---|---|---|---|---|---|---|
0.00 | $681,800 | 2 | 2 | 1,549 | Off Market | |
0.00 | $1,035,900 | 2 | 2.5 | 2,257 | Off Market | |
0.00 | $748,800 | 2 | 2 | 1,549 | Off Market | |
0.00 | $1,037,400 | 2 | 2.5 | 2,257 | Off Market | |
0.00 | $757,400 | 2 | 2 | 1,549 | Off Market | |
0.00 | $711,600 | 2 | 2 | 1,393 | Off Market | |
0.00 | - | 2 | 2.5 | 1,956 | Off Market | |
0.00 | $915,400 | 2 | 2.5 | 1,956 | Off Market | |
0.00 | $752,400 | 2 | 2 | 1,549 | Off Market | |
0.06 | $944,300 | 5 | 2 | 2,300 | Off Market | |
0.10 | $1,027,600 | 3 | 2.5 | 2,602 | Off Market |
Local Information
- Map ViewExplore the area around 7 E Dexter Ave #36.

- Schools1 Elementary School1 Middle School1 High School

- Shop & Eat

-- mins to
Home Highlights

Townhouse

Built in 2023

2,257 sqft

$416/sqft

2 Car Garage

HOA $519/mo
About this House
Your internet search is over: "Cobblestone Court Woburn" View our New Agate Model Home! Only 2 opportunities remain for you to live in this quiet neighborhood. Enjoy the many upgrade finishes the Builder has included. The Kitchen has Premium Cabinetry, Tile backsplash, Exterior Vented hood fan & Microwave drawer. Quartz countertops throughout. Also included are LG Stainless Steel Kitchen appliances, Kohler plumbing fixtures, crown molding & more. Get cozy in your Vaulted Living room & bask in the warmth from the Gas Fireplace during the cold months!. Enjoy casual dining at your eat-in island or entertain guests in your dining room. Relax on your deck or patio & enjoy the Fall foliage! This unit has a walkout basement! Minutes to Routes 128 & 93. Shopping & dining close by. Sales Office located in #35 Model. Open House Sundays 11 am to 2 pm.
7 E Dexter Ave #36, Woburn, MA 01801 is a 2 bedroom, 3 bathroom, 2,257 sqft townhouse built in 2023. It last sold for the $999,900 asking price on Mar 6, 2024. This property is not currently displayed as for sale or rent on Trulia. The Trulia Estimate is $938,800, with a rent estimate of $4,510/month.
Last check for updates: about 2 hours ago
Listed by Diana Gillis, (888) 724-6021
Streamline Communities - Woburn, (888) 844-4231
Diana Gillis, (888) 724-6021
Bought with: Shell X. Yu, (781) 526-2416, JT Fleming & Company, (781) 239-3281
Source: MLS PIN, MLS#73195035
Home Details for 7 E Dexter Ave #36

|
|---|
Interior Details Number of Rooms: 6Types of Rooms: Master Bedroom, Bedroom 2, Master Bathroom, Bathroom 1, Bathroom 2, Bathroom 3, Dining Room, Kitchen, Living Room |
Beds & Baths Number of Bedrooms: 2Number of Bathrooms: 3Number of Bathrooms (full): 2Number of Bathrooms (half): 1 |
Dimensions and Layout Living Area: 2257 Square Feet |
Appliances & Utilities Utilities: for Gas Range, for Gas Oven, for Electric Dryer, Washer HookupAppliances: Range, Dishwasher, Disposal, Microwave, Refrigerator, Range HoodDishwasherDisposalLaundry: Electric Dryer Hookup,Recessed Lighting,Washer Hookup,Lighting - Sconce,Pedestal Sink,First Floor,In UnitMicrowaveRefrigerator |
Heating & Cooling Heating: Central,Natural GasHas CoolingAir Conditioning: Central AirHas HeatingHeating Fuel: Central |
Fireplace & Spa Number of Fireplaces: 1Fireplace: Living RoomHas a FireplaceNo Spa |
Gas & Electric Electric: 150 Amp Service |
Windows, Doors, Floors & Walls Window: Insulated WindowsFlooring: Tile, Carpet, Engineered HardwoodCommon Walls: End Unit |
Levels, Entrance, & Accessibility Number of Stories: 3Entry Location: Unit Placement(Ground, Walkout)Floors: Tile, Carpet, Engineered Hardwood |

|
|---|
Exterior Home Features Roof: Shingle Metal Roofing RecycledPatio / Porch: Porch, Deck - CompositeExterior: Porch, Deck - Composite, Professional Landscaping, Sprinkler SystemSprinkler System |
Parking & Garage Number of Garage Spaces: 2Number of Covered Spaces: 2Open Parking Spaces: 2No CarportHas a GarageHas an Attached GarageHas Open ParkingParking Spaces: 4Parking: Attached,Garage Door Opener,Paved |
Frontage Not on Waterfront |
Water & Sewer Sewer: Public Sewer |

|
|---|
Year Built Year Built: 2023 |
Property Type / Style Property Type: ResidentialProperty Subtype: Condominium, TownhouseStructure Type: TownhouseArchitecture: Townhouse |
Building Building Name: Cobblestone CourtConstruction Materials: FrameIncludes Home Warranty |
Property Information Parcel Number: 904220 |

|
|---|
Price List Price: $999,900 |
Status Change & Dates Off Market Date: Fri Jan 19 2024 |

|
|---|
MLS Status: Sold |

|
|---|
Direction & Address City: Woburn |
School Information Elementary School: LinscottJr High / Middle School: Joyce/KennedyHigh School: Woburn High |

|
|---|
Building Area Building Area: 2257 Square Feet |

|
|---|
Community Features: Shopping, Park, Highway Access, House of WorshipNot Senior Community |

|
|---|
HOA Fee Includes: Water, Sewer, Insurance, Maintenance Structure, Maintenance Grounds, Snow Removal, TrashHOA Fee: $519/Monthly |

|
|---|
Listing Terms: Contract |

|
|---|
Energy Efficiency Features: Thermostat |

|
|---|
BasementMls Number: 73195035 |

|
|---|
ShoppingParkHighway AccessHouse of Worship |
Price and Tax history
| Date | Event | Price |
|---|---|---|
Mar 6, 2024 Source: MLS PIN #73195035 | Sold | $999,900 |
Jan 19, 2024 Source: MLS PIN #73195035 | Listed For Sale | $999,900 |
Oct 18, 2023 Source: MLS PIN #73136367 | ListingRemoved | $999,900 |
Jul 14, 2023 Source: MLS PIN #73136367 | Listed For Sale | $999,900 |
May 23, 2023 Source: MLS PIN #73079820 | ListingRemoved | $999,900 |
Mar 16, 2023 Source: MLS PIN #73079820 | PriceChange | $999,900 Price increased by 2% |
Feb 16, 2023 Source: MLS PIN #73079820 | Listed For Sale | $977,900 |
| Year | Property tax | Tax assessment |
|---|---|---|
| 2025 | $7,829 | $916,700 |
Home facts updated by county records
Market trends in Woburn
Last updated July 2026
Avg. sale price
$775K
$29.08KMoM
Sale-to-List Price
101.6%
1.0%MoM
Price per sq ft
$442
$9MoM
Available listings
67
13MoM
Around this home
What Locals Say about Woburn
At least 316 Trulia users voted on each feature.

87 % Say it's dog friendly

84 % Say parking is easy

78 % Say car is needed

77 % Say there are sidewalks

75 % Say people would walk alone at night

74 % Say yards are well-kept

73 % Say there's holiday spirit

71 % Say it's walkable to restaurants

67 % Say streets are well-lit

65 % Say kids play outside

62 % Say it's quiet

60 % Say they plan to stay for at least 5 years

51 % Say there's wildlife

50 % Say neighbors are friendly

48 % Say it's walkable to grocery stores

32 % Say there are community events
Sourced by Trulia users. Learn more about our methodology.
LGBTQ Local Legal Protections
LGBTQ Local Legal Protections



The property listing data and information set forth herein were provided to MLS Property Information Network, Inc. from third party sources, including sellers, lessors and public records, and were compiled by MLS Property Information Network, Inc. The property listing data and information are for the personal, non commercial use of consumers having a good faith interest in purchasing or leasing listed properties of the type displayed to them and may not be used for any purpose other than to identify prospective properties which such consumers may have a good faith interest in purchasing or leasing. MLS Property Information Network, Inc. and its subscribers disclaim any and all representations and warranties as to the accuracy of the property listing data and information set forth herein.
The MLS listing information displayed is deemed reliable, but is not guaranteed accurate by the MLS.
The MLS listing information displayed is deemed reliable, but is not guaranteed accurate by the MLS.
Frequently asked questions about 7 E Dexter Ave #36
- What is 7 E Dexter Ave #36 estimated to be worth?Trulia's estimated value for 7 E Dexter Ave #36 in Woburn, MA is $938,800.
- What is the price history for 7 E Dexter Ave #36?7 E Dexter Ave #36 in Woburn, MA last sold for $999,900 in March 2024.
- Is Woburn a buyer's or seller's market?Woburn is currently a seller's market, based on recent for-sale activity.
- What's the median sale price in Woburn?The median sale price in Woburn is $775K. That is up $29.08K from the prior month.
- Does 7 E Dexter Ave #36 have air conditioning?Yes, 7 E Dexter Ave #36 in Woburn, MA has air conditioning.
- Does 7 E Dexter Ave #36 have laundry facilities?Yes, 7 E Dexter Ave #36 in Woburn, MA has laundry facilities.
Explore by feature - Pet Friendly
 SPECIAL OFFERPET FRIENDLYFURNISHED
 NEW - 1 DAY AGOSPECIAL OFFERPET FRIENDLY$2,345 - $4,741/moFees may applyStudio-3 bd1-2 baStation 316 Apartments | 316 New Boston St,
Woburn, MA 01801 NEW - 1 DAY AGOSPECIAL OFFERPET FRIENDLY$2,692 - $4,513/moFees may apply1-3 bd1-2 baThe Point at Woburn | 120 Commerce Way,
Woburn, MA 01801 PET FRIENDLYFURNISHED
 NEW - 1 DAY AGOSPECIAL OFFERPET FRIENDLY
 PET FRIENDLYFURNISHED
 SPECIAL OFFERPET FRIENDLY$2,495 - $3,254/moFees may apply1-2 bd1-2 baWashington Crossing Apartments | 55 Cedar St,
Woburn, MA 01801 PET FRIENDLY$2,698 - $4,964/moFees may applyStudio-3 bd1-2 baEmery Flats | 200 Presidential Way,
Woburn, MA 01801 SPECIAL OFFERPET FRIENDLY
 SPECIAL OFFERPET FRIENDLY
Explore by feature - Garage
- SPECIAL OFFERPET FRIENDLYFURNISHED
- NEW - 1 DAY AGOSPECIAL OFFERPET FRIENDLY$2,345 - $4,741/moFees may applyStudio-3 bd1-2 baStation 316 Apartments | 316 New Boston St,
Woburn, MA 01801 - NEW - 1 DAY AGOSPECIAL OFFERPET FRIENDLY$2,692 - $4,513/moFees may apply1-3 bd1-2 baThe Point at Woburn | 120 Commerce Way,
Woburn, MA 01801 - PET FRIENDLYFURNISHED
- SPECIAL OFFERPET FRIENDLY$2,495 - $3,254/moFees may apply1-2 bd1-2 baWashington Crossing Apartments | 55 Cedar St,
Woburn, MA 01801 - PET FRIENDLY$2,698 - $4,964/moFees may applyStudio-3 bd1-2 baEmery Flats | 200 Presidential Way,
Woburn, MA 01801 - SPECIAL OFFERPET FRIENDLY
 PET FRIENDLY
 APPLY INSTANTLY
 PET FRIENDLY
Explore by feature - Air Conditioning
- SPECIAL OFFERPET FRIENDLYFURNISHED
- NEW - 1 DAY AGOSPECIAL OFFERPET FRIENDLY$2,692 - $4,513/moFees may apply1-3 bd1-2 baThe Point at Woburn | 120 Commerce Way,
Woburn, MA 01801 - PET FRIENDLYFURNISHED
- NEW - 1 DAY AGOSPECIAL OFFERPET FRIENDLY
- PET FRIENDLYFURNISHED
- SPECIAL OFFERPET FRIENDLY$2,495 - $3,254/moFees may apply1-2 bd1-2 baWashington Crossing Apartments | 55 Cedar St,
Woburn, MA 01801 - PET FRIENDLY$2,698 - $4,964/moFees may applyStudio-3 bd1-2 baEmery Flats | 200 Presidential Way,
Woburn, MA 01801 - SPECIAL OFFERPET FRIENDLY
 PET FRIENDLY
 SPECIAL OFFER
Explore by feature - Pool
- SPECIAL OFFERPET FRIENDLYFURNISHED
- NEW - 1 DAY AGOSPECIAL OFFERPET FRIENDLY$2,345 - $4,741/moFees may applyStudio-3 bd1-2 baStation 316 Apartments | 316 New Boston St,
Woburn, MA 01801 - NEW - 1 DAY AGOSPECIAL OFFERPET FRIENDLY$2,692 - $4,513/moFees may apply1-3 bd1-2 baThe Point at Woburn | 120 Commerce Way,
Woburn, MA 01801  SPECIAL OFFER
- NEW - 1 DAY AGOSPECIAL OFFERPET FRIENDLY
- SPECIAL OFFERPET FRIENDLY$2,495 - $3,254/moFees may apply1-2 bd1-2 baWashington Crossing Apartments | 55 Cedar St,
Woburn, MA 01801 - PET FRIENDLY$2,698 - $4,964/moFees may applyStudio-3 bd1-2 baEmery Flats | 200 Presidential Way,
Woburn, MA 01801 - SPECIAL OFFERPET FRIENDLY
- PET FRIENDLY
 PET FRIENDLY
Explore by feature - Washer/dryer
- NEW - 1 DAY AGOSPECIAL OFFERPET FRIENDLY$2,692 - $4,513/moFees may apply1-3 bd1-2 baThe Point at Woburn | 120 Commerce Way,
Woburn, MA 01801 - NEW - 1 DAY AGOSPECIAL OFFERPET FRIENDLY
- PET FRIENDLYFURNISHED
- SPECIAL OFFERPET FRIENDLY$2,495 - $3,254/moFees may apply1-2 bd1-2 baWashington Crossing Apartments | 55 Cedar St,
Woburn, MA 01801 - PET FRIENDLY$2,698 - $4,964/moFees may applyStudio-3 bd1-2 baEmery Flats | 200 Presidential Way,
Woburn, MA 01801 - PET FRIENDLY
- SPECIAL OFFER
- PET FRIENDLY
- PET FRIENDLY
 NEW - 2 DAYS AGOAPPLY INSTANTLYPET FRIENDLY
Explore by feature - Outdoor Space
- NEW - 2 DAYS AGOAPPLY INSTANTLYPET FRIENDLY
 APPLY INSTANTLY
 APPLY INSTANTLY
 APPLY INSTANTLY
- PET FRIENDLY
 APPLY INSTANTLY
 APPLY INSTANTLYPET FRIENDLY
 APPLY INSTANTLYPET FRIENDLY
 PET FRIENDLY
Apartments for Rent
- NEW - 1 DAY AGOPET FRIENDLY$2,345 - $4,741/moFees may applyStudio-3 bd1-2 baStation 316 Apartments | 316 New Boston St,
Woburn, MA 01801 - PET FRIENDLYFURNISHED
- NEW - 1 DAY AGOPET FRIENDLY
 NEW - 1 DAY AGOPET FRIENDLY$2,875 - $3,670/moFees may apply1-2 bd1-2 baBell Reading Commons | 7 Archstone Cir,
Reading, MA 01867- PET FRIENDLY$2,495 - $3,254/moFees may apply1-2 bd1-2 baWashington Crossing Apartments | 55 Cedar St,
Woburn, MA 01801 - NEW - 1 DAY AGOPET FRIENDLY$2,692 - $4,513/moFees may apply1-3 bd1-2 baThe Point at Woburn | 120 Commerce Way,
Woburn, MA 01801  PET FRIENDLYTotal price$2,693 - $3,730/mo1-3 bd1-2 baThe Reserve at Burlington | 20 Corporate Dr,
Burlington, MA 01803 PET FRIENDLY
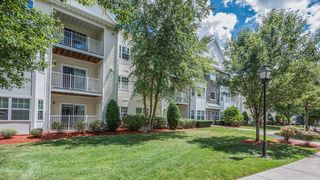 NEW - 2 DAYS AGOPET FRIENDLYTotal price$2,210 - $3,300/mo1-2 bd1-2 baHeritage at Stone Ridge | 2 Littles Brook Ct,
Burlington, MA 01803 PET FRIENDLY
 PET FRIENDLYTotal price$2,800 - $3,095/mo1-2 bd1-2 baMetro at Wilmington Station | 10 Burlington Ave,
Wilmington, MA 01887 PET FRIENDLY
- PET FRIENDLYFURNISHED
- PET FRIENDLYFURNISHED
 See more homes for rent inWoburn
Off Market Homes Near 7 E Dexter Ave #36
 SOLDSEP 4, 2026Jennifer Duff, Brad Hutchinson Real Estate
 SOLDSEP 4, 2026Aaron Katz, Proactive Realty
 SOLDSEP 4, 2026Chuck Silverston Team, Gibson Sotheby's International Realty
 SOLDSEP 4, 2026Sage Jankowitz, Cambridge Sage Inc.
 SOLDSEP 3, 2026Sharon Seabury, Twin Pinnacle Realty
 SOLDSEP 3, 2026Laura DeVelis, Lamacchia Realty, Inc.
 SOLDSEP 3, 2026The Joanna Schlansky Residential Team, Elite Realty Experts, LLC
 SOLDSEP 3, 2026Terrence Tully, CDG Realty Group
 SOLDSEP 3, 2026Christopher Gianatassio, CDG Realty Group
 SOLDSEP 2, 2026John Dean, Engel & Volkers Boston
 See more homes for sale inWoburn
Homes for sale near 7 E Dexter Ave #36
 Lynne Sheehan, Glover Brokerage Corporation
 Jennifer Mason, Coldwell Banker Realty - Andovers/Readings Regional
 OPEN SAT, 1-2:30PMThe Stakem Group, Leading Edge Real Estate
 Patricia Marsh, Realty Executives Marsh & Associates
 The Elle Group, eXp Realty LLC - Corporate Office
 NEWOPEN SAT, 11-1PMTravon Clark, eXp Realty LLC
 Hixon + Bevilacqua Home Group, Coldwell Banker Realty - Lynnfield
 Eileen Doherty, Lamacchia Realty, Inc.
- See more homes for sale inWoburn


- Results are loading